3-bedroom terraced house · YO18 7DW
Sold STCListed 176 days
Opportunity summary
See Archie’s verdict, returns by strategy and what to check before viewing.
About
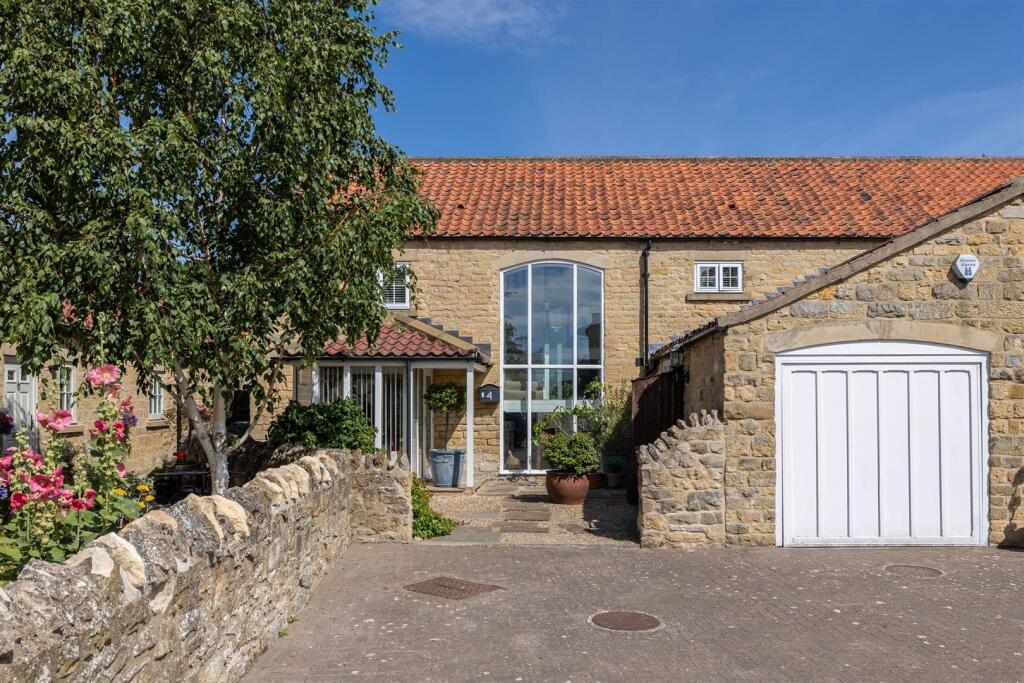
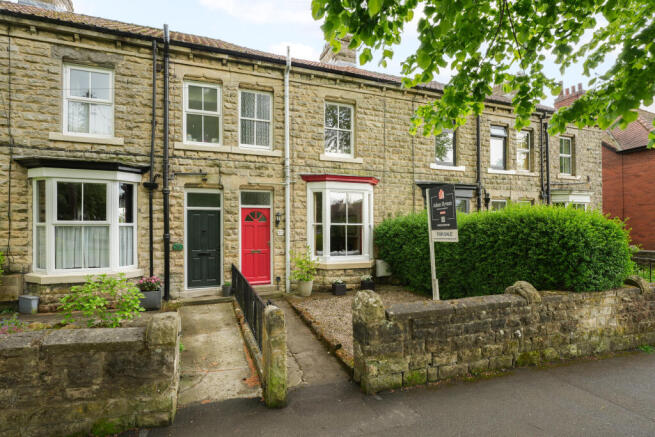
A substantial Grade II listed townhouse approaching 2200 sqft in the heart of Pickering, offering four spacious reception rooms and three well appointed en-suite bedrooms.
The property features delightful south-facing gardens of some considerable size perfect for outdoor entertaining, with private parking accessed from Outgang Road.
Complemented by a substantial range of traditional stone and pantile outbuildings, this charming home blends period character with modern comfort, providing exceptional living space in one of North Yorkshire’s most historic market towns.
General Information - Pickering is an attractive market town on the edge of the beautiful North York Moors National Park and 18 miles from the Heritage Coast.
There is a wealth of pubs, eateries individual shops and all the other amenities expected in a market town; including the market itself held every Monday.
The iconic North Yorkshire Moors Steam Railway is based in Pickering with some services to Whitby - the famous seaside town from where Captain Cook set sail in the endeavour in the 1700s.
There is a wonderful Norman castle in Pickering owned by English Heritage and the surrounding countryside is a haven for wildlife and walkers. Vestibule - Inner door into the hallway.
Hallway - Stone flagged floor, radiator, door straight ahead into the conservatory and door right into the inner hallway.
Inner Hallway - Traditional mosaic tiled floor, stairs to the first floor, radiator. Generous walk in shelved pantry.
Study - Front facing window, stone fireplace, recessed cupboards and shelves, radiator. Dining Room - Traditional open fire, wood flooring, front window and radiator.
Kitchen - With a range of base and wall level fitted units, Belfast style sink, built in dishwasher, plumbed for washing machine, radiator, door and window into the conservatory and further door into the lounge.
Lounge - A particularly pleasant reception room taking advantage of the south facing aspect onto the gardens, solid fuel stove in traditional surround, full of light from the side window and rear facing bay, two radiators, double doors into the conservatory.
Conservatory - Tiled flooring, doors from the hallway, kitchen, lounge and with rear facing door into the gardens.
First Floor Landing - Two store cupboards, built in airing cupboard housing both the hot water cylinder and a gas central heating boiler. Wc - Two piece suite, radiator.
Bedroom 1 - Rear and side facing windows, range of built in cupboards, built in wardrobe, radiator.
En-Suite Shower Room - Generous in size with cubicle, wash hand basin, WC, velux style window, side window, radiator and door into a small tiled steam room.
Bedroom 2 - Two front facing windows, built in wardrobes with cupboards over, radiator.
En-Suite Bathroom - White three piece suite including WC, wash basin and bath with mains plumbed shower over, built in cupboard, rear window and radiator.
Bedroom 3 - En-Suite Shower Room - WC, wash basin and shower cubicle, radiator.
Gardens - A south-facing traditional cottage garden, meticulously tended by the current owners so as to become a mature, self-sustaining paradise that acts as an "outdoor room" filled with variety, colour and established planting structured around traditional winding paths bounded by established stone walling.
The gardens continue past the range of outbuildings and greenhouse towards the far end of the plot opening into a generous gravelled area of parking/hardstanding with independent vehicular driveway access from Outgang Road.
Outbuildings - Of traditional stone under pantile construction split into three as follows. 1. General store with WC off. 2. Workshop with power and light connected. 3. Garden/fuel store.
Value & comps
No previous sales on record.
Returns
Set an offer; the calculator follows it.
We're still gathering serviced-accommodation data for this area.
Archie refurb estimate: a Pro feature
0.0% below asking
This is not financial or investment advice. Prop AI Deals is not authorised by the Financial Conduct Authority (FCA) to provide investment advice.
All investment calculators, property analyses, and AI-generated insights are for informational purposes only. Property investment carries risk and may result in financial loss. All calculations should be independently verified and you should consult with FCA-authorised financial advisers before making any investment decisions.
Past performance does not guarantee future results. Tax implications vary by individual circumstances.
Deal
Properties like this can earn 2–3x BTL yields when converted to HMO, with retrofit costs around £10k/room. Sign in to see the full tier, yield projection, and cost breakdown.
Commercial properties like this can earn 30-50% higher yields when converted to residential under Class MA / Q / P / PA, with prior approval costing ~GBP 96/unit. Sign in to see the recommended route, yield uplift, and cost breakdown.
BRRR-suited properties can recycle 80-100% of investor capital on refi, leaving a high-yielding rental with most of the money out. Sign in to see the refurb cost stack, ARV projection, and refinance maths.
Detached + large garden = sub-division play. Pro tier unlocks the tier badge, plot size, uplift estimate, and regional land benchmark.
Short-lease flats trade at deep discount, but extending under the 1993 Act often costs far less than the discount. Pro tier unlocks the tier badge, premium breakdown, long-lease ARV and arbitrage maths.
See projected short-stay revenue vs a vanilla BTL for this property.
See real sub-let margins (HMO room rates & SA nightly rates) vs the landlord rent.
Area
Agent & docs
FAQ
About Eastgate, Pickering
Explore nearby