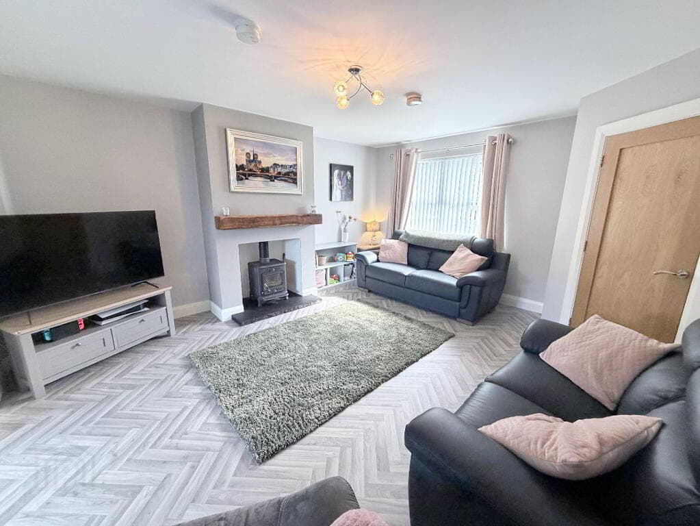
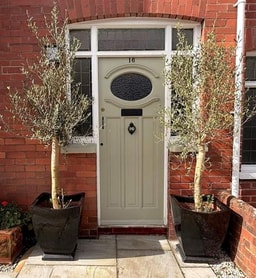
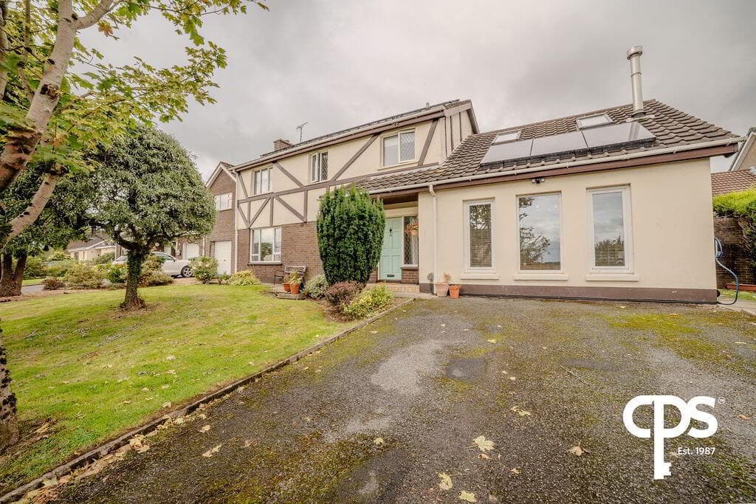
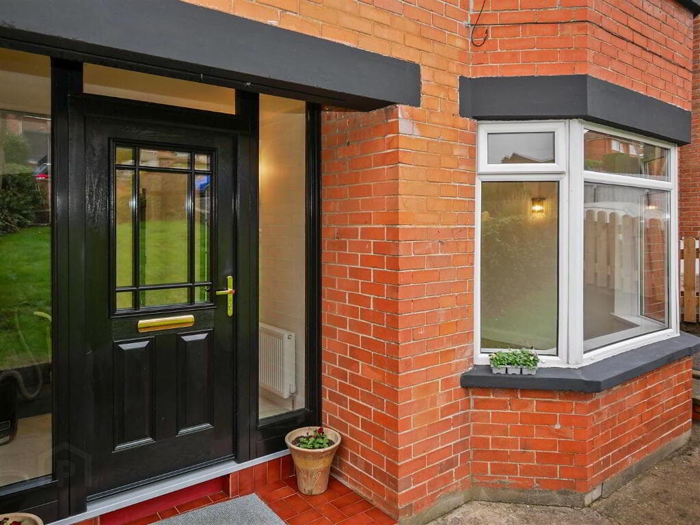
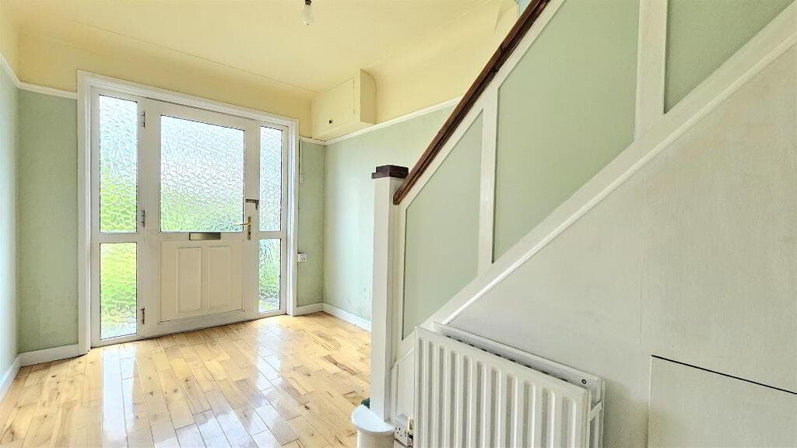
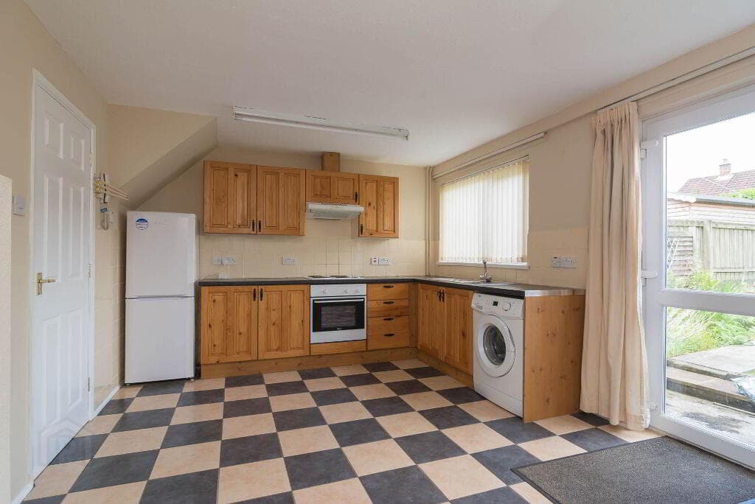
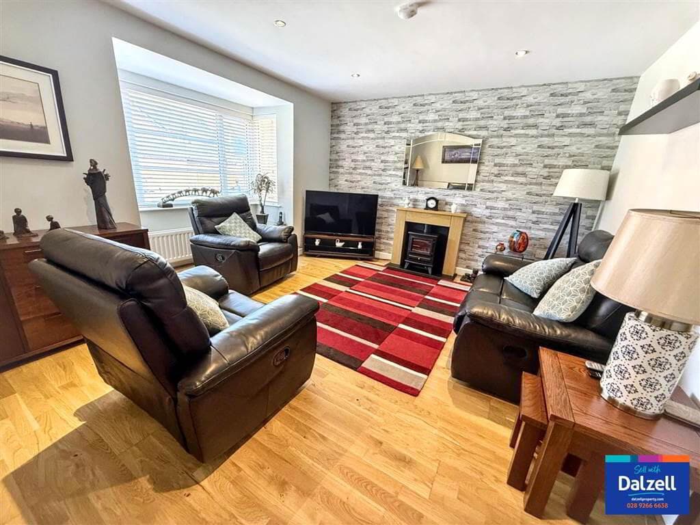
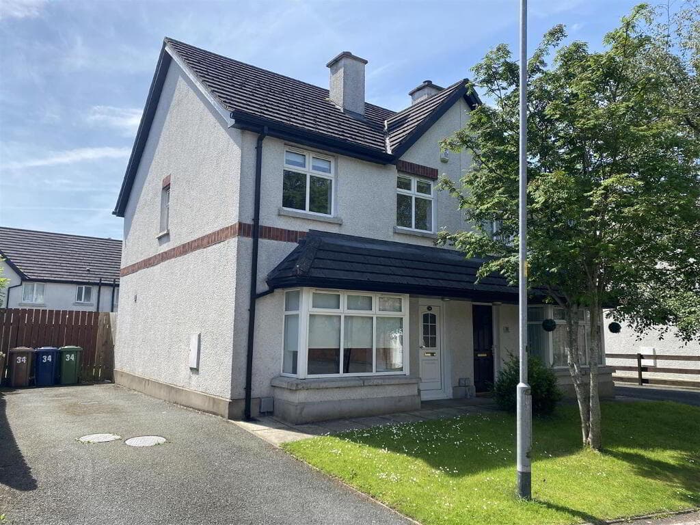
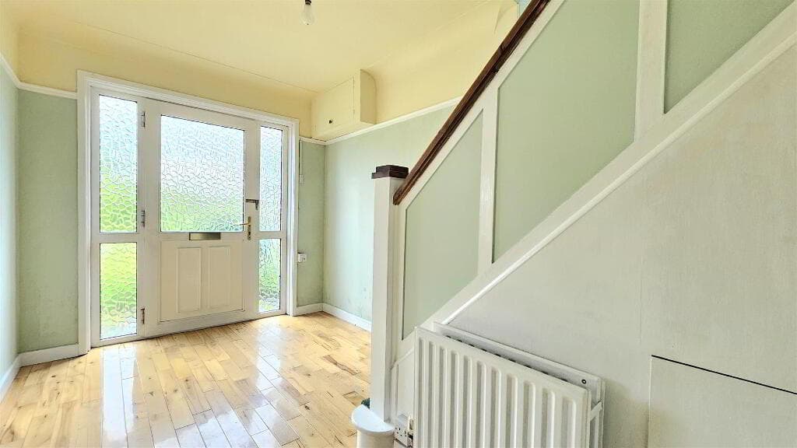
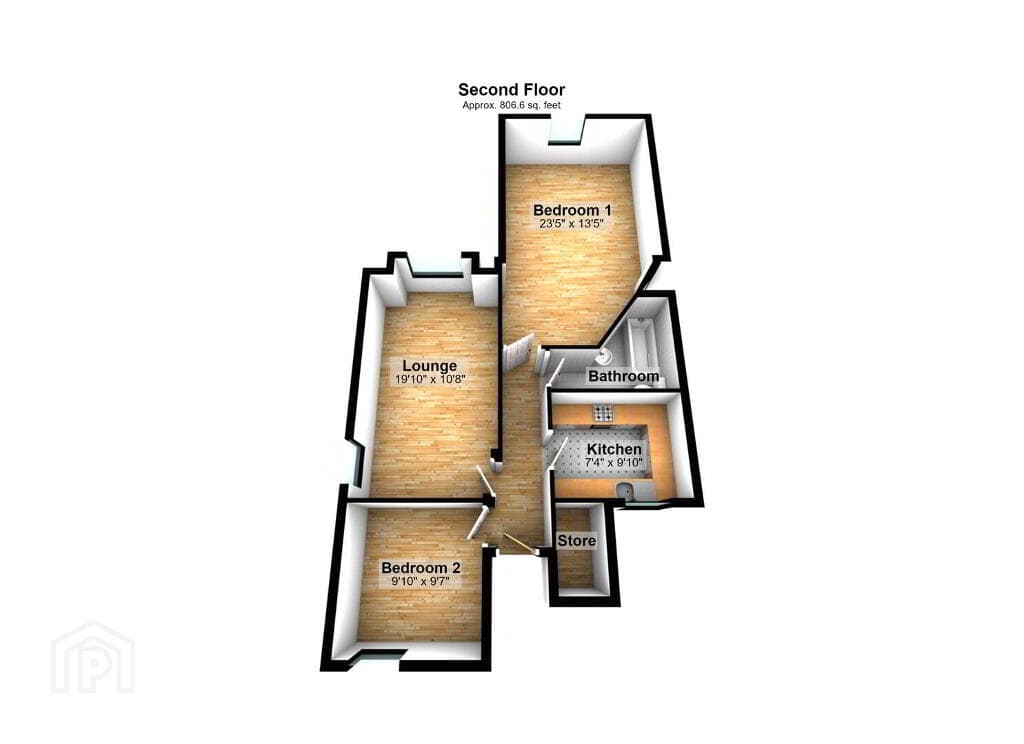
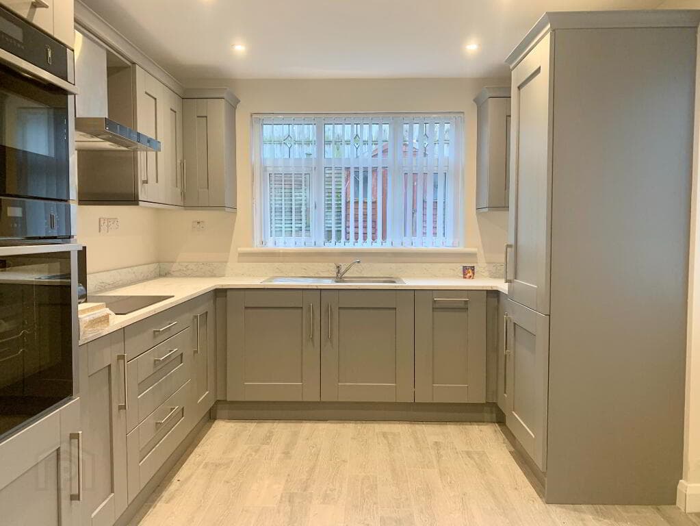
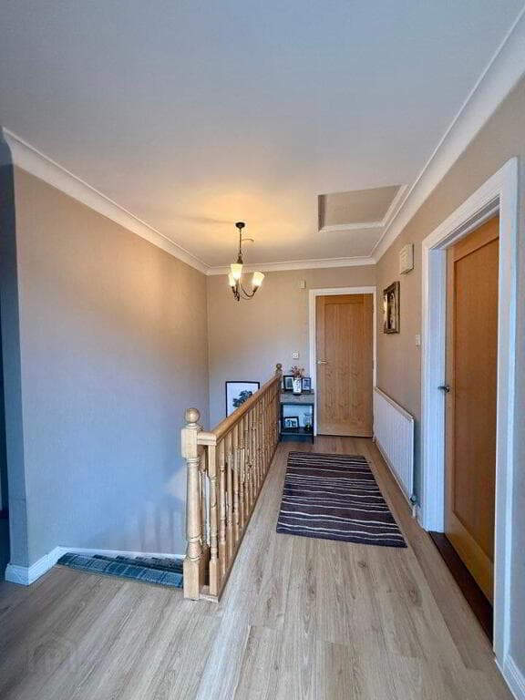
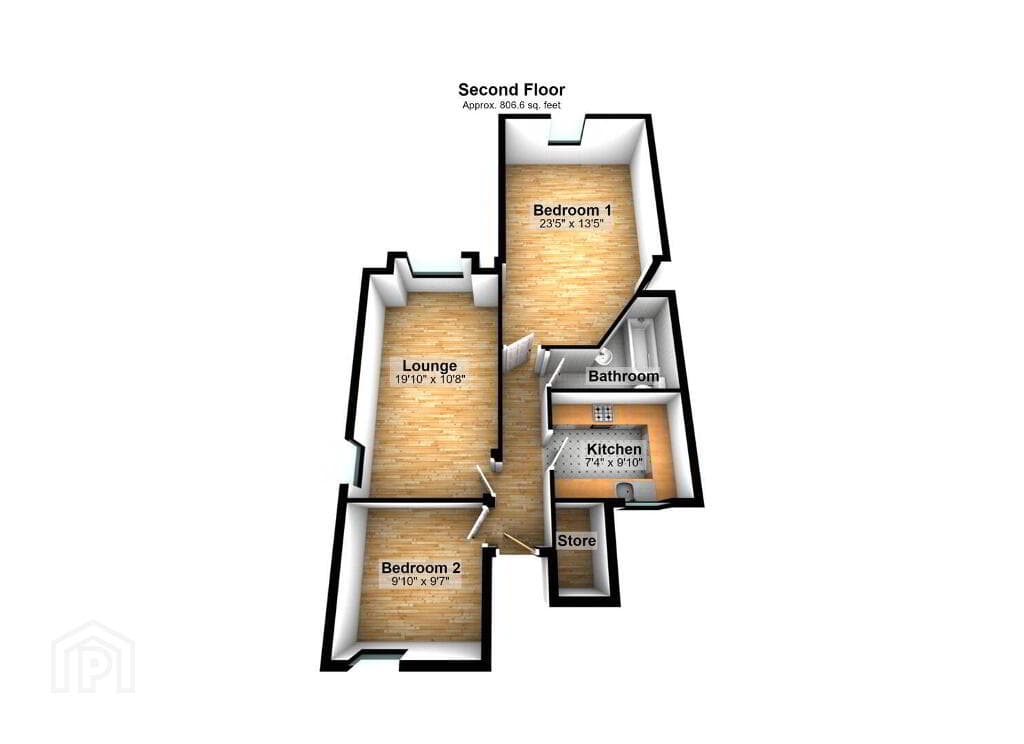
2-bedroom semi-detached house · BT16 1YX
For saleListed 28 days
Opportunity summary
See Archie’s verdict, returns by strategy and what to check before viewing.
About
Show Home Open Viewing By appointment only Viewing by private appointment. Why choose a Lagan Home Lagan Homes has been building outstanding homes for over 30 years.
In that time it has provided thousands of people with homes they love and that suits their lifestyle. They are desirable homes because of their designs and how they are made to enhance how one lives.
ENVIRONMENTAL Our new homes are energy-efficient with high levels of insulation thereby reducing heat loss and your fuel bills.
They achieve energy-efficiency ratings far in excess of the average for Northern Ireland.
SAFETY & SECURITY Double glazing, window locks*, 3 point locking system to main doors, smoke, heat and carbon monoxide detectors and security alarms are installed throughout giving home owners peace of mind and potentially lower insurance premiums.
(*window locks – excluding emergency escape windows).
NEW HOME WARRANTY A 10 year Buildmark warranty will be available for all homes at Millmount Village from NHBC which is responsible for setting the standards of the house-building industry.
YOUR NEW HOME Owners have the satisfaction of knowing that Millmount Village represents a team effort involving the dedication, commitment and expertise of our finest architects and craftsmen.
Owners will also benefit from a full turnkey finish. See detailed specification below.
Please be aware that as part of an affordable home scheme, these homes are only available to buy through Co-Ownership. More information on Co-Ownership and their eligibility criteria can be found on the link below.
https://www.co-ownership.org/ Short video clip explaining co-ownership: https://youtu.be/mh9YyqLxjXs.
INTERNAL FEATURES - Internal walls and ceilings painted along with the internal woodwork - Moulded skirting and architrave - Panelled internal doors with quality ironmongery - Smoke, heat and carbon monoxide detectors - Comprehensive range of electrical sockets with USB connections fitted to the kitchen and master bedroom - TV/Data connections to lounge, kitchen/dining and all bedrooms - TV/satellite co-axial cable terminated at external location and distributed via a central hub located in the store leaving your TV cabling for your TV installer to connect for whichever option you choose - Additional cable left in roofspace for connection of digital TV aerial by your TV installer - Hardwired using Cat6 cable to all TV points – Cat6 is capable of transmitting various signals such as data/ satellite/HDMI, and due to the variety of systems/ options available we have left the final connections in the store to be completed by the homeowner’s own installer according to their own requirements - Thermostatically controlled radiators - Energy efficient LED downlighting to kitchen, bathroom and en-suite (where applicable) - Zoned security alarm KITCHEN - Choice of kitchen doors, handles, worktop colours with co-ordinating upstand and splashback to hob - Integrated electrical appliances to include gas hob and electric oven, extractor unit, fridge/freezer, dishwasher and washer/dryer – If there is a utility room, washer/dryer will be freestanding BATHROOM, ENSUITE (WHERE APPLICABLE) & WC - Contemporary designer white sanitary ware with chrome fittings - Thermostatically controlled shower over bath in bathroom with screen door - Thermostatically controlled shower in ensuite - Chrome heated towel rail in bathroom and ensuite - Full height tiling to shower enclosures - Where shower/bath is fitted the enclosure walls will be fully tiled - Splash back tile to bathroom, ensuite and downstairs cloakroom basins FLOORING - Lounge, bedrooms, stairs and landing carpeted - Hall, kitchen/dining, ground floor cloakroom, bathroom and ensuite floors tiled - Tiled floor to sun room where applicable EXTERNAL FEATURES - High standard of floor, wall and loft insulation to ensure minimal heat loss - Mouldings to door and window surrounds to selected house designs - Maintenance free uPVC energy efficient double glazing with lockable system (where appropriate) - Bitmac driveways - Coloured prefinished insulated composite front door - Rear gardens topsoiled - Front gardens landscaped in keeping with the rest of the development - Extensive landscaping to common areas - Timber fencing and walling to boundaries (where appropriate) - Feature external lighting to front door - Outside tap HEATING - Gas fired central heating – energy efficient combination boiler which provides instant hot water on demand - Zoned heating with time clock in line with building control regulations SELECTIONS - All selections to be made from the builder’s nominated suppliers only - All selections are from a pre-selected range and are subject to stage of construction WARRANTY - White goods carry a 1 year guarantee from date of installation - NHBC 10 year buildmark warranty **These particulars do not constitute any part of an offer or contract.
None of the statements contained in these particulars are to be relied on as statements or representations of fact and intending purchasers must satisfy themselves by inspection or otherwise as to the correctness of each of the statements contained in these particulars.
All measurements of area are quoted as Net Sales Area which is calculated in accordance with the RICS Code of Measuring Practice (6th Edition) APP 21.
Configurations of kitchens, bathrooms and wardrobes may be subject to alteration from those illustrated without prior notification.
Purchasers should satisfy themselves as to the current specification at the time of booking.
The Vendor does not make or give, and neither the Selling Agent, nor any person in their employment, has any authority to make or give any representation or warranty whatever in relation to any property.
Computer visuals are for illustration only. Plans are not to scale and all dimensions shown are approximate.
Value & comps
Land Registry doesn’t cover Scotland or Northern Ireland, so previous sales may not be on record.
Returns
Set an offer; the calculator follows it.
We're still gathering serviced-accommodation data for this area.
Archie refurb estimate: a Pro feature
0.0% below asking
This is not financial or investment advice. Prop AI Deals is not authorised by the Financial Conduct Authority (FCA) to provide investment advice.
All investment calculators, property analyses, and AI-generated insights are for informational purposes only. Property investment carries risk and may result in financial loss. All calculations should be independently verified and you should consult with FCA-authorised financial advisers before making any investment decisions.
Past performance does not guarantee future results. Tax implications vary by individual circumstances.
Deal
Properties like this can earn 2–3x BTL yields when converted to HMO, with retrofit costs around £10k/room. Sign in to see the full tier, yield projection, and cost breakdown.
Commercial properties like this can earn 30-50% higher yields when converted to residential under Class MA / Q / P / PA, with prior approval costing ~GBP 96/unit. Sign in to see the recommended route, yield uplift, and cost breakdown.
BRRR-suited properties can recycle 80-100% of investor capital on refi, leaving a high-yielding rental with most of the money out. Sign in to see the refurb cost stack, ARV projection, and refinance maths.
Detached + large garden = sub-division play. Pro tier unlocks the tier badge, plot size, uplift estimate, and regional land benchmark.
Short-lease flats trade at deep discount, but extending under the 1993 Act often costs far less than the discount. Pro tier unlocks the tier badge, premium breakdown, long-lease ARV and arbitrage maths.
See projected short-stay revenue vs a vanilla BTL for this property.
See real sub-let margins (HMO room rates & SA nightly rates) vs the landlord rent.
Area
Agent & docs
FAQ
About Laq01, Millmount Village, Comber Road, Dundonald, BT16 1YX
Explore nearby