4-bedroom bungalow · NG22 0GT
For saleListed 93 days
Opportunity summary
See Archie’s verdict, returns by strategy and what to check before viewing.
About
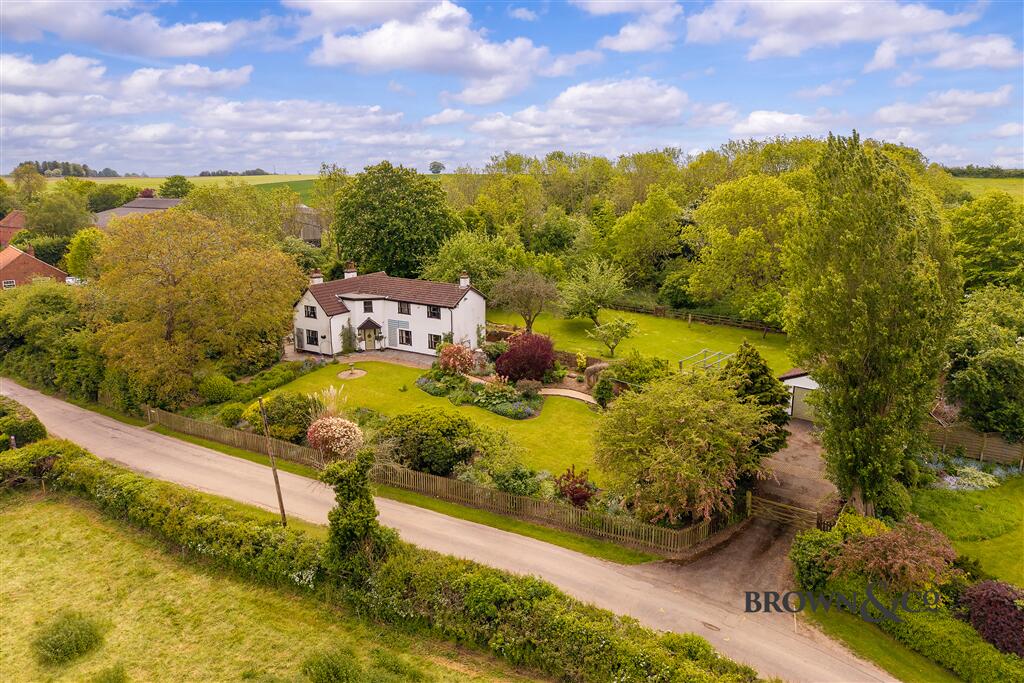
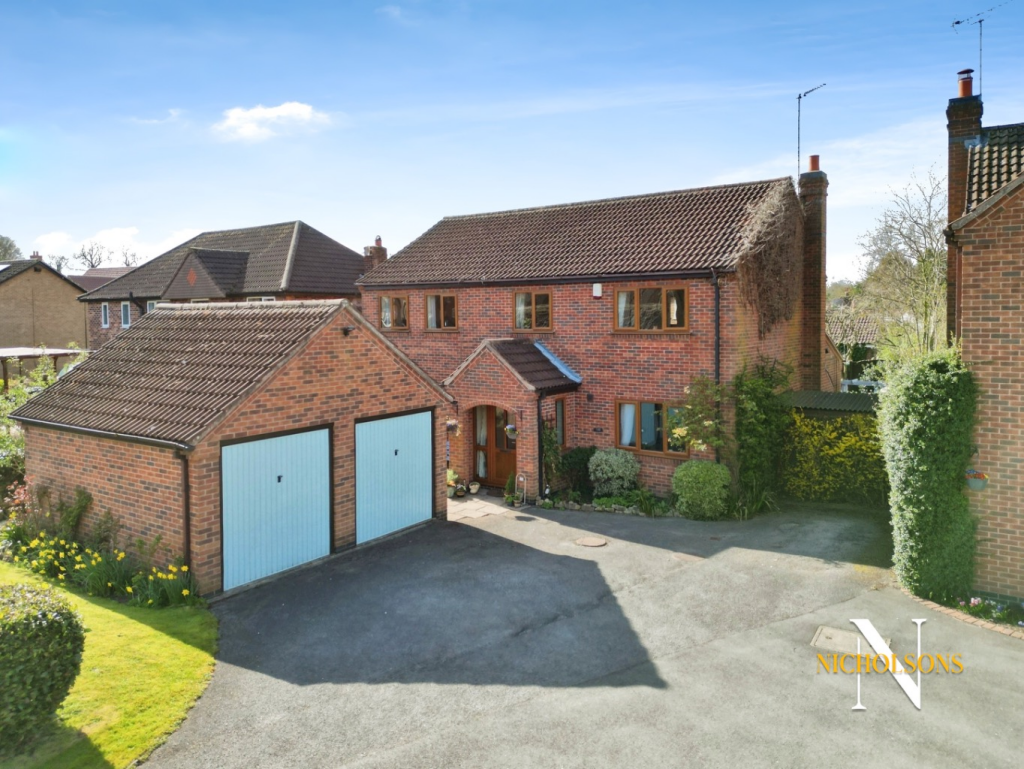
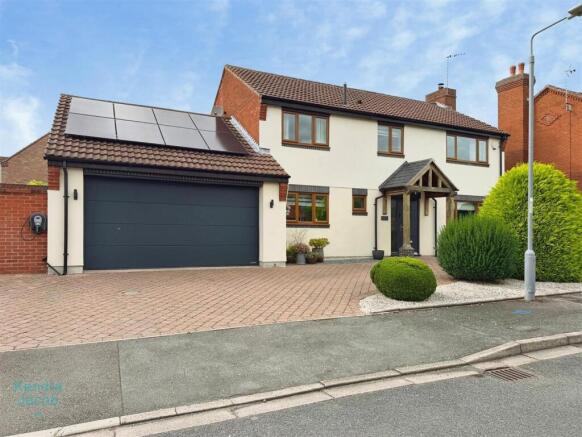
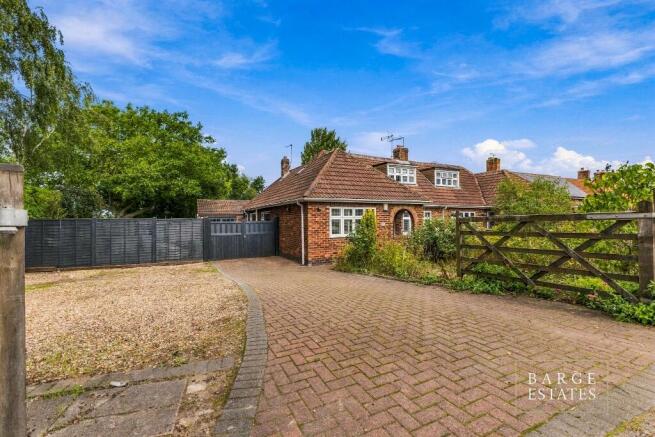
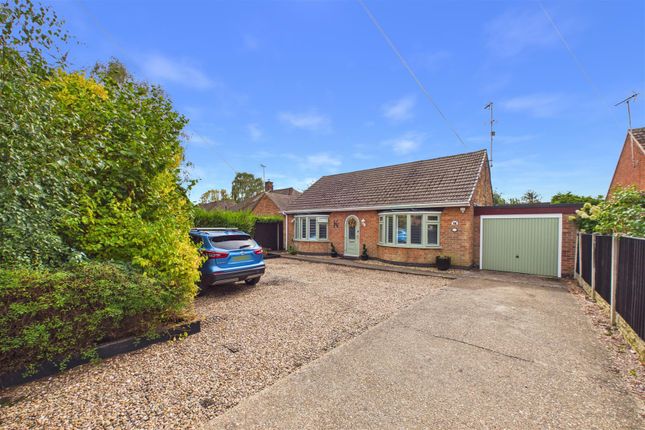
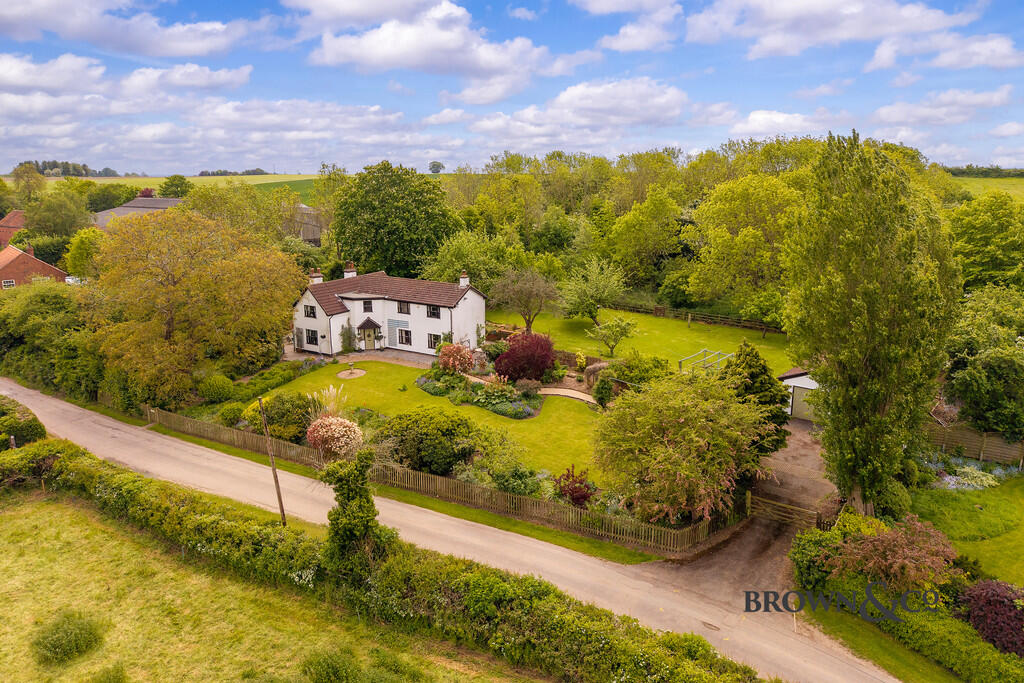
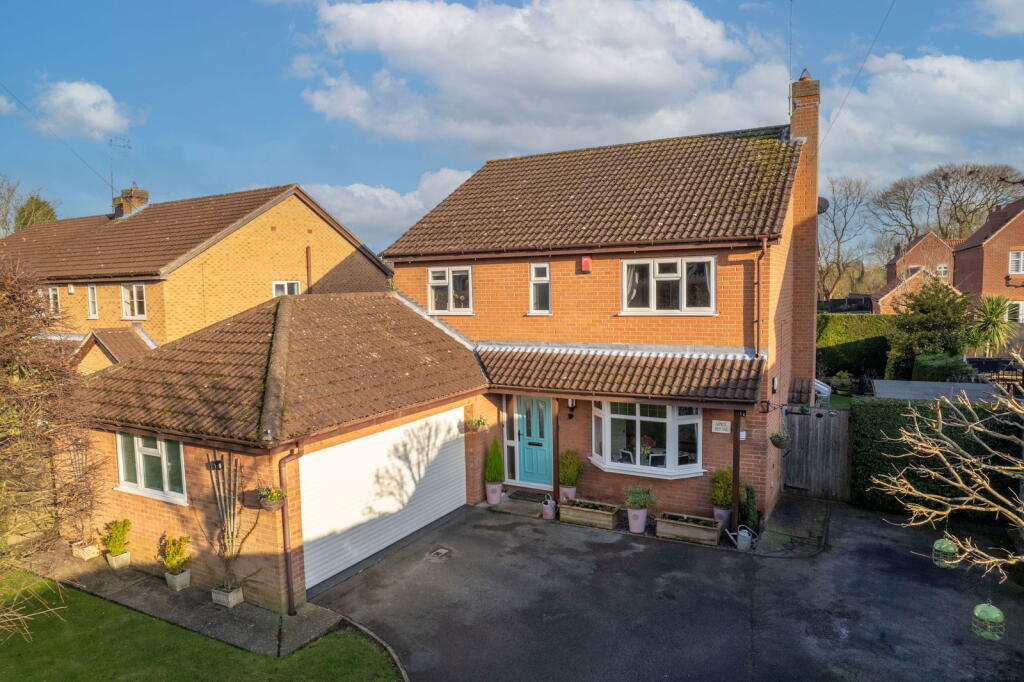
***£495,000 *** Holly Cottage is an exceptional three/four-bedroom detached bungalow, perfectly positioned in the highly sought-after village of West Markham.
Set on a generous plot with stunning open views, this beautifully presented home combines contemporary style with versatile living spaces, ideal for modern family life and entertaining.
The property boasts a spacious open-plan entrance hall and dining area, a stylish shaker-style breakfast kitchen with adjoining utility room, multiple reception rooms, and well-proportioned bedrooms including a superb principal suite with en-suite facilities.
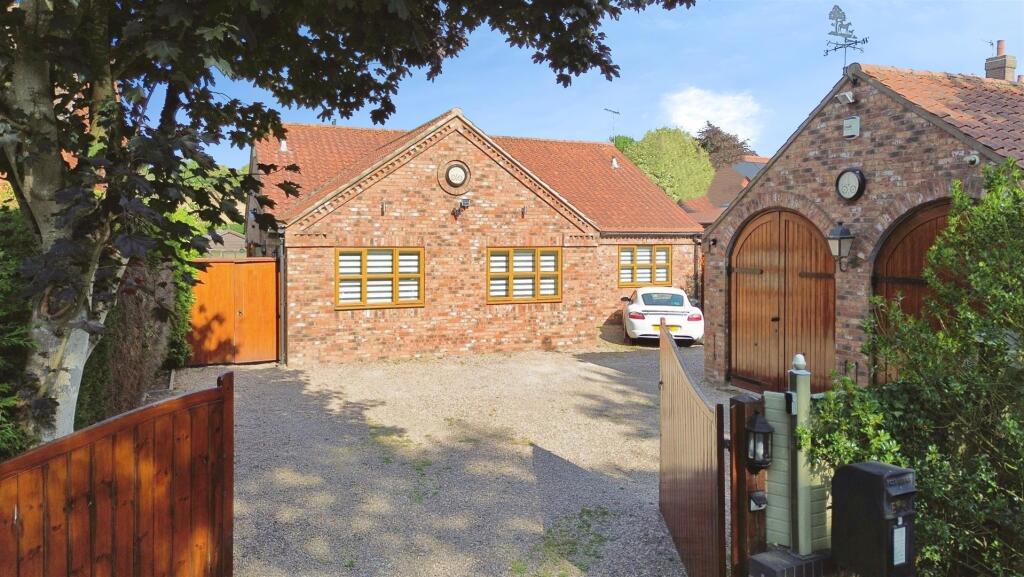
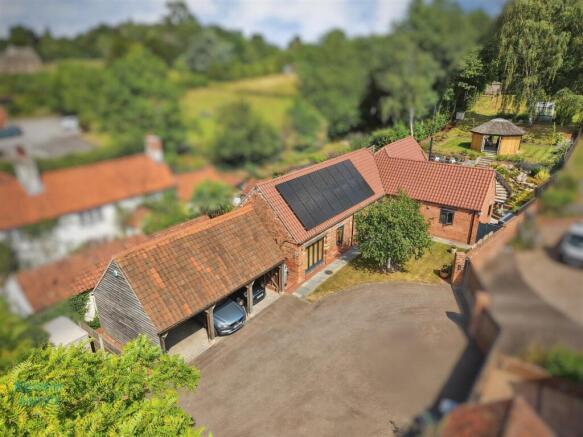
Externally, the home benefits from ample off-road parking, a larger-than-average detached double garage with potential for conversion (subject to consents), and a meticulously maintained rear garden with patio seating areas.
Offering both charm and practicality in an enviable village location, Holly Cottage represents a rare opportunity to acquire a truly special home.
Entrance Hall - A front-facing composite entrance door opens into a welcoming open-plan entrance hall and dining room.
This is a superb space for entertaining, finished with high-quality internal doors and an elegant Karndean floor with under floor heating that sets the tone for the rest of the home.
Living Room - A delightful and well-presented living room, beautifully decorated and enjoying a rear-facing uPVC double-glazed window.
The room also benefits from a central heating radiator and attractive wall lighting, creating a warm and inviting atmosphere.
Kitchen / Diner - The stylish shaker-style breakfast kitchen is fitted with an extensive range of wall and base units, complemented by coordinating work surfaces and an inset sink with mixer tap.
There is a freestanding range-style cooker with extractor hood above, along with integrated appliances including a fridge freezer and a dishwasher discreetly concealed behind matching cabinetry.
Additional features include tiled splashbacks, wood-effect laminate flooring, LED kickboard lighting, ceiling downlights, a central heating radiator, and a rear-facing uPVC double-glazed window.
A door provides access to the utility room.
Utility Room - A generously proportioned utility room offering excellent practicality, with a side-facing uPVC double-glazed window and a composite door leading out to the rear garden.
Fitted with a range of wall and base units with solid wood work surfaces, incorporating a ceramic sink with mixer tap.
There is space for both a washing machine and tumble dryer, and the room also houses the central heating boiler. Finished with tiled flooring and a door back into the breakfast kitchen.
Master Bedroom - A stunning principal bedroom with front-facing uPVC double-glazed windows, a central heating radiator and fitted double wardrobes along one wall.
A door leads through to the en-suite bathroom. En-Suite - The en-suite comprises a corner bath with shower mixer tap, vanity wash hand basin and low-flush WC.
Finished with tiled splashbacks, tile-effect laminate click flooring, a chrome ladder-style radiator, ceiling downlights and an electric extractor fan.
A side-facing obscure uPVC double-glazed window provides natural light while maintaining privacy.
Bedroom Two - A spacious second double bedroom with a front-facing uPVC double-glazed window and central heating radiator.
Bedroom Three - A well-proportioned third double bedroom, also benefiting from a front-facing uPVC double-glazed window and central heating radiator.
Family Bathroom - A contemporary family shower room fitted with a modern white suite comprising a walk-in shower with mains-fed rainfall shower, vanity wash hand basin and low-flush WC.
Finished with tiled splashbacks, tiled flooring, a chrome towel radiator, ceiling downlights and an electric extractor fan. A side-facing obscure uPVC double-glazed window completes the space.
Sitting Room / Bedroom Four - Accessed via quality double doors, the sitting room features rear-facing uPVC double-glazed French doors opening directly onto the garden.
Additional features include a central heating radiator and wall lighting, making this an ideal space for relaxation or entertaining. This room could be versatile and used a fourth bedroom.
Exterior - To the front of the property are wooden double gates opening onto a low-maintenance pebbled driveway with well-stocked borders, providing parking for up to four vehicles.
There is also a large detached double garage and gated access to the rear.
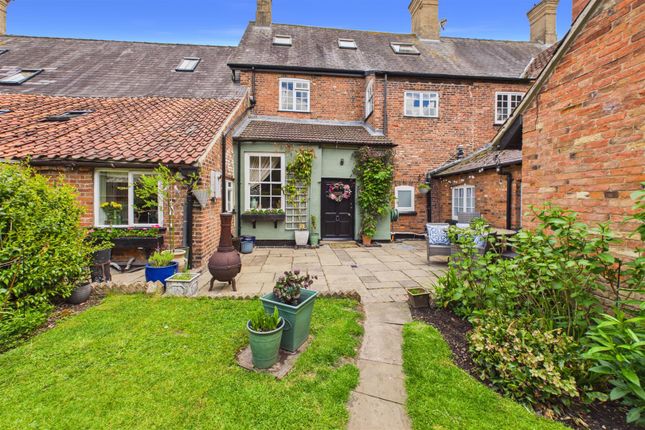
The rear garden is a particular highlight — beautifully maintained and mainly laid to lawn, with established shrubs and trees, paved patio seating areas, a garden shed, external lighting, power points and an outdoor water tap.
The property sits on a generous plot and enjoys stunning open views beyond the garden. Garage - A larger-than-average detached double garage with two sets of wooden double doors, power and lighting.
The garage offers excellent potential to be converted into an annexe, subject to the necessary consents. Services - Mains water, electricity and drainage are connected.
There is a LPG Gas fired central heating system to traditional wet panel radiators.
Location - West Markham is a small, rural hamlet surrounded by open countryside, within the village is the 12th century Grade II Listed All Saints Church and equestrian centre.
The property conveniently sits around 2 miles from the village of Tuxford, which has an excellent range of local shops and facilities for everyday needs.
Retford (6 miles), Worksop (11 miles), Newark (15 miles) and Lincoln (18 miles) offer a wider range of facilities including excellent education options for all ages.
The commuter is well served by the main line rail link from either Retford or Newark stations into London Kings Cross, taking from around 84 minutes, or the regional motorway network with the A1(M) close by.
East Midlands and Leeds Bradford Airports provide regional flights to the continent.
Directions - Leaving the A1 at Markham Moor, head South on the B1164 towards Tuxford and after less than a mile take the first right hand turn into West Markham.
Follow the road to the T junction and then bear left into Main Street, and the property will be found on your left-hand side.
Value & comps
No previous sales on record.
Returns
Set an offer; the calculator follows it.
We're still gathering serviced-accommodation data for this area.
Archie refurb estimate: a Pro feature
0.0% below asking
This is not financial or investment advice. Prop AI Deals is not authorised by the Financial Conduct Authority (FCA) to provide investment advice.
All investment calculators, property analyses, and AI-generated insights are for informational purposes only. Property investment carries risk and may result in financial loss. All calculations should be independently verified and you should consult with FCA-authorised financial advisers before making any investment decisions.
Past performance does not guarantee future results. Tax implications vary by individual circumstances.
Deal
Properties like this can earn 2–3x BTL yields when converted to HMO, with retrofit costs around £10k/room. Sign in to see the full tier, yield projection, and cost breakdown.
Commercial properties like this can earn 30-50% higher yields when converted to residential under Class MA / Q / P / PA, with prior approval costing ~GBP 96/unit. Sign in to see the recommended route, yield uplift, and cost breakdown.
BRRR-suited properties can recycle 80-100% of investor capital on refi, leaving a high-yielding rental with most of the money out. Sign in to see the refurb cost stack, ARV projection, and refinance maths.
Detached + large garden = sub-division play. Pro tier unlocks the tier badge, plot size, uplift estimate, and regional land benchmark.
Short-lease flats trade at deep discount, but extending under the 1993 Act often costs far less than the discount. Pro tier unlocks the tier badge, premium breakdown, long-lease ARV and arbitrage maths.
See projected short-stay revenue vs a vanilla BTL for this property.
See real sub-let margins (HMO room rates & SA nightly rates) vs the landlord rent.
Area
Agent & docs
FAQ
About Main Street, West Markham, Newark
Explore nearby