We've tightened what earns a Pursue. A home now needs a published valuation, a strategy that still makes money after real running costs and lender stress tests, and no listing problems that would stop a mortgage. You'll see fewer Pursues, and each one has been checked harder.
See how verdicts work4-bedroom bungalow · S8 8PB
Listing removedListed 97 days
Opportunity summary
See Archie’s verdict, returns by strategy and what to check before viewing.
About
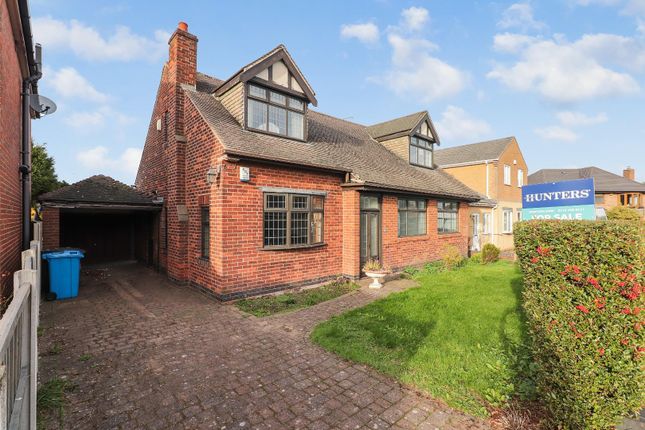
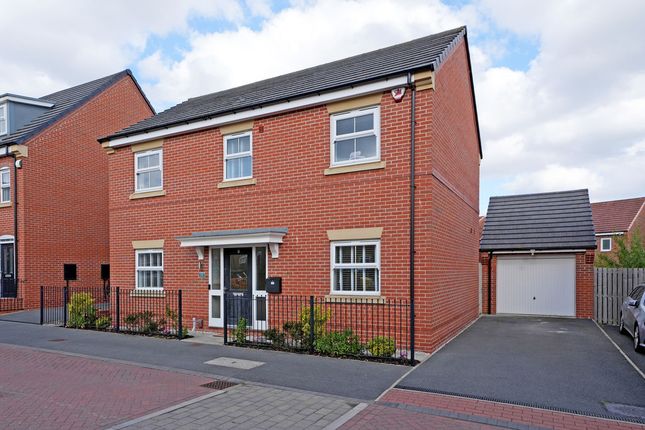
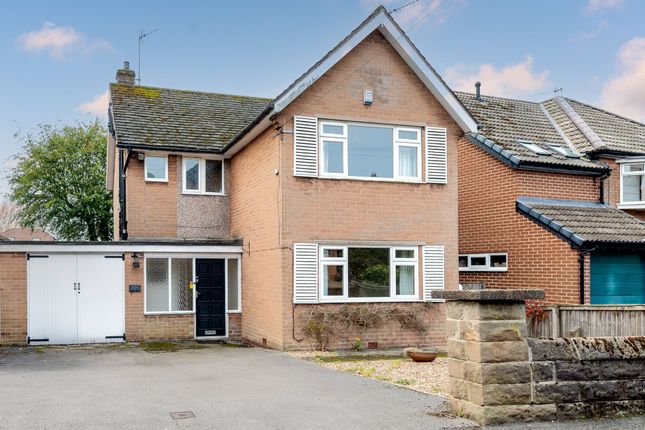
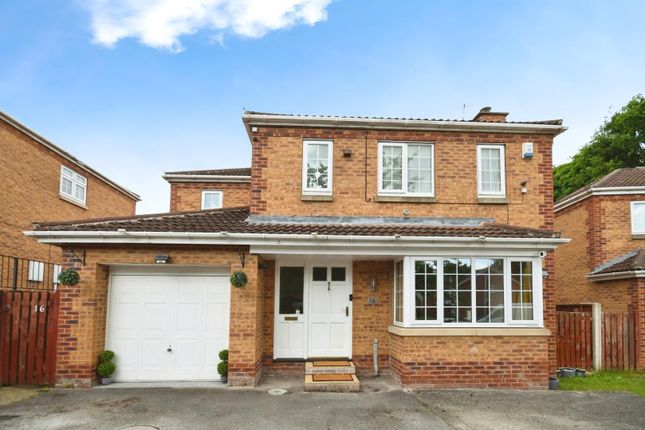
Tucked away on a quiet cul-de-sac, this spacious detached four-bedroom bungalow is a dream find for families looking for room to grow.
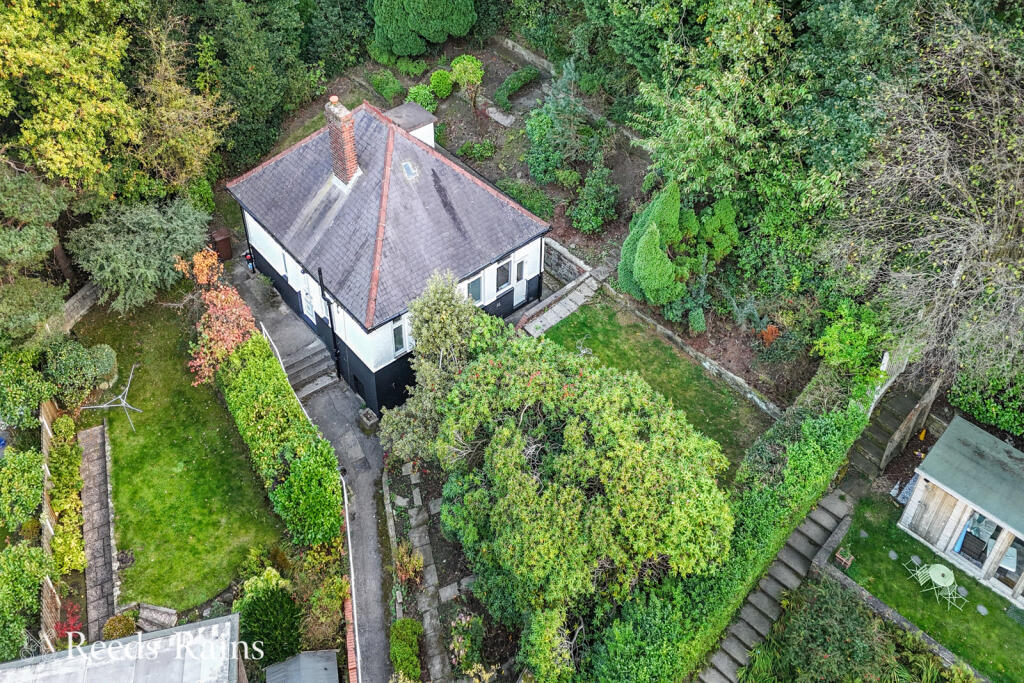
With a huge wrap-around garden, ample off-road parking, and versatile living spaces, this home perfectly balances comfort, practicality, and potential.
Lovingly maintained and thoughtfully updated, the property has been a cherished family home for many years.
Its open-plan layout creates a welcoming environment where everyone can gather, while the single-storey design makes it ideal for families of all ages.
For those seeking even more space, the property offers potential to extend into the loft, adding extra bedrooms or a playroom in the future.
Ground Floor Step through the front door into a bright hallway with a handy storage cupboard and WC.
The heart of the home unfolds into an impressive open-plan kitchen, dining, and family room, a perfect space for everyday living and entertaining.
The modern kitchen features sleek units, Bosch appliances, and an oak-effect worktop, with vinyl flooring that flows seamlessly into the dining and living areas.
Bi-fold doors flood the space with natural light and open directly onto the rear patio, ideal for summer barbecues and family gatherings.
A separate lounge accessed via double doors provides a quiet retreat for movie nights or relaxation, complete with stylish shutters and matching flooring for a cohesive look.
From here, a hallway leads to four well-proportioned bedrooms and the family bathroom.
The bathroom has been beautifully refurbished, with full tiling, a shower-over-bath, modern vanity storage, a sleek radiator, and even a built-in TV, the perfect place to unwind at the end of the day.
The first bedroom off the hallway is spacious and contemporary, with large windows overlooking the rear aspect, and plenty of storage.
Bedroom two and bedroom four are generous doubles, both with ample wardrobe space.
Bedroom three, the principal room, enjoys a large front-facing window and potential to add an en-suite or dressing area. All of the bedrooms have carpet flooring.
First Floor The property benefits from a large attic, currently used for storage, but offering excellent potential to be converted into an additional bedroom, home office, or playroom (subject to planning).
Externally Outside is where this property truly shines.
The expansive driveway comfortably accommodates four or more cars, while the wrap-around garden provides endless opportunities for outdoor living.
To the side, a spacious lawn offers plenty of room for children to play, while the rear garden boasts a generous patio with a jacuzzi, a perfect spot for family fun or relaxing evenings.
High fencing ensures privacy, and the garden’s size easily accommodates a home office, garden room, or “man cave” without compromising green space.
Location Essendine Crescent enjoys a peaceful cul-de-sac position while remaining within easy reach of local shops, cafés, and highly regarded schools.
Families will love the proximity to Graves Park, offering acres of green space, playgrounds, and walking trails, as well as the local sports centre for year-round activities.
Excellent public transport links and nearby road networks make commuting into Sheffield city centre or beyond quick and convenient.
Additional Information The property is Freehold with mains gas, electricity, water, and sewage. The EPC rating is D, and the Council Tax Band is D.
Fixtures and Fittings are to be negotiated separately. The broadband is an Ultrafast fibre connection. Directions Head west on Sheffield Parkway (A630) toward the city centre.
Continue for around 3 miles, following signs for Ring Road South / Chesterfield (A61). At the Park Square Roundabout, take the 3rd exit onto St Mary’s Road (A61).
Stay on the A61 for about 3 miles, passing Bramall Lane and continuing through Heeley. Turn right onto Meadowhead Roundabout, taking the A6102 (Bochum Parkway).
After about 0.8 miles, turn left onto Greenhill Avenue. Continue straight, then turn left onto Essendine Crescent.
Disclaimer (1967 & Misdescription Act 1991) Every effort has been made to ensure the accuracy of these particulars, prepared from information supplied by the vendor and from visual inspection.
They are provided for descriptive purposes only and do not form part of any offer or contract.
None of the services, fittings, or equipment referred to within these particulars has been tested, and no guarantee can be given regarding their working order.
Similarly, boundaries and property measurements have not been verified against the title deeds.
Leafy Suburbs and any persons acting on their behalf give no representation or warranty in relation to this property.
Prospective purchasers are advised to verify all information to their own satisfaction and to seek advice from their own surveyor, solicitor, or other qualified professionals.
Leafy Suburbs accepts no responsibility for any errors, omissions, or misstatements.
Value & comps
No previous sales on record.
Returns
Set an offer; the calculator follows it.
We're still gathering serviced-accommodation data for this area.
Archie refurb estimate: a Pro feature
0.0% below asking
This is not financial or investment advice. Prop AI Deals is not authorised by the Financial Conduct Authority (FCA) to provide investment advice.
All investment calculators, property analyses, and AI-generated insights are for informational purposes only. Property investment carries risk and may result in financial loss. All calculations should be independently verified and you should consult with FCA-authorised financial advisers before making any investment decisions.
Past performance does not guarantee future results. Tax implications vary by individual circumstances.
Deal
Properties like this can earn 2–3x BTL yields when converted to HMO, with retrofit costs around £10k/room. Sign in to see the full tier, yield projection, and cost breakdown.
Commercial properties like this can earn 30-50% higher yields when converted to residential under Class MA / Q / P / PA, with prior approval costing ~GBP 96/unit. Sign in to see the recommended route, yield uplift, and cost breakdown.
BRRR-suited properties can recycle 80-100% of investor capital on refi, leaving a high-yielding rental with most of the money out. Sign in to see the refurb cost stack, ARV projection, and refinance maths.
Detached + large garden = sub-division play. Pro tier unlocks the tier badge, plot size, uplift estimate, and regional land benchmark.
Short-lease flats trade at deep discount, but extending under the 1993 Act often costs far less than the discount. Pro tier unlocks the tier badge, premium breakdown, long-lease ARV and arbitrage maths.
See projected short-stay revenue vs a vanilla BTL for this property.
See real sub-let margins (HMO room rates & SA nightly rates) vs the landlord rent.
Area
Agent & docs
FAQ
About 14, Essendine Crescent, Sheffield
Explore nearby