We've tightened what earns a Pursue. A home now needs a published valuation, a strategy that still makes money after real running costs and lender stress tests, and no listing problems that would stop a mortgage. You'll see fewer Pursues, and each one has been checked harder.
See how verdicts work2-bedroom flat · SK23 7GH
Listing removedListed 353 days
Opportunity summary
See Archie’s verdict, returns by strategy and what to check before viewing.
About
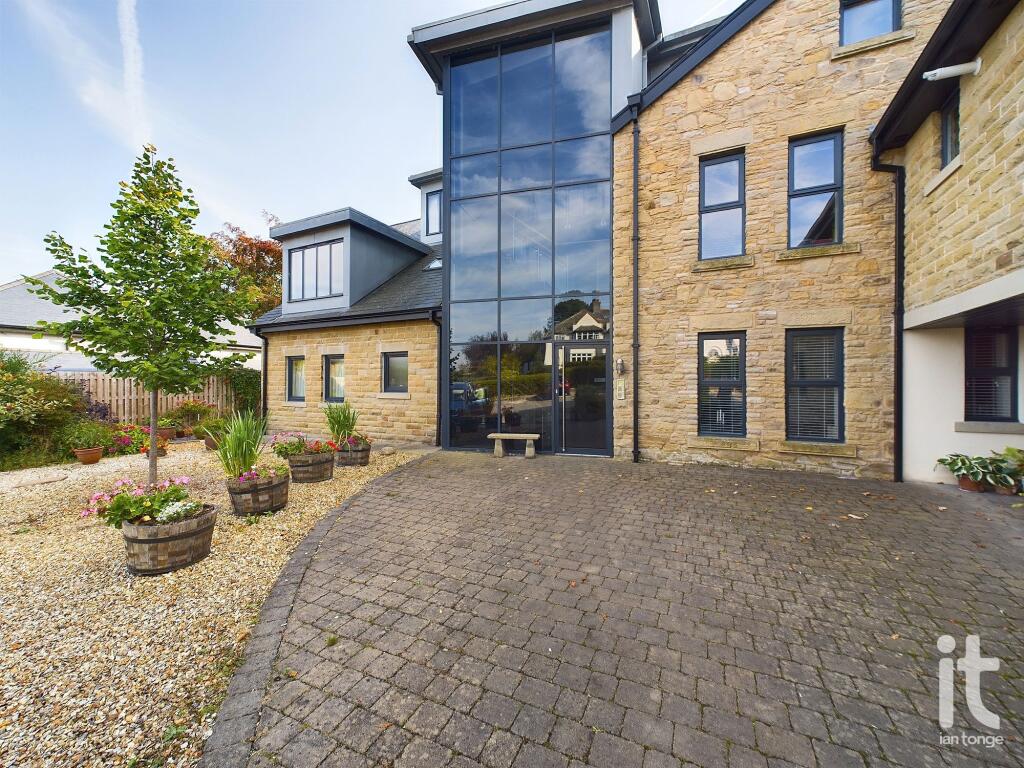
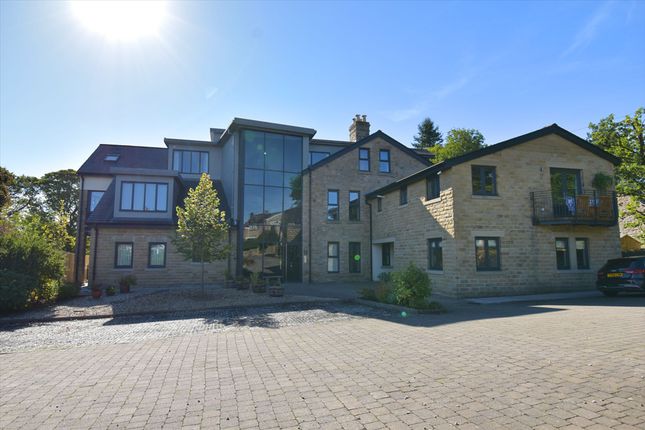
We are delighted to present this exquisite two double bedroom first floor apartment to the market.
Boasting a spacious layout with high ceilings, this property offers a comfortable and inviting living space.
This exceptional apartment is available for purchase through shared ownership, providing a flexible opportunity for buyers.
With the option to buy from 25% at £45,000 up to 100% at a competitive price of £180,000, this residence caters to a range of financial circumstances.
Situated in a convenient location, this apartment is in close proximity to local amenities and boasts excellent transport links, making it an ideal choice for those seeking a well-connected home base.
Adding to its appeal, this property is centrally located, offering easy access to a myriad of shops, restaurants, and leisure facilities.
Whether it's a quick trip to the supermarket or a spontaneous evening out, everything you need is just a stone's throw away.
The convenience continues with allocated off-road parking, ensuring a secure and hassle-free parking solution for residents.
Say goodbye to searching for a parking spot after a long day at work - your designated space will always be ready and waiting for you.
For ultimate comfort and energy efficiency, this apartment benefits from gas central heating and double glazing.
Not only does this provide a cosy atmosphere in the colder months, but it also helps to keep energy costs down.
With an impressive EPC rating of B, you can rest assured that this property is both environmentally friendly and cost-effective to run.
In summary, this two-bedroom apartment offers a blend of style, comfort, and convenience in a sought-after location.
Don't miss the chance to make this wonderful property your new home - contact us today to arrange a viewing and take the first step towards securing your dream living space.
EPC Rating: B Hallway 3.86m x 1.1m Wooden front door, with access from communal area.
Single radiator, pendant ceiling light, access to a good sized cupboard which has shelving and a radiator.
Kitchen / Living Room 4.89m x 6.01m This open-plan space is dual-aspect, featuring a double glazed uPVC window with part privacy glass to the side elevation and a second double glazed uPVC window to the rear elevation, two double radiators.
The kitchen area features oak effect Shaker style matching wall and base units, black laminate worktops, a stainless steel sink with chrome mixer tap over, and a tiled splashback.
Integrated appliances include an electric oven with a 4-ring gas hob and extractor over, a fridge/freezer, dishwasher, and washer/dryer.
It also houses a new Vaillant combi boiler and has vinyl tile-effect flooring. The living area is finished with carpeted flooring and includes a pendant light fitting.
Bedroom One 2.57m x 4.74m Large double glazed uPVC window to the rear elevation, double radiator, and pendant ceiling light.
Bedroom Two 4.84m x 2.06m Double glazed uPVC window to the front elevation, double radiator and ceiling pendant light fitting.
Bathroom 2.57m x 2.05m White bathroom suite comprising panelled bath, with mixer shower over, low level push flush WC, pedestal sink with traditional chrome taps, chrome ladder radiator, ceiling mounted light fitting with extractor fan, linoleum tiled effect flooring.
Communal Garden Shared garden with space to hang washing a lawned area with space for table and chairs. Also shared use of a large metal shed. Established border planting and wooden fencing.
Value & comps
No previous sales on record.
Returns
Set an offer; the calculator follows it.
We're still gathering serviced-accommodation data for this area.
Archie refurb estimate: a Pro feature
0.0% below asking
This is not financial or investment advice. Prop AI Deals is not authorised by the Financial Conduct Authority (FCA) to provide investment advice.
All investment calculators, property analyses, and AI-generated insights are for informational purposes only. Property investment carries risk and may result in financial loss. All calculations should be independently verified and you should consult with FCA-authorised financial advisers before making any investment decisions.
Past performance does not guarantee future results. Tax implications vary by individual circumstances.
Deal
Properties like this can earn 2–3x BTL yields when converted to HMO, with retrofit costs around £10k/room. Sign in to see the full tier, yield projection, and cost breakdown.
Commercial properties like this can earn 30-50% higher yields when converted to residential under Class MA / Q / P / PA, with prior approval costing ~GBP 96/unit. Sign in to see the recommended route, yield uplift, and cost breakdown.
BRRR-suited properties can recycle 80-100% of investor capital on refi, leaving a high-yielding rental with most of the money out. Sign in to see the refurb cost stack, ARV projection, and refinance maths.
Detached + large garden = sub-division play. Pro tier unlocks the tier badge, plot size, uplift estimate, and regional land benchmark.
Short-lease flats trade at deep discount, but extending under the 1993 Act often costs far less than the discount. Pro tier unlocks the tier badge, premium breakdown, long-lease ARV and arbitrage maths.
See projected short-stay revenue vs a vanilla BTL for this property.
See real sub-let margins (HMO room rates & SA nightly rates) vs the landlord rent.
Area
Agent & docs

FAQ
About Wharf Road, Whaley Bridge, SK23
Explore nearby