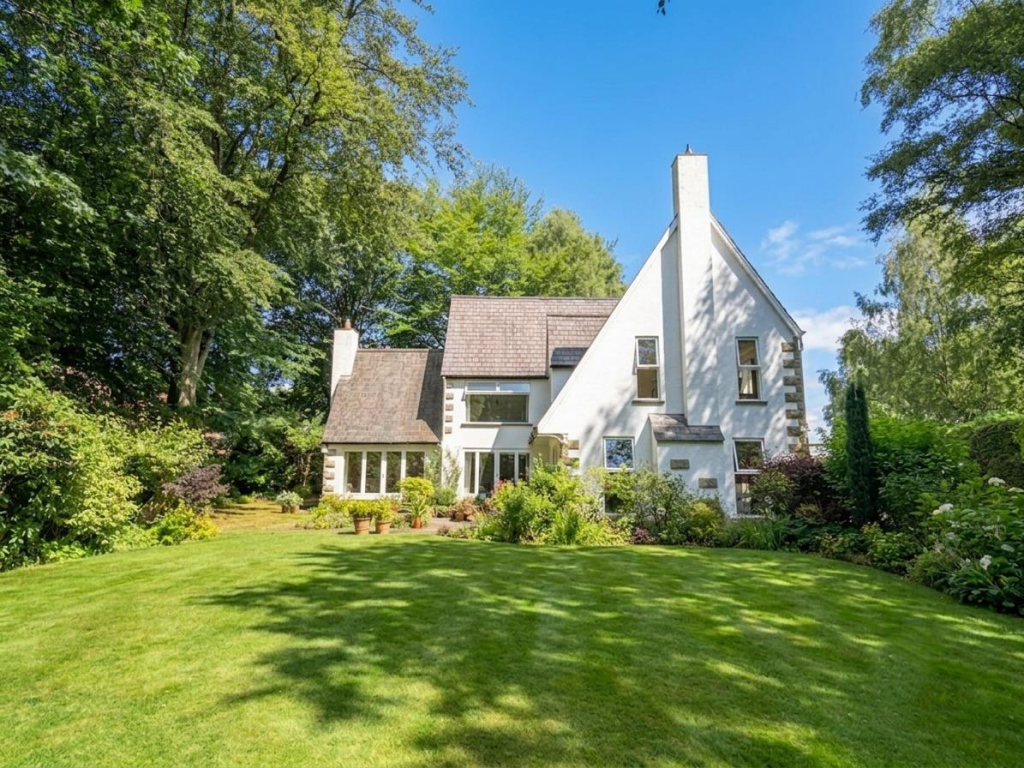
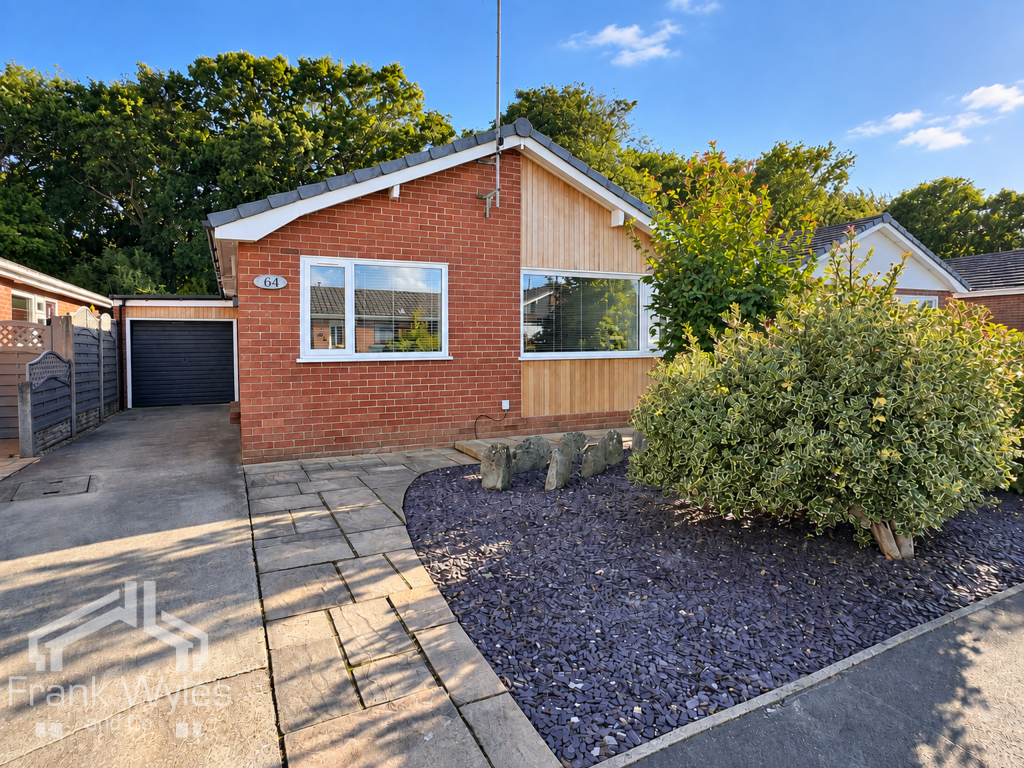
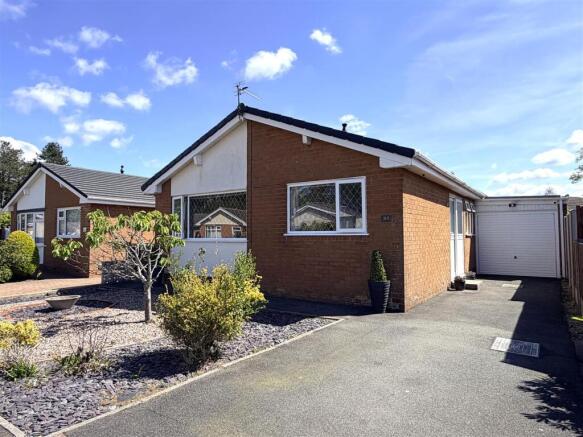
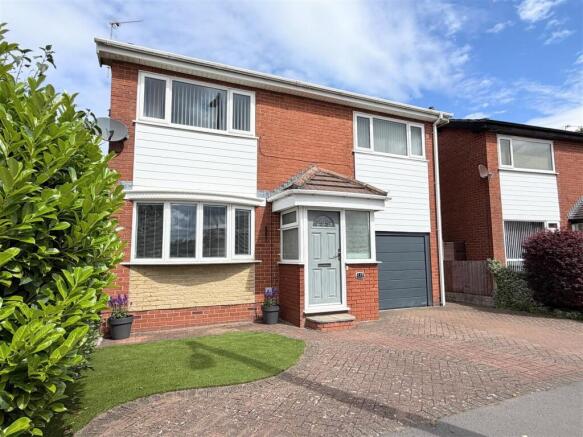
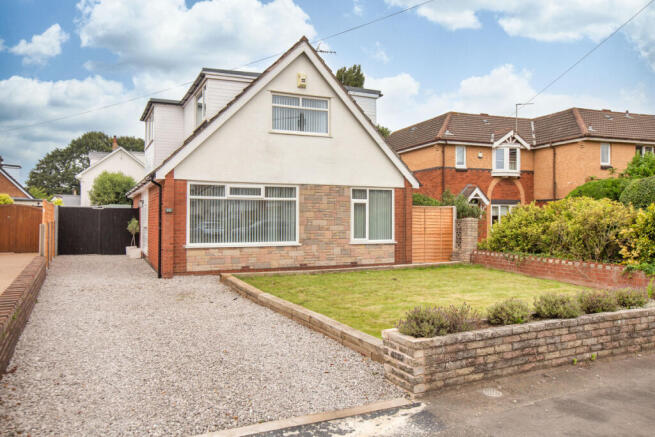
3-bedroom detached house · FY8 5HF
For saleListed 192 days
Opportunity summary
See Archie’s verdict, returns by strategy and what to check before viewing.
About
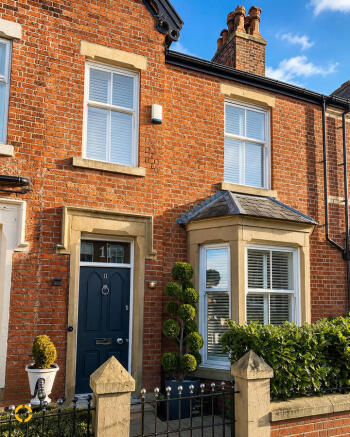
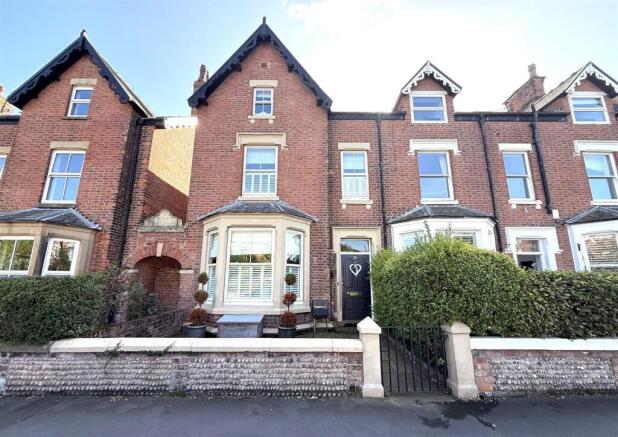
Set in the heart of Lytham, just a short stroll from the iconic Green and picturesque seafront, this impressive three-storey home enjoys a prime corner position in one of the area’s most desirable locations.
With a wealth of boutique shops, cafés and local amenities moments away, the property offers an exceptional lifestyle opportunity combining coastal charm with everyday convenience.
Beautifully presented throughout, the accommodation is both stylish and highly versatile, thoughtfully arranged to suit modern living.
The property comprises a welcoming entrance hallway, ground floor double bedroom and shower room, a stunning open plan first floor living space with lounge, dining area and contemporary fitted kitchen, outdoor terrace along with a separate study.
To the second floor are two further double bedrooms, including a superb principal suite with ensuite and balcony, in addition to a modern shower room with bath.
Externally, there are attractive enclosed courtyard gardens and a substantial integral garage, completing this superb home.
Hallway A welcoming entrance hallway featuring tiled flooring, an upright radiator with feature backlighting, coat cupboard and a double glazed front door.
There is an under stairs storage cupboard, ceiling spotlights and coving. The hallway also benefits from underfloor heating, and all doorways have been designed to allow disabled access.
A staircase with low-level lighting leads to the first floor.
Bedroom 3.76m x 5.01m (12'4" x 16'5") A generously proportioned ground floor double bedroom positioned to the front, with a bay window allowing plenty of natural light.
The room is fitted with an integrated fold-down bed and wardrobes, along with double glazed windows to the front and side with fitted blinds.
Additional features include ceiling spotlights, coving, TV aerial point and radiator. This is a highly flexible space, ideal for guests or multi-generational living.
Shower Room 1.02m x 2.43m (3'4" x 8'0") Fitted with a vanity wash hand basin, low flush WC and a shower cubicle with thermostatic shower.
Finished with tiled walls, ceiling spotlights, ladder radiator and a double glazed window to the front.
First Floor Landing With access from the staircase, radiator and doors leading to the lounge and study.
Open Plan Living Dining Kitchen 3.76m x 8.16m (12'4" x 26'9") A superb open plan living space forming the heart of the home, with hardwood flooring throughout and an abundance of natural light from a front bay window, side window and sliding doors opening onto the terrace.
The lounge area is centred around a striking log burner and also includes ceiling spotlights, coving, radiator, new blinds and TV aerial point.
The dining area opens onto an east facing balcony with morning sunrises.
The kitchen is beautifully appointed with a range of wall and base units, granite worktops and splashbacks and an inset sink with Quooker tap.
Integrated appliances include a fridge, freezer and dishwasher, along with a range cooker and extractor hood.
There is under-cabinet and kickboard lighting, a space-saving pantry, soft-close drawers and a feature breakfast bar plus tv points.
Two Velux rain sensing remote control roof windows with blinds above the kitchen enhance the sense of light and space.
The dining area sits naturally between the kitchen and lounge, creating an ideal setting for both everyday living and entertaining.
Study 2.81m x 2.43m (9'3" x 8'0") A useful separate room with a double glazed window to the front, hardwood flooring, fitted desk, window blind and radiator.
Perfect as a home office, reading room or hobby space.
Terrace 3.37m x 2.77m (11'1" x 9'1") Accessed via sliding doors from the living space, this private terrace provides an excellent outdoor seating area. A lovely sun spot in the mornings.
Complete with halogen heating, power points, lighting and an outside tap-ideal for relaxing or entertaining.
Second Floor Landing A bright landing area with a double glazed window to the side and a spindled balustrade.
Master Bedroom 3.72m x 4.05m (12'3" x 13'3") A beautifully presented principal bedroom with spacious fitted wardrobes and drawers, radiator, TV aerial point, remote blind and ceiling spotlights.
UPVC patio doors open directly onto the Juliette balcony, offering attractive views back across Lytham, and towards the green and sea estuary.
Door to: En Suite 2.78m x 2.24m (9'1" x 7'4") A well-appointed ensuite finished with wood flooring, tiled walls, ceiling spotlights and a towel radiator.
Comprising: bath, low flush WC, separate shower cubicle with thermostatic shower, vanity wash hand basin with storage below, fitted mirrored cabinet and a double glazed window with roller blind.
Bedroom Two 3.72m x 3.38m (12'3" x 11'1") A further spacious double bedroom with spacious fitted wardrobes, two Velux windows with blinds to the rear, radiator, TV aerial point, loft access and ceiling spotlights.
Shower Room 2.78m x 2.17m (9'1" x 7'1") A stylishly fitted shower room with vanity wash hand basin, low flush WC and shower cubicle with thermostatic shower.
Additional features include tiled walls, fitted mirror, storage cupboards, wood flooring, ceiling spotlights, ladder radiator and a double glazed window with roller blind.
Balcony Accessed directly from the principal bedroom, this area enjoys open views across Lytham Green and the coastline beyond.
External The property stands on a prominent corner plot with attractive enclosed courtyard style gardens to the front. Paved seating areas and well-stocked planters.
Creates a private and inviting outdoor setting and a lovely midday onwards sunspot. There is also access to the integral garage from the side/rear.
Integral Garage A huge asset, this substantial spacious garage with insulated electric up and over door, radiator and automatic lighting.
Additional features include a double glazed side door, double glazed window, fitted along one wall with spacious tall storage cabinets with multiple shelves (226cms W x 200cms H).
Within the garage are Worcester boiler, large Belfast utility sink, washing machine and tumble dryer, all with wall cupboards. Tall pantry storage cupboard. Space for log store and workbench.
Value & comps
No previous sales on record.
Returns
Set an offer; the calculator follows it.
We're still gathering serviced-accommodation data for this area.
Archie refurb estimate: a Pro feature
0.0% below asking
This is not financial or investment advice. Prop AI Deals is not authorised by the Financial Conduct Authority (FCA) to provide investment advice.
All investment calculators, property analyses, and AI-generated insights are for informational purposes only. Property investment carries risk and may result in financial loss. All calculations should be independently verified and you should consult with FCA-authorised financial advisors before making any investment decisions.
Past performance does not guarantee future results. Tax implications vary by individual circumstances.
Deal
Properties like this can earn 2–3x BTL yields when converted to HMO, with retrofit costs around £10k/room. Sign in to see the full tier, yield projection, and cost breakdown.
Commercial properties like this can earn 30-50% higher yields when converted to residential under Class MA / Q / P / PA, with prior approval costing ~GBP 96/unit. Sign in to see the recommended route, yield uplift, and cost breakdown.
BRRR-suited properties can recycle 80-100% of investor capital on refi, leaving a high-yielding rental with most of the money out. Sign in to see the refurb cost stack, ARV projection, and refinance maths.
Detached + large garden = sub-division play. Pro tier unlocks the tier badge, plot size, uplift estimate, and regional land benchmark.
Short-lease flats trade at deep discount, but extending under the 1993 Act often costs far less than the discount. Pro tier unlocks the tier badge, premium breakdown, long-lease ARV and arbitrage maths.
See projected short-stay revenue vs a vanilla BTL for this property.
See real sub-let margins (HMO room rates & SA nightly rates) vs the landlord rent.
Area
Agent & docs
FAQ
About Station Road, Lytham St. Annes, FY8
Explore nearby