We've tightened what earns a Pursue. A home now needs a published valuation, a strategy that still makes money after real running costs and lender stress tests, and no listing problems that would stop a mortgage. You'll see fewer Pursues, and each one has been checked harder.
See how verdicts work2 × 2-bed cottage + 1-bed cottage · EX23 9HL
For saleReduced £105k (−6.6%) on 3 JulListed 181 days
Opportunity summary
See Archie’s verdict, returns by strategy and what to check before viewing.
About
Crockwood Farm presents a rare and exciting opportunity to acquire a beautifully positioned and highly versatile lifestyle property, set within approaching 9 acres of gardens, grounds and woodland, whilst being conveniently located just a short distance from the popular coastal town of Bude.
At the heart of the property is the substantial four -bedroom (1 ensuite) detached farmhouse, which has been significantly enhanced by the current owners, including the addition of a two-storey extension.
The accommodation is both spacious and well-balanced, offering a superb blend of character and modern living.
The ground floor comprises a stunning designer kitchen, a boot room, and utility room and a welcoming living room with two feature fireplaces, one incorporating a wood burner.
A generous conservatory enjoys views over the surrounding grounds.
To the first floor are four well-proportioned bedrooms, including an impressive principal bedroom with vaulted ceiling and superb countryside and sea views.
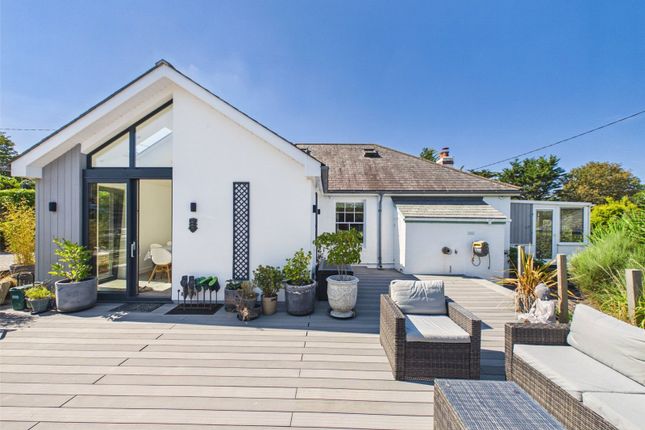
Arranged around an attractive courtyard setting are a range of additional dwellings, providing excellent income potential.
These include two 2-bedroom cottages, both with holiday consent and one with additional residential consent, a one-bedroom cottage with holiday use consent, and a further 1-bedroom log-effect cabin.
All the cottages are well equipped offering their own garden, patio and shed, well suited to continued letting or multi-generational living, depending on requirements.
The grounds are a particular feature of Crockwood Farm, extending to approximately nine acres and offering a wonderful mix of formal gardens, paddocks, established woodland and wildlife ponds, creating a peaceful and private environment with clear lifestyle appeal.
Further benefits include a detached double garage and a range of useful outbuildings, providing excellent storage and additional potential.
The property occupies an accessible yet tranquil rural position, with easy access to the A39 and the stunning North Cornish coastline, with Bude being approximately 2.5 miles away, offering a wide range of amenities, beaches and leisure facilities.
EPC Rating: Farmhouse E, Coombe D, Foxdown D, Thistledown D, Chalet E. Council Tax: Farmhouse E, Chalet A. Foxdown, Thistledown and Coombe Cottages attract business rates relief.
Crockwood Farm occupies a most pleasant position on the outskirts of the hamlet of Stibb being only 11⁄2 miles from the rugged North Cornish coastline famed for its many nearby areas of outstanding natural beauty and popular bathing beaches providing a whole host of water sports and leisure activities etc.
Together with many breathtaking clifftop coastal walks etc. Nearby beauty spots and places of interest include Sandymouth, Duckpool, Coombe Valley and Northcott Mouth.
The village of Poughill is approx a mile away and Kilkhampton approximately 21⁄2 miles distant and provide a useful range of local village amenities.
The coastal town of Bude is some 2 miles away and offers a comprehensive range of shopping, schooling and recreational facilities together with its 18 hole links golf course and fully equipped leisure centre.
Directions From the centre of Bude proceed up through town via Belle Vue, passing down through Golf Course Road.
Continue on this road heading up to the village of Poughill, until you pass through the village and reach the crossroads at the top of the hill.
Turn left signposted Stibb and again continue along this road for approximately 0.75 miles and the property will be located down a private drive on the right-hand side clearly identified by a name plaque.
Crockwood Farmhouse Entrance Porch (4' 7" x 4' 7") WC (4' 8" x 3' 1") Hallway (14' 2" x 6' 11") Kitchen/Dining Room (24' 1" x 13' 11") Utility Room (13' 3" x 9' 6") Living Room (29' 2" x 12' 10") Conservatory (18' 1" x 8' 8") First Floor Landing Walk In Wardrobe (14' 0" x 9' 8") Bedroom 1 (13' 10" x 13' 3") Balcony (8' 11" x 6' 1") Bedroom 2 (13' 7" x 13' 2") Ensuite Shower Room (7' 9" x 6' 9") Bathroom (8' 1" x 5' 5") Bedroom 3 (12' 11" x 6' 10") Bedroom 4/Study (7' 4" x 7' 3") WC (6' 8" x 2' 11") Foxdown Cottage Entrance Hall Living Room (16' 2" x 14' 1") Kitchen/Diner (13' 7" x 10' 3") First Floor Landing Bedroom 1 (13' 11" x 9' 11") Bedroom 2 (8' 1" x 6' 9") Bathroom (10' 5" x 5' 6") Thistledown Cottage Entrance Hall Living Room (18' 1" x 13' 10") Kitchen/Breakfast Room (13' 8" x 9' 2") First Floor Landing Bedroom 1 (14' 2" x 9' 11") Bedroom 2 (10' 7" x 10' 1") Bathroom (8' 1" x 5' 9") Coombe Cottage Kitchen/Living Area (13' 1" x 10' 7") Bedroom (12' 9" x 8' 6") Ensuite Shower (7' 6" x 4' 9") Chalet Entrance Hall (13' 8" x 3' 0") Kitchen/Living Area (19' 5" x 15' 10") Bedroom (9' 6" x 9' 5") Study (6' 0" x 5' 4") Shower Room (6' 0" x 5' 5") Outside The property is approached via a private entrance drive, which opens onto an attractive gravelled courtyard, providing ample parking and giving access to the detached double garage and a range of useful outbuildings.
The layout creates a charming and practical setting, ideally suited to both family occupation and the management of the additional accommodation.
To the rear and side of the main farmhouse, the gardens are principally laid to lawn and complemented by a generous patio seating area, perfectly positioned to enjoy the far-reaching views across the surrounding countryside and grounds.
This area provides an ideal space for outdoor dining and entertaining, whilst taking full advantage of the peaceful rural setting.
The two cottages, Thistledown and Foxdown, each benefit from their own private lawned gardens to the rear, offering a good degree of separation and privacy, with direct access through to an enclosed paddock extending to approximately one acre-ideal for a (truncated) Double Garage (17' 8" x 17' 3") The Piggery (9' 0" x 6' 4") Outbuildings Office 16'3 x 13'4 (4.95m x 4.06m) with adjoining Utility Room 14'1 x 6'11 (4.3m x 2.1m) Workshop 15'1 x 13'9 (4.6m x 4.2m) with store room 14'9 x 7' (4.5m x 2.13m) Tractor Store 21' x 13'4 (6.40 m x 4.06m) Tenure Freehold.
Foxdown Cottage has full residential consent, Thistledown and Coombe Cottage are subject to holiday restricted use.
Services Mains electricity, mains water, private drainage and oil-fired central heating. EPC Ratings Crockwood Farmhouse E, Coombe Cottage D, Foxdown Cottage D, Thistledown Cottage D, Chalet E.
Council Tax Farmhouse E, Chalet A, Foxdown Cottage and Thistledown Cottage Business rates applied.
Anti Money Laundering Before any sale is formally agreed, we have a legal obligation under the Money Laundering regulations and Terrorist Financing Act 2017 to obtain proof of your identity and of your address, take copies and retain on file for five years and will only be used for this purpose.
We carry out this through a secure platform to protect your data.
Each purchaser will be required to pay £20 upon an offer verbally being agreed to carry out these checks prior to the property being advertised as sale agreed.
Value & comps
No previous sales on record.
Returns
Set an offer; the calculator follows it.
We're still gathering serviced-accommodation data for this area.
Archie refurb estimate: a Pro feature
0.0% below asking
This is not financial or investment advice. Prop AI Deals is not authorised by the Financial Conduct Authority (FCA) to provide investment advice.
All investment calculators, property analyses, and AI-generated insights are for informational purposes only. Property investment carries risk and may result in financial loss. All calculations should be independently verified and you should consult with FCA-authorised financial advisers before making any investment decisions.
Past performance does not guarantee future results. Tax implications vary by individual circumstances.
Deal
Properties like this can earn 2–3x BTL yields when converted to HMO, with retrofit costs around £10k/room. Sign in to see the full tier, yield projection, and cost breakdown.
Commercial properties like this can earn 30-50% higher yields when converted to residential under Class MA / Q / P / PA, with prior approval costing ~GBP 96/unit. Sign in to see the recommended route, yield uplift, and cost breakdown.
BRRR-suited properties can recycle 80-100% of investor capital on refi, leaving a high-yielding rental with most of the money out. Sign in to see the refurb cost stack, ARV projection, and refinance maths.
Detached + large garden = sub-division play. Pro tier unlocks the tier badge, plot size, uplift estimate, and regional land benchmark.
Short-lease flats trade at deep discount, but extending under the 1993 Act often costs far less than the discount. Pro tier unlocks the tier badge, premium breakdown, long-lease ARV and arbitrage maths.
See projected short-stay revenue vs a vanilla BTL for this property.
See real sub-let margins (HMO room rates & SA nightly rates) vs the landlord rent.
Area
Agent & docs

FAQ
About Crockwood Farm,, Stibb, Bude
Explore nearby