3-bedroom flat · TN20 6BF
For saleListed 406 days
Opportunity summary
See Archie’s verdict, returns by strategy and what to check before viewing.
About
Situation: The property is situated in a beautiful rural location in the High Weald of East Sussex, designated as an area of Outstanding Natural Beauty.
The property is approximately a mile from the historic village of Mayfield with its picturesque High Street which offers an excellent range of amenities including a general store with post office, butcher, baker, pharmacy, florist, greengrocers and deli, as well as a doctors’ surgery, dentist and hairdressers.
There are also cafes and period Inns, including the renowned Middle House, as well as pretty churches, a tennis club, a primary school and the well regarded independent school for girls, Mayfield School.
The regional centre of Tunbridge Wells is approximately 7 miles distant to the north and provides a comprehensive range of amenities including the Royal Victoria Shopping centre, cinema complex and theatres.
For the commuter, mainline stations can be found at Wadhurst and Crowborough (both being about 5 miles distant), which provide regular services to London stations.
The A21 is also within easy reach and provides a direct link to the M25 and coastal routes.
The beautiful surrounding countryside is a designated Area of Outstanding Natural Beauty and there are numerous footpaths and bridleways nearby offering excellent walking and riding.
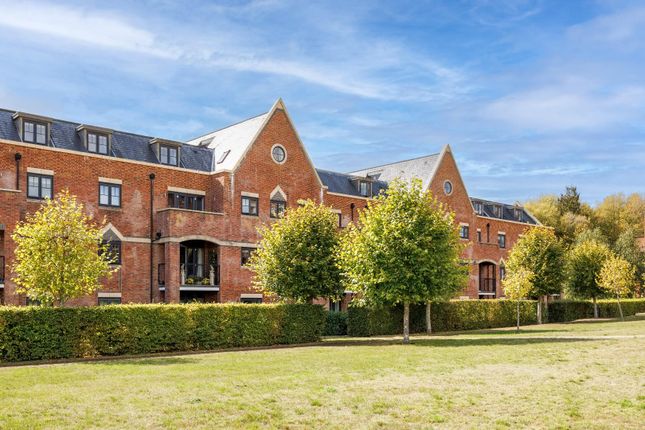
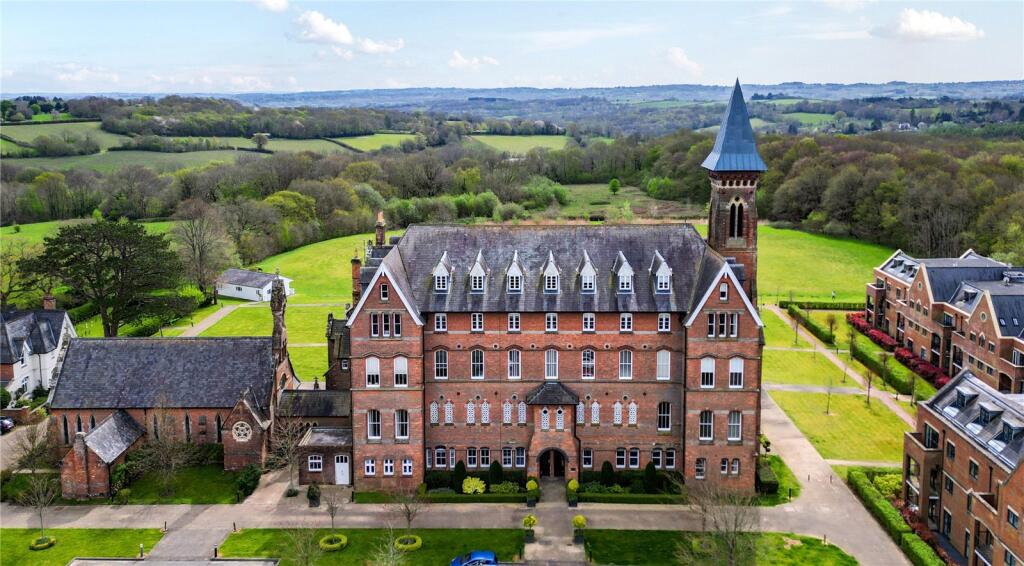
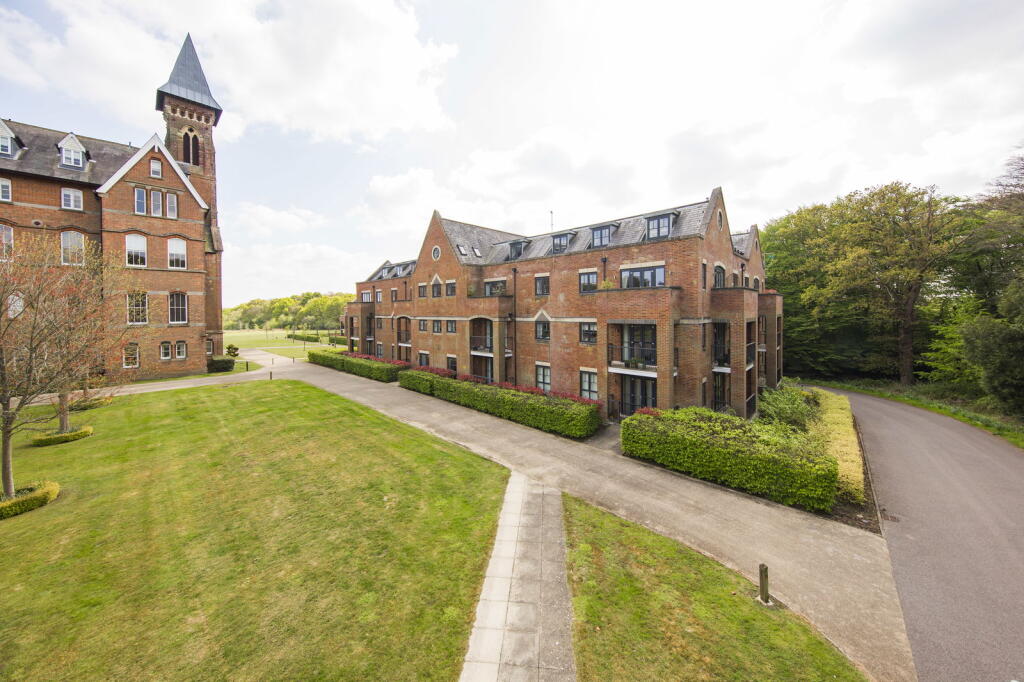
Description: 54 Mayfield Grange is a spacious and modern first floor apartment, providing a light, well presented living space of approximately 1,758 sq.ft, forming part of a prestigious gated development of apartments and houses, which was originally a boarding school for boys, and was developed by Weston Homes in 2012 that benefits from wonderful communal gardens and grounds of approximately 20 acres.
The accommodation is arranged over one floor and includes; a good-sized entrance hall with 2 useful storage cupboards and an airing cupboard, a light and spacious open plan sitting/dining/kitchen with an extensive range of modern wall and base units with granite work surfaces over and integrated appliances including a smeg 5 ring gas hob with extractor over, a John Lewis oven, a smeg fridge/freezer, an AEG 3-phase dishwasher, an AEG microwave, an Electrolux expresso & coffee machine and a Quooker water tap, with access to 2 balconies (south east and south west facing) with wonderful far reaching views over the gardens, grounds and countryside beyond, a utility cupboard, a master bedroom with fitted wardrobes, a private south east facing balcony and an ensuite bathroom with a separate shower, a guest bedroom with fitted wardrobes and an ensuite shower room, a further double bedroom with fitted wardrobes and a family shower room.
The apartment benefits from 3 private balconies, all providing a wonderful place to sit and enjoy the tranquillity and views over the surrounding countryside.
There are 2 allocated undercover parking spaces with a useful private storeroom next to them and visitor parking.
Residents of Mayfield Grange benefit from the use of extensive communal gardens and grounds, including formal gardens, a former cricket pitch, which is ideal for various activities where a large open space is required, a well equipped gym in the former cricket pavilion and woodland.
There are also a number of footpaths leading from the development providing lovely walks in the beautiful countryside beyond. Services: Mains water, gas and electricity. Gas fired central heating.
Private drainage Local Authority: Wealden District Council Council tax band: F EPC Rating: B Service charge: £4,250 per annum 2025/26 (tbc) Ground rent: £700 per annum Post code for sat nav: TN20 6BF
Value & comps
No previous sales on record.
Returns
Set an offer; the calculator follows it.
We're still gathering serviced-accommodation data for this area.
Archie refurb estimate: a Pro feature
0.0% below asking
This is not financial or investment advice. Prop AI Deals is not authorised by the Financial Conduct Authority (FCA) to provide investment advice.
All investment calculators, property analyses, and AI-generated insights are for informational purposes only. Property investment carries risk and may result in financial loss. All calculations should be independently verified and you should consult with FCA-authorised financial advisers before making any investment decisions.
Past performance does not guarantee future results. Tax implications vary by individual circumstances.
Deal
Properties like this can earn 2–3x BTL yields when converted to HMO, with retrofit costs around £10k/room. Sign in to see the full tier, yield projection, and cost breakdown.
Commercial properties like this can earn 30-50% higher yields when converted to residential under Class MA / Q / P / PA, with prior approval costing ~GBP 96/unit. Sign in to see the recommended route, yield uplift, and cost breakdown.
BRRR-suited properties can recycle 80-100% of investor capital on refi, leaving a high-yielding rental with most of the money out. Sign in to see the refurb cost stack, ARV projection, and refinance maths.
Detached + large garden = sub-division play. Pro tier unlocks the tier badge, plot size, uplift estimate, and regional land benchmark.
Short-lease flats trade at deep discount, but extending under the 1993 Act often costs far less than the discount. Pro tier unlocks the tier badge, premium breakdown, long-lease ARV and arbitrage maths.
See projected short-stay revenue vs a vanilla BTL for this property.
See real sub-let margins (HMO room rates & SA nightly rates) vs the landlord rent.
Area
Agent & docs
FAQ
About 54, Little Trodgers Lane
Explore nearby