We've tightened what earns a Pursue. A home now needs a published valuation, a strategy that still makes money after real running costs and lender stress tests, and no listing problems that would stop a mortgage. You'll see fewer Pursues, and each one has been checked harder.
See how verdicts work5-bedroom detached house · TN20 6BF
For saleListed 210 days
Opportunity summary
See Archie’s verdict, returns by strategy and what to check before viewing.
About
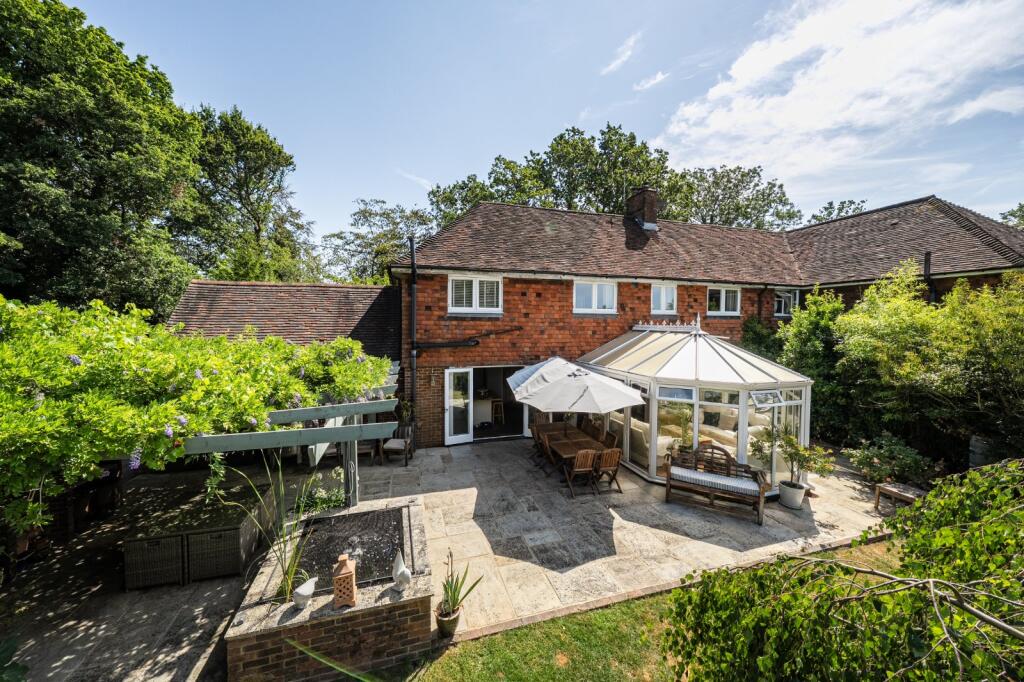
Lambert & Foster are delighted to bring to market this substantial and beautifully presented five-bedroom detached family home, set within a secure gated rural development on the edge of the historic village of Mayfield, enjoying far-reaching countryside views, access to an onsite gym and 22 acres of communal grounds and flexible accommodation arranged over multiple floors.
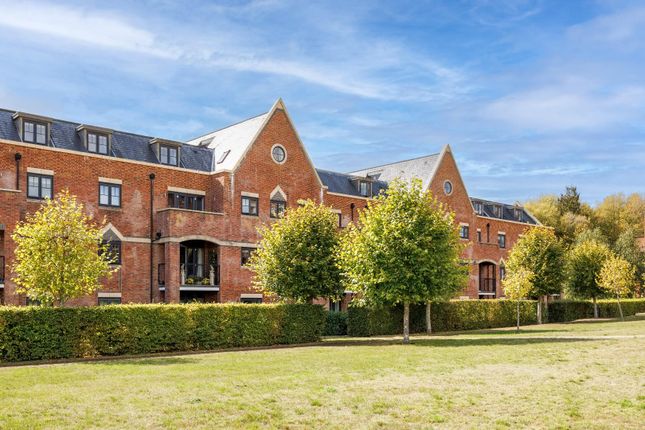
This impressive home forms part of Mayfield Grange, a small and exclusive community of modern houses set within the landscaped grounds of the Grade II listed former Mayfield College.
The property enjoys a peaceful rural outlook to the rear while benefiting from a contemporary finish, high ceilings and generous proportions throughout.The ground floor opens into a welcoming entrance hall providing access to the integrated garage and a cloakroom.
The main sitting room is bright and inviting, featuring French doors opening onto an elevated rear deck with views across the garden and surrounding countryside.
A double-sided fireplace is shared with the neighbouring sitting room, which also benefits from French doors leading out to the deck, creating an excellent flow for entertaining.
To the front of the house is a spacious dual-aspect office, ideal for home working or use as a study or snug.The lower ground floor is centred around a beautifully appointed modern kitchen fitted with a range of bespoke contemporary units and a large central island providing additional workspace and informal seating.
The kitchen shares a double-sided fireplace with the adjoining open-plan dining room, with both rooms opening directly onto the rear garden via French doors.
Also on this level is a cinema room/gym with its own ensuite shower room, along with a generous wine cellar/larder and a separate utility room.The first floor provides four well-proportioned bedrooms.
Two bedrooms benefit from ensuite shower/bathrooms, while the remaining bedrooms are served by a modern family bathroom.
The second floor is dedicated to a further bedroom which features fitted wardrobes and a luxurious ensuite bathroom, creating a private and secluded retreat.
Externally, the property is approached via a communal road with ample private parking and a garage.
The rear garden is arranged over two principal levels, sloping gently towards mature woodland beyond.
Immediately behind the house is a curved lawn with established planting while a majestic oak tree forms a focal point at the centre of the garden.
Stone steps lead down to a split-level outdoor entertaining area incorporating a generous deck with elevated views across neighbouring countryside.The wider communal gardens and grounds are a notable feature of the development and are laid predominantly to sweeping lawns, creating a spectacular and carefully maintained setting.
Within the grounds is a communal gymnasium, positioned to enjoy far-reaching views across the landscaped lawns through glazed doors and windows.Beyond the formal communal gardens lies an extensive area of mature woodland, threaded with meandering pathways that provide a particularly attractive and scenic walk through to the historic village of Mayfield.
In total, the communal grounds extend to approximately twenty-two acres, offering a rare sense of space, privacy and connection to the surrounding countryside.Mayfield Grange is located approximately 1.4 miles from the centre of Mayfield village, which offers a strong local community and a wide range of amenities.
Tunbridge Wells provides more extensive shopping, cultural and transport facilities, while mainline rail services are available from nearby stations offering routes into London.
Road connections via the A21 provide access to the wider motorway network and Gatwick Airport.The area is particularly well served by a wide range of highly regarded state and independent schools.
Mayfield benefits from its own well-regarded primary school, along with Mayfield School for Girls, one of the area’s most respected independent schools.
Further independent options include Skippers Hill Preparatory School in Five Ashes, Bricklehurst Manor in Stonegate and Saint Ronans Preparatory School in Hawhurst.
State secondary education is available in nearby Wadhurst, Crowborough and Heathfield, while grammar schools in Tunbridge Wells and Tonbridge, along with public schools in Tonbridge and Eastbourne, provide additional choice for families.
VIEWING: By appointment only.
Sussex Office: WHAT3WORDS: ///DIGS.NYLON.PLANT TENURE: Freehold SERVICES & UTILITIES: Electricity: Mains Water: Mains Sewerage: Klargester Heating: Gas BROADBAND & MOBILE COVERAGE: Visit or enquire with the office for more information.
LOCAL AUTHORITY: COUNCIL TAX: G EPC: C (74) SERVICE CHARGE: Approx. £2,400 per annum FLOOD & EROSION RISK: Visit flood-map-for-planning.service.gov.uk or enquire with the office for more information.
PHYSICAL CHARACTERISTICS: Brick elevations and tiled roof
Value & comps
No previous sales on record.
Returns
Set an offer; the calculator follows it.
We're still gathering serviced-accommodation data for this area.
Archie refurb estimate: a Pro feature
0.0% below asking
This is not financial or investment advice. Prop AI Deals is not authorised by the Financial Conduct Authority (FCA) to provide investment advice.
All investment calculators, property analyses, and AI-generated insights are for informational purposes only. Property investment carries risk and may result in financial loss. All calculations should be independently verified and you should consult with FCA-authorised financial advisers before making any investment decisions.
Past performance does not guarantee future results. Tax implications vary by individual circumstances.
Deal
Properties like this can earn 2–3x BTL yields when converted to HMO, with retrofit costs around £10k/room. Sign in to see the full tier, yield projection, and cost breakdown.
Commercial properties like this can earn 30-50% higher yields when converted to residential under Class MA / Q / P / PA, with prior approval costing ~GBP 96/unit. Sign in to see the recommended route, yield uplift, and cost breakdown.
BRRR-suited properties can recycle 80-100% of investor capital on refi, leaving a high-yielding rental with most of the money out. Sign in to see the refurb cost stack, ARV projection, and refinance maths.
Detached + large garden = sub-division play. Pro tier unlocks the tier badge, plot size, uplift estimate, and regional land benchmark.
Short-lease flats trade at deep discount, but extending under the 1993 Act often costs far less than the discount. Pro tier unlocks the tier badge, premium breakdown, long-lease ARV and arbitrage maths.
See projected short-stay revenue vs a vanilla BTL for this property.
See real sub-let margins (HMO room rates & SA nightly rates) vs the landlord rent.
Area
Agent & docs

FAQ
About Little Trodgers Lane, Mayfield
Explore nearby