We've tightened what earns a Pursue. A home now needs a published valuation, a strategy that still makes money after real running costs and lender stress tests, and no listing problems that would stop a mortgage. You'll see fewer Pursues, and each one has been checked harder.
See how verdicts work3-bedroom semi-detached house · NG19 6DY
Sold STCReduced £15k (−6.7%) on 25 OctListed 426 days
Opportunity summary
See Archie’s verdict, returns by strategy and what to check before viewing.
About
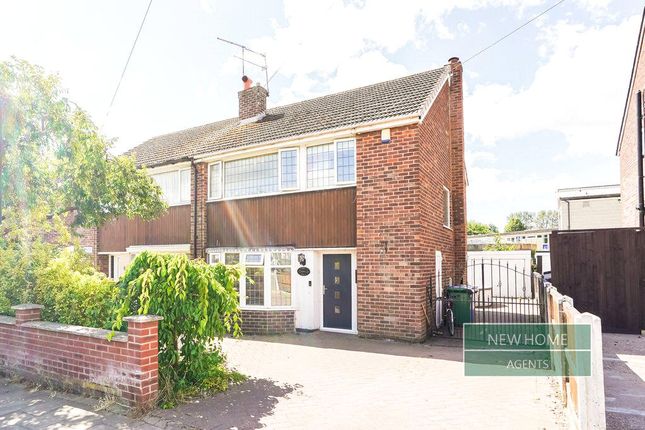
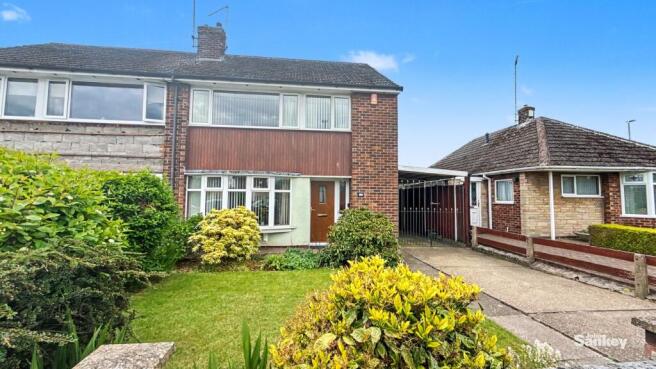
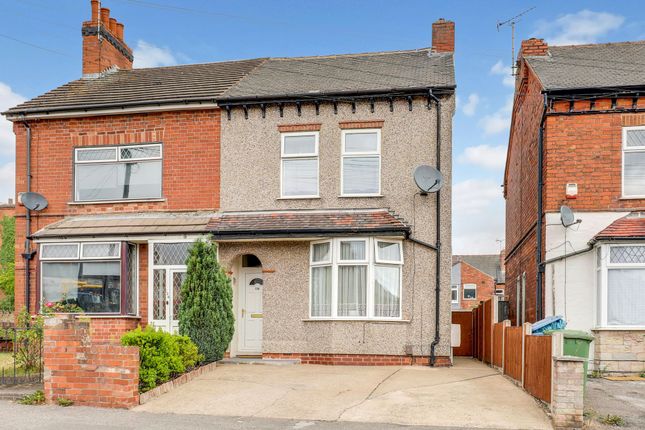
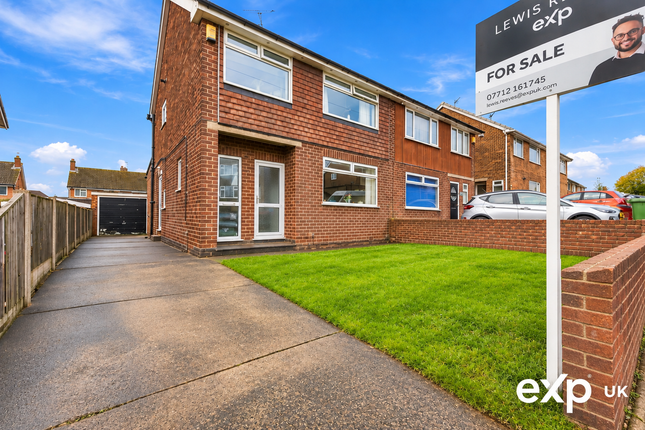
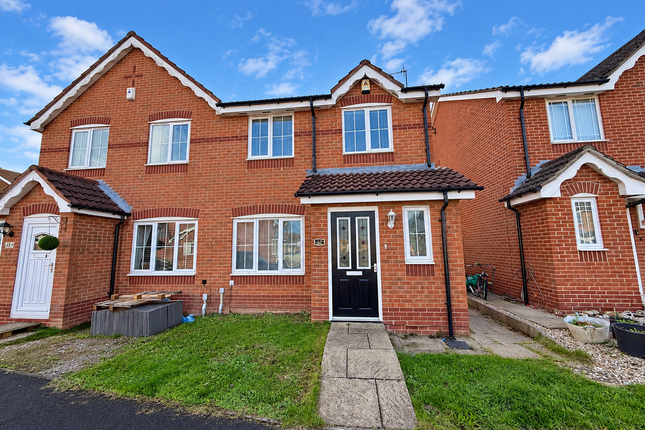
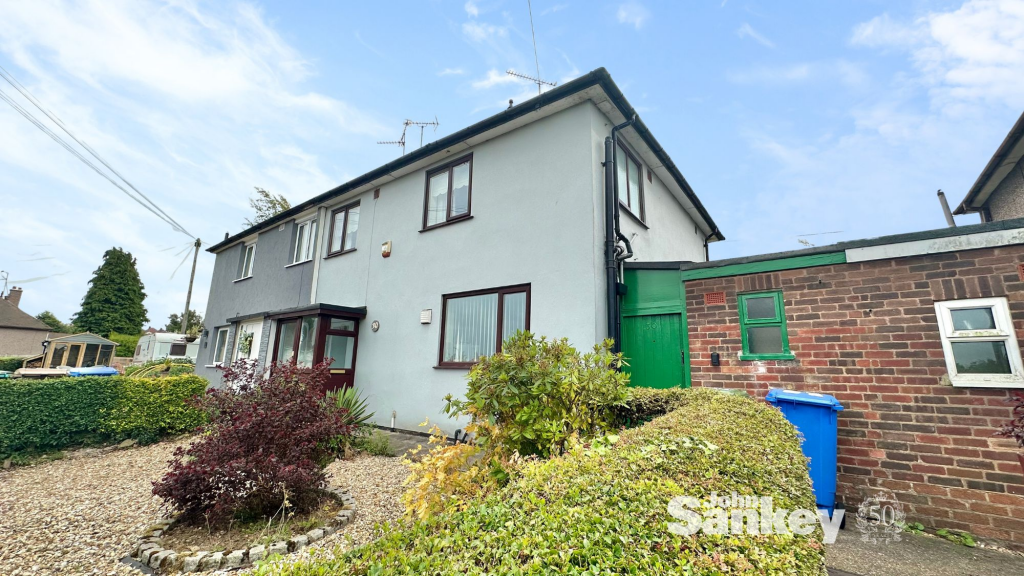
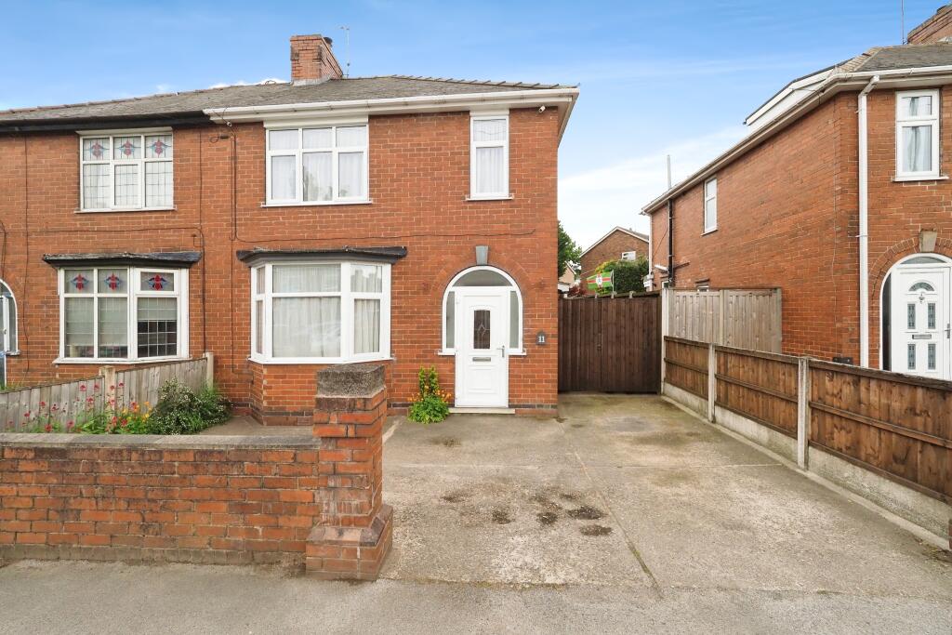
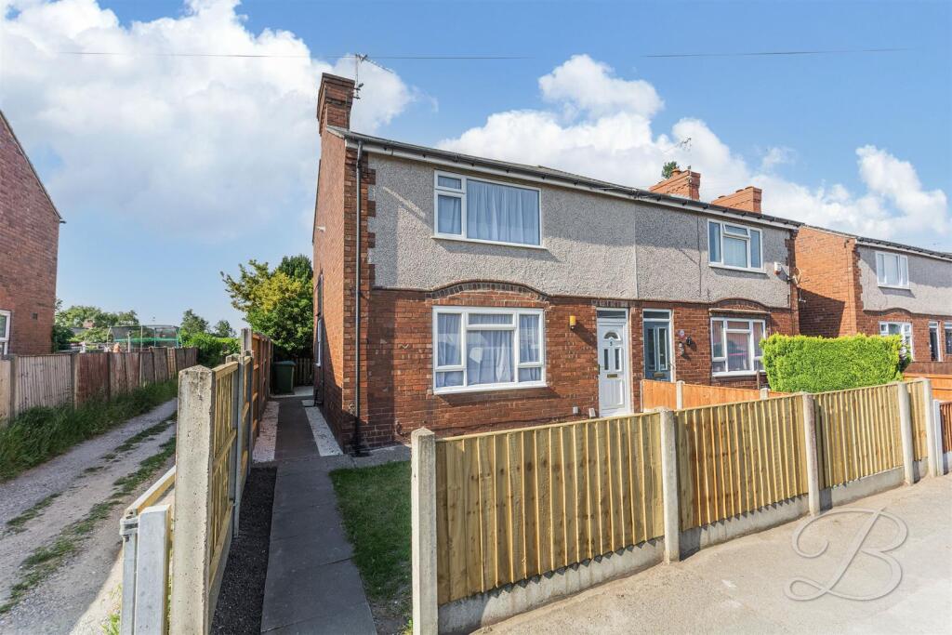
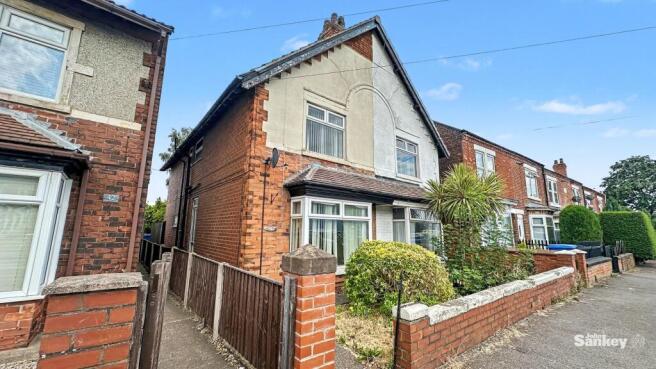
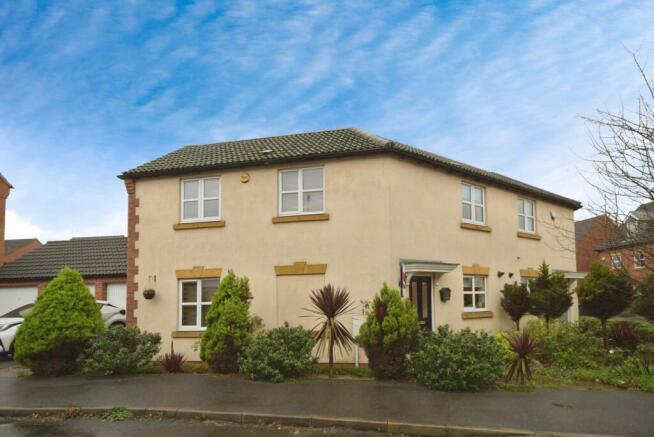
Presenting a meticulously maintained 3-bedroom semi-detached house in a sought-after, popular residential area.
This beautiful property boasts a spacious lounge diner, offering a comfortable living space perfect for family gatherings or quiet evenings in.
Nestled on a well-manicured plot, the residence is conveniently located near amenities, schools, and major transport links such as the M1/A38, as well as a bus route.
With its charming ambience and functional layout, this home ensures a blend of comfort and convenience to suit the modern family lifestyle.
An essential viewing awaits to fully appreciate the warmth and elegance this delightful family abode exudes.
Step outside into the inviting outdoor space of this property, where a serene atmosphere awaits amidst the well-kept surroundings.
The residence offers a generous garden area providing ample opportunity for outdoor relaxation, entertaining guests, or indulging in gardening pursuits.
Whether enjoying a cup of morning coffee on the patio or hosting a barbeque in the verdant backyard, this outdoor sanctuary offers a perfect setting to unwind and create lasting memories with loved ones.
Embrace the tranquillity and privacy of the outdoor space, enriched by the flourishing greenery enveloping the property.
Experience the harmonious blend of indoor comfort and outdoor serenity that defines the allure of this charming home, perfect for those seeking a peaceful retreat within easy reach of essential amenities.
EPC Rating: C Entrance Hall A welcoming entrance to the home, allowing access to upstairs and the downstairs living area.
it features an understaffs storage room, central heating radiator and power points.
Lounge/Diner 3.34m x 6.87m A spacious lounge with a feature gas fire, coved ceiling, and attractive UPVC bay window.
Includes central heating radiators, wall-mounted lighting, and ample space in the dining area to seat up to six. This space also features a sliding door, connecting both indoor and outdoor living.
Kitchen 2.88m x 2.84m Fitted with a range of wall and base units, tiled splashback, extractor fan, and stainless steel sink.
Offering plentiful power points, space for multiple appliances, a UPVC double-glazed window overlooking the rear garden, and rear access door.
Bedroom No 1 3.37m x 3.9m A well-proportioned double bedroom featuring a built-in wardrobe, a large PVC double-glazed window that fills the space with natural light, central heating radiator, and convenient power points.
Bedroom No 2 2.88m x 3.05m Another generous double bedroom, complete with a UPVC double-glazed window overlooking the rear garden, central heating radiator, and power points.
Bedroom No 3 2.1m x 2.59m A versatile bedroom with a UPVC double-glazed window, central heating radiator, and power points.
Currently used as a bedroom, but equally ideal as a home office, study, or nursery. Bathroom A modern family bathroom offering a full-sized bath, vanity sink, and walk-in electric shower.
Finished with floor-to-ceiling tiling, a central heating radiator, and a UPVC double-glazed window. WC An additional separate WC with tiled walls, low flush wc, and UPVC window.
Garage The Features an up and over door along with a side window. It offers ample storage and adds to the practicality of this home.
it also features a work room that id accessed through a UPVC door and features power points and lighting.
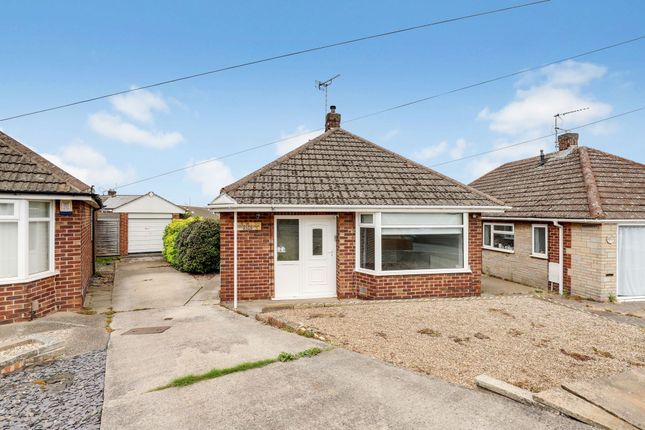
Outside The front of the property offers a lawned area boarded by a low lying wall and shrubbery.
A drive offers off road parking and leads down the side of the property to the garage and rear garden.
The rear garden provides a perfect blend of functionality and charm, with a patio area ideal for outdoor dining and entertaining.
Steps lead down to a lawned area bordered with mature shrubs and plants, while a decked seating area sits at the bottom of the garden.
Additional Information Tenure: Freehold Council tax band: B Mobile/Broadband Coverage Checker visit: then click mobile & broadband checker.
The property also has a loft space that is boarded and includes power points and a upvc double glazed window, making it an ideal space for storage.
Value & comps
No previous sales on record.
Returns
Set an offer; the calculator follows it.
We're still gathering serviced-accommodation data for this area.
Archie refurb estimate: a Pro feature
0.0% below asking
This is not financial or investment advice. Prop AI Deals is not authorised by the Financial Conduct Authority (FCA) to provide investment advice.
All investment calculators, property analyses, and AI-generated insights are for informational purposes only. Property investment carries risk and may result in financial loss. All calculations should be independently verified and you should consult with FCA-authorised financial advisers before making any investment decisions.
Past performance does not guarantee future results. Tax implications vary by individual circumstances.
Deal
Properties like this can earn 2–3x BTL yields when converted to HMO, with retrofit costs around £10k/room. Sign in to see the full tier, yield projection, and cost breakdown.
Commercial properties like this can earn 30-50% higher yields when converted to residential under Class MA / Q / P / PA, with prior approval costing ~GBP 96/unit. Sign in to see the recommended route, yield uplift, and cost breakdown.
BRRR-suited properties can recycle 80-100% of investor capital on refi, leaving a high-yielding rental with most of the money out. Sign in to see the refurb cost stack, ARV projection, and refinance maths.
Detached + large garden = sub-division play. Pro tier unlocks the tier badge, plot size, uplift estimate, and regional land benchmark.
Short-lease flats trade at deep discount, but extending under the 1993 Act often costs far less than the discount. Pro tier unlocks the tier badge, premium breakdown, long-lease ARV and arbitrage maths.
See projected short-stay revenue vs a vanilla BTL for this property.
See real sub-let margins (HMO room rates & SA nightly rates) vs the landlord rent.
Area
Agent & docs

FAQ
About 45 Marlborough Road
Explore nearby