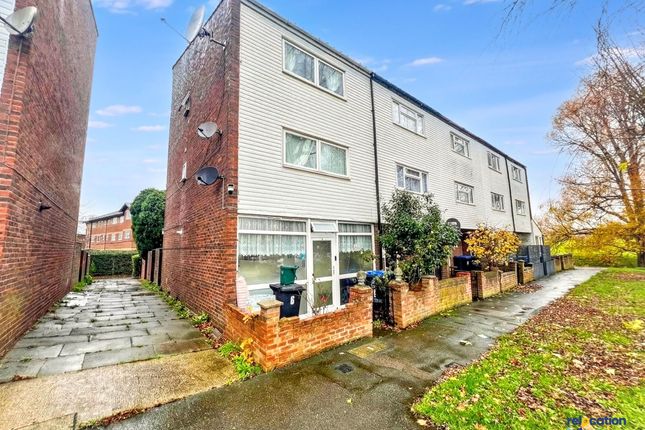
We've tightened what earns a Pursue. A home now needs a published valuation, a strategy that still makes money after real running costs and lender stress tests, and no listing problems that would stop a mortgage. You'll see fewer Pursues, and each one has been checked harder.
See how verdicts work5-bedroom house · EN9 1LQ
Listing removedListed 125 days
Opportunity summary
See Archie’s verdict, returns by strategy and what to check before viewing.
About
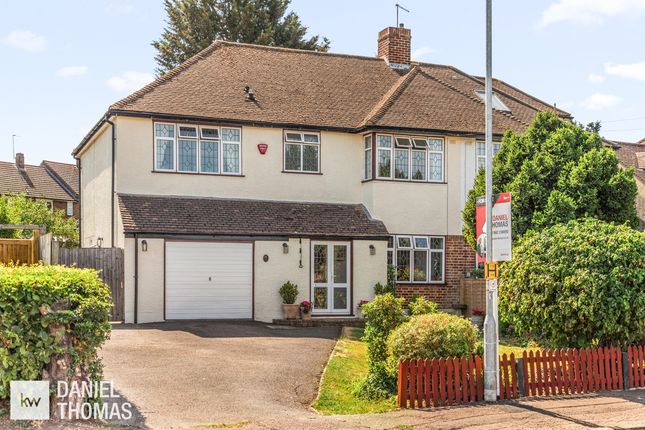
Set across three generous floors and spanning over 2,500 square feet, this exceptional five double-bedroom semi-detached home occupies an enviable position directly opposite a sweeping open green, the kind of outlook that turns a daily school run into a pleasant stroll.
Step through the entrance, and the sense of scale announces itself immediately.
A wide, welcoming hallway sets the tone, with a graceful staircase rising to the floors above and a front-facing reception room, currently used as a home office, is accessed through elegant double doors.
The kitchen/diner runs the entire width of the house, and is truly the heart of this home.
A magnificent, light-filled space anchored by a modern kitchen and generous dining area built for everything from quick breakfasts to long, easy Sunday lunches.
A well-equipped utility room takes the strain off daily chores, with a discreet guest cloakroom close at hand.
Flow through to a second reception room, an inviting family living room, perfect for quieter evenings, and onward into a custom-built conservatory, creating indoor-outdoor living.
Upstairs, the first floor delivers three further double bedrooms, including a master suite with its own private en-suite shower room.
The remaining bedrooms are complemented by a substantial four-piece family bathroom, complete with bath, separate freestanding shower cubicle, wash hand basin and WC, offering the kind of flexibility a busy household truly needs.
Climb higher still, to discover two further double bedrooms tucked beneath the eaves.
Characterful, light-touched spaces with the gently sloping ceilings typical of a thoughtful loft conversion, lending them an intimate, almost retreat-like charm.
One enjoys the added convenience of its own en-suite WC, ideal for older children, guests, or a private home office.
Outside, the rear garden unfolds as a generous lawn framed by well-stocked flower and shrub borders, a green, peaceful backdrop for summer evenings and weekend play alike.
To the front, a block-paved driveway provides comfortable off-road parking for four to five vehicles. Offered with no onward chain, this is a home ready to welcome its next chapter without delay.
Finer Details Vendor's position: Chain free Tenure: Freehold Parking Arrangements: Off-street parking Council Tax Band: E: £2,861.10 Local Authority: Epping Utilities Water: Mains water connected to the property.
Electricity: Property connected to mains electricity Drainage: Mains & Surface water drainage connected to the property.
Heating: Mains gas central heating Windows: Double glazing Mobile coverage: All mobile networks cover this area (Ofcom) Broadband (estimated download speeds): Ultrafast 1800 Mbps (Ofcom) Anti-money Laundering Checks (aml) Regulations require us to conduct identity and aml checks and gather information about every buyer's financial circumstances.
These checks are essential in fulfilling our Customer Due Diligence obligations, which must be done before any property can be marked as sold subject to contract.
The rules are set by law and enforced by trading standards. We will start these checks once you have made a provisionally agreeable offer on a property. The cost is £40 (including VAT).
This fee covers the expense of obtaining relevant data and any necessary manual checks and monitoring. It's paid in advance via our onboarding system, Kotini, and is non-refundable.
Value & comps
No previous sales on record.
Returns
Set an offer; the calculator follows it.
We're still gathering serviced-accommodation data for this area.
Archie refurb estimate: a Pro feature
0.0% below asking
This is not financial or investment advice. Prop AI Deals is not authorised by the Financial Conduct Authority (FCA) to provide investment advice.
All investment calculators, property analyses, and AI-generated insights are for informational purposes only. Property investment carries risk and may result in financial loss. All calculations should be independently verified and you should consult with FCA-authorised financial advisers before making any investment decisions.
Past performance does not guarantee future results. Tax implications vary by individual circumstances.
Deal
Properties like this can earn 2–3x BTL yields when converted to HMO, with retrofit costs around £10k/room. Sign in to see the full tier, yield projection, and cost breakdown.
Commercial properties like this can earn 30-50% higher yields when converted to residential under Class MA / Q / P / PA, with prior approval costing ~GBP 96/unit. Sign in to see the recommended route, yield uplift, and cost breakdown.
BRRR-suited properties can recycle 80-100% of investor capital on refi, leaving a high-yielding rental with most of the money out. Sign in to see the refurb cost stack, ARV projection, and refinance maths.
Detached + large garden = sub-division play. Pro tier unlocks the tier badge, plot size, uplift estimate, and regional land benchmark.
Short-lease flats trade at deep discount, but extending under the 1993 Act often costs far less than the discount. Pro tier unlocks the tier badge, premium breakdown, long-lease ARV and arbitrage maths.
See projected short-stay revenue vs a vanilla BTL for this property.
See real sub-let margins (HMO room rates & SA nightly rates) vs the landlord rent.
Area
Agent & docs

FAQ
About 23 Thaxted Way, Waltham Abbey
Explore nearby