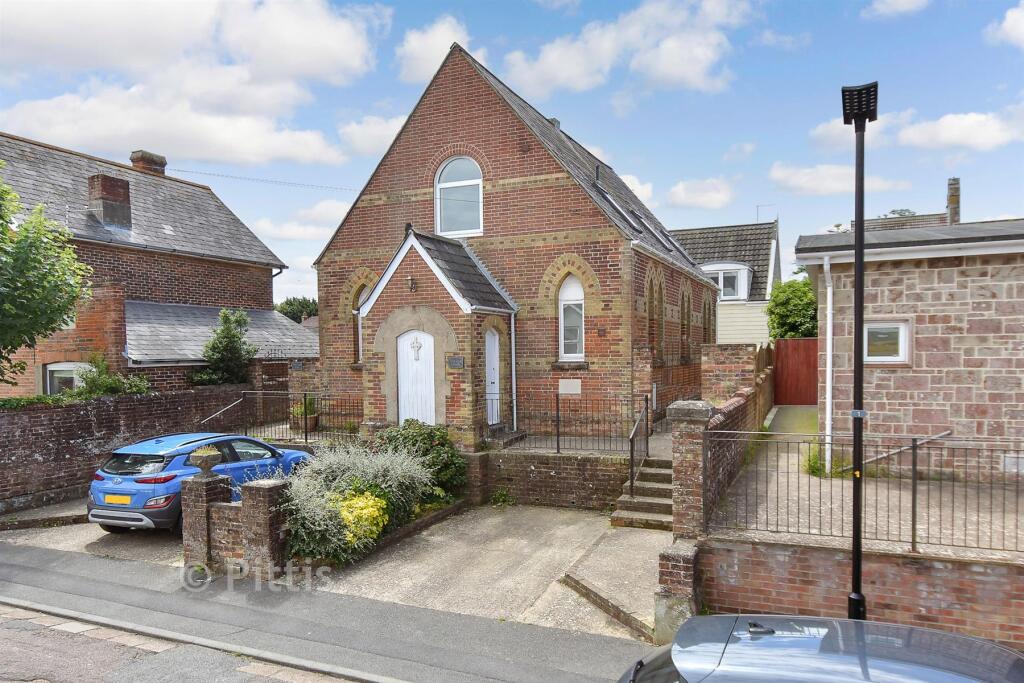
4-bedroom detached house · PO36 8HD
For saleListed 11 days
Opportunity summary
See Archie’s verdict, returns by strategy and what to check before viewing.
About
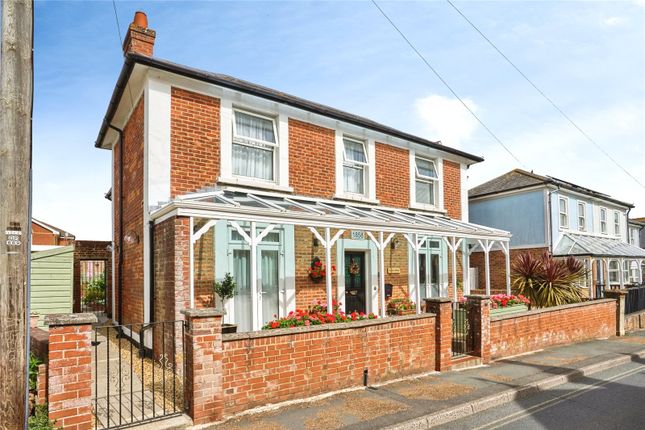
***Drone photos to follow soon*** Welcome to Sandcastle Villa Tucked away within an exceptionally generous walled plot, Sandcastle Villa is a substantial period home whose scale, flexibility and garden setting make it something quite out of the ordinary.
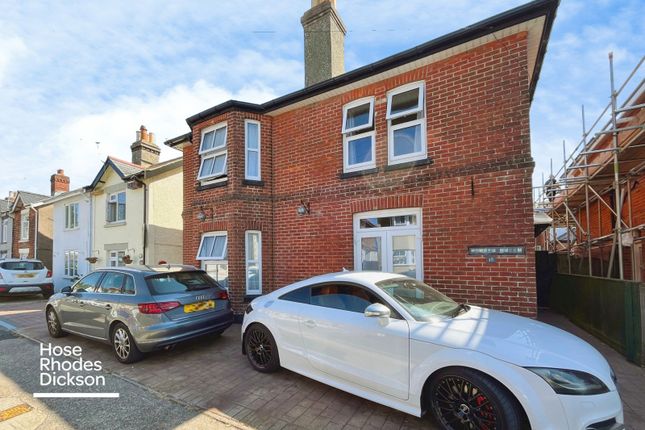
Behind its handsome red-brick elevations lies an expansive arrangement of rooms, where high ceilings, timber floors, generous windows and period details sit comfortably alongside more recent additions.
The ground floor is particularly versatile, combining an inviting sitting room with wood-burning stove, a spacious kitchen and dining area flooded with natural light, a separate snug, garden room and a fourth bedroom, while an additional cinema/workshop creates further possibilities.
Upstairs, three well-proportioned bedrooms include a particularly appealing principal suite, complemented by further bathroom facilities.
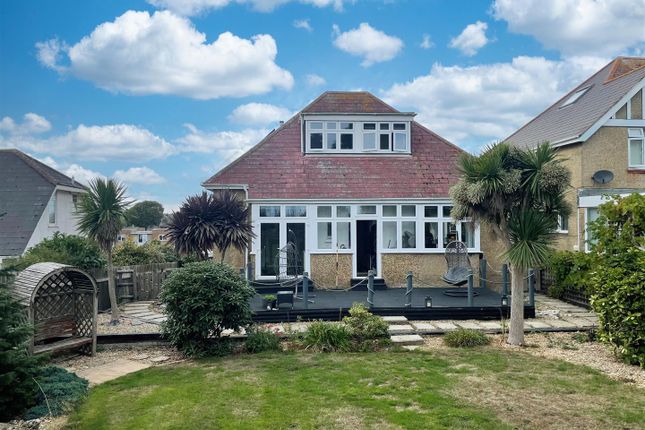
Outside, the garden is a wonderfully established, private landscape of mature trees, planting and quieter tucked-away corners, creating an unexpectedly peaceful retreat within easy walking distance of the coast.
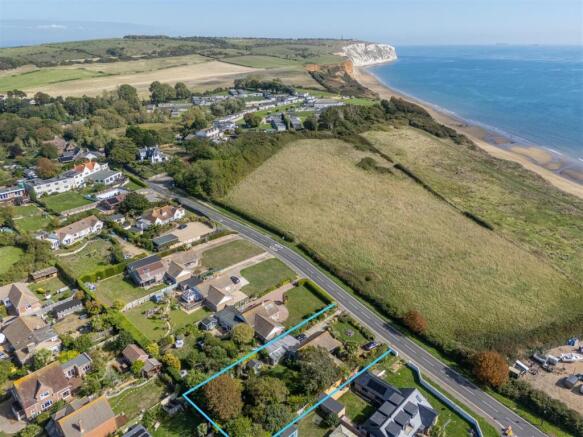
Just approximately 150 metres from the beach, Sandcastle Villa occupies an enviable position for enjoying the very best of coastal life.
Sandown's long sandy beach and promenade are within an easy stroll, opening up miles of shoreline towards Yaverland in one direction and Shanklin in the other, with swimming, paddleboarding and coastal walks all close at hand.
Sandown High Street is also conveniently nearby for everyday shopping, cafés, restaurants and local services, while The Heights Leisure Centre offers swimming, fitness and leisure facilities.
For journeys further afield, Sandown railway station is within walking distance and provides direct Island Line connections towards Ryde, where high-speed passenger services continue to Portsmouth.
Regular bus routes connect with towns and villages across the Island, making this an especially practical setting for both permanent living and time spent by the sea.
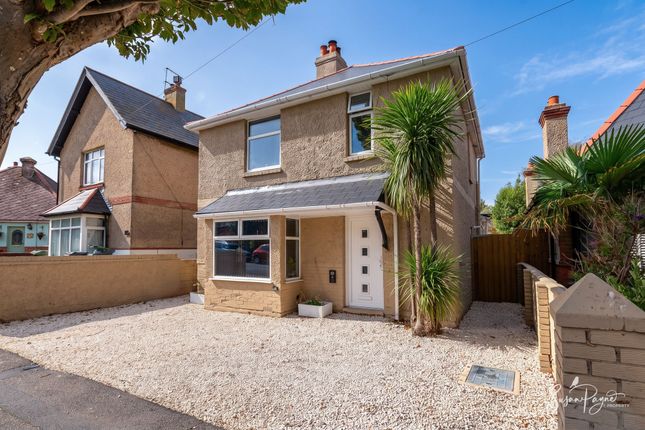
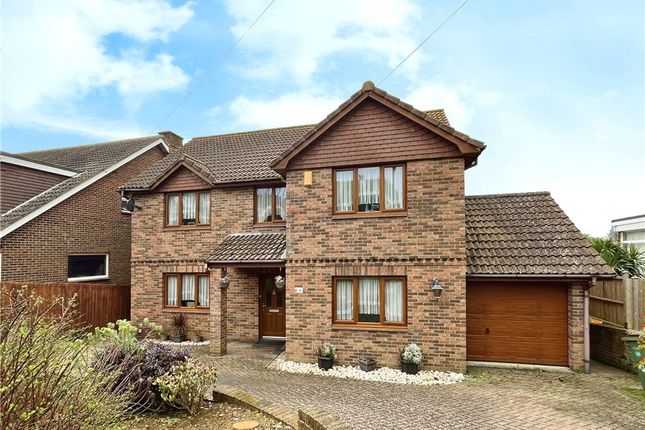
The Approach Set discreetly back from the road along a private approach, Sandcastle Villa immediately feels more secluded than its convenient coastal location might suggest.
The handsome red-brick elevations are framed by established greenery, while gated access opens onto the private driveway.
Mature planting softens the architecture beautifully and hints at the remarkable garden beyond, creating a characterful and pleasantly private sense of arrival.
On the Ground Floor The entrance hall establishes the generous scale of the house, with its long sightlines, high ceilings and traditional staircase rising to the first floor.
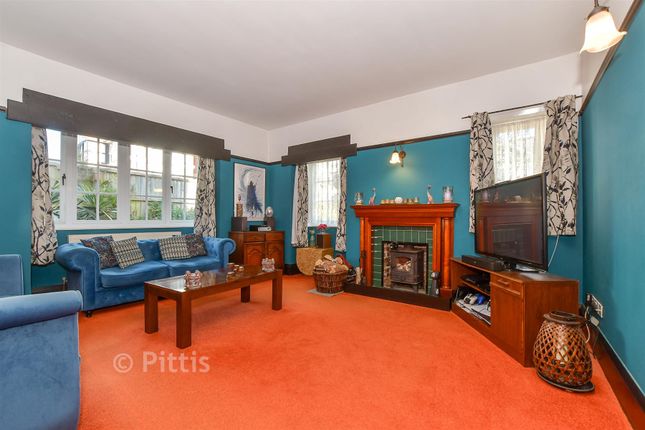
The principal sitting room is a particularly attractive space, centred around a wood-burning stove within an exposed brick fireplace.
A deep bay window features French doors which draw in an abundance of natural light and provide a leafy outlook across the garden, while exposed timber flooring adds warmth and character.
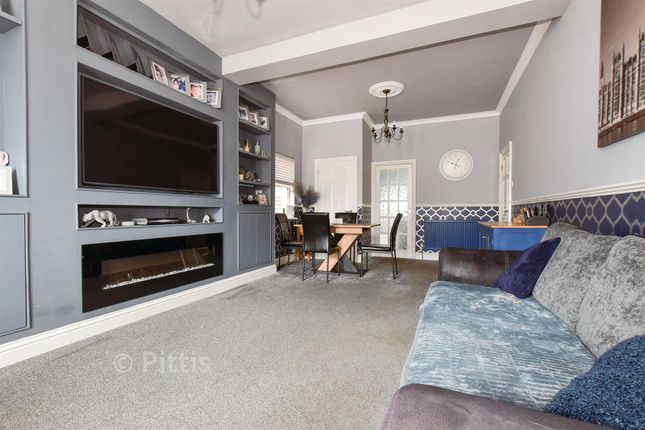
A generous snug offers ample room for relaxed family living and leads naturally into the garden room, where extensive glazing brings the surrounding greenery almost into the house.
Also positioned on this level is bedroom four, a large and adaptable room equally suited to guest accommodation, a substantial home office or an additional reception space.
Towards the rear, the kitchen and dining area forms a particularly sociable part of the home.
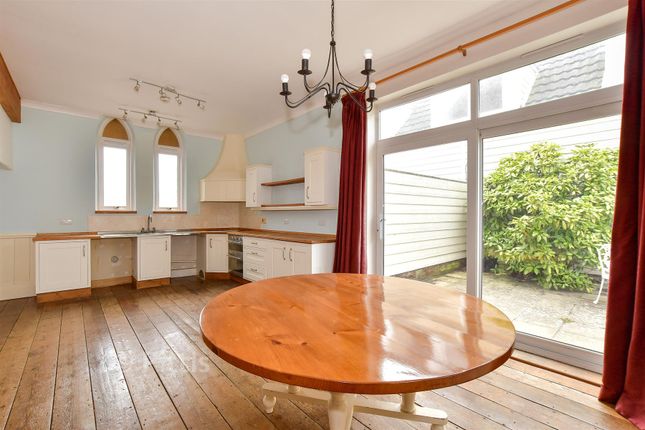
The dining room retains exposed floorboards and provides plenty of space for a large table, flowing openly into the extended kitchen.
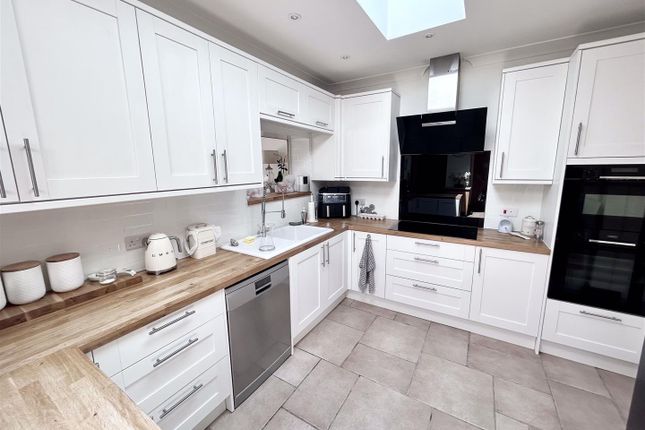
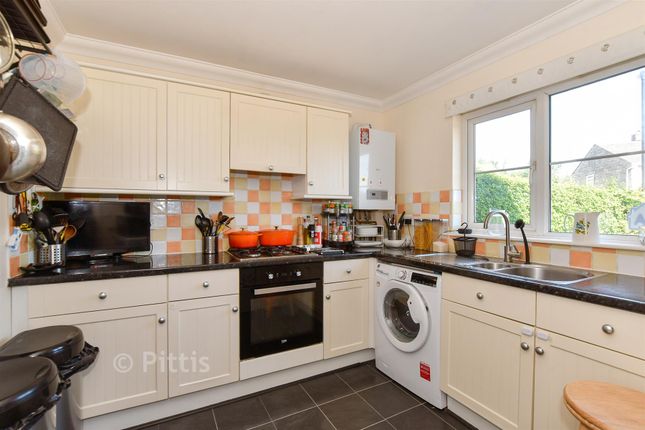
Glazing across the walls and roof makes this a remarkably bright space, with extensive Shaker-style cabinetry, generous work surfaces and an outlook directly into the garden.
A practical utility area with WC completes the main ground-floor accommodation. Adjoining the house is a substantial additional room currently arranged as a cinema room.
Its scale and relative independence give it considerable flexibility for hobbies, creative work, a substantial home office or leisure use.
Windows introduce natural light, while the room also benefits from its own external access and heating.
Subject to any necessary consents and adaptation, its position and proportions may also appeal to buyers considering more self-contained ancillary accommodation.
On the First Floor A broad, characterful landing with traditional timber balustrading connects three substantial bedrooms and the bathroom accommodation.
Each bedroom benefits from good natural light and attractive outlooks towards the surrounding gardens, reinforcing the feeling of greenery and privacy throughout the house.
The principal bedroom is particularly impressive, with generous proportions, stripped timber flooring and a handsome bay window which creates a bright seating or dressing area.
Period detailing includes an ornate original-style fireplace, while the adjoining en-suite is beautifully appointed and provides welcome privacy.
Two further bedrooms are both notably spacious and versatile, easily accommodating double beds alongside additional furniture, workspace or seating.
The family shower room is generously sized and combines a large walk-in shower with patterned detailing and useful fitted storage, while a separate cloakroom adds further practicality.
EPC Rating: C Garden The gardens extend to approximately 0.36 acres and are enclosed in large part by established walls and mature boundaries, creating an extraordinary sense of privacy so close to the centre of Sandown.
Rather than a conventional suburban garden, the grounds feel wonderfully established and almost secretive, with winding pathways leading through mature trees, fruiting specimens, dense planting and more open lawned areas.
Closer to the house are useful spaces for outdoor dining and seating, with the garden then unfolding into a succession of quieter areas beneath mature canopies.
Palms and architectural planting lend an unexpectedly exotic feel in places, while an established pond adds further character.
There is ample scope for keen gardeners to shape and refine the grounds while retaining their wonderfully mature framework.
The sheer scale of the plot also gives the home a sense of separation and breathing space that is particularly rare in such a convenient coastal position.
Parking - Driveway Gated access opens onto a generous private driveway providing off-road parking for several vehicles.
The driveway also gives practical access around the house and towards the ancillary cinema/workshop area.
Parking - EV Charging Disclaimer Agent's Note: These particulars are for general guidance only and do not form part of any offer or contract.
While reasonable care has been taken to ensure accuracy, information supplied by sellers or third parties may not have been independently verified.
Buyers should ask their solicitor or conveyancer to verify legal matters and any information important to them. Measurements are approximate.
Appliances, services and systems have not necessarily been tested and no warranty is given as to their condition or operation.
Photographs may be digitally enhanced or retouched for presentation but should not be relied upon as an exact representation of the property's appearance or condition.
Susan Payne Property Ltd | Company No. 10753879
Value & comps
No previous sales on record.
Returns
Set an offer; the calculator follows it.
We're still gathering serviced-accommodation data for this area.
Archie refurb estimate: a Pro feature
0.0% below asking
This is not financial or investment advice. Prop AI Deals is not authorised by the Financial Conduct Authority (FCA) to provide investment advice.
All investment calculators, property analyses, and AI-generated insights are for informational purposes only. Property investment carries risk and may result in financial loss. All calculations should be independently verified and you should consult with FCA-authorised financial advisors before making any investment decisions.
Past performance does not guarantee future results. Tax implications vary by individual circumstances.
Deal
Properties like this can earn 2–3x BTL yields when converted to HMO, with retrofit costs around £10k/room. Sign in to see the full tier, yield projection, and cost breakdown.
Commercial properties like this can earn 30-50% higher yields when converted to residential under Class MA / Q / P / PA, with prior approval costing ~GBP 96/unit. Sign in to see the recommended route, yield uplift, and cost breakdown.
BRRR-suited properties can recycle 80-100% of investor capital on refi, leaving a high-yielding rental with most of the money out. Sign in to see the refurb cost stack, ARV projection, and refinance maths.
Detached + large garden = sub-division play. Pro tier unlocks the tier badge, plot size, uplift estimate, and regional land benchmark.
Short-lease flats trade at deep discount, but extending under the 1993 Act often costs far less than the discount. Pro tier unlocks the tier badge, premium breakdown, long-lease ARV and arbitrage maths.
See projected short-stay revenue vs a vanilla BTL for this property.
See real sub-let margins (HMO room rates & SA nightly rates) vs the landlord rent.
Area
Agent & docs
FAQ
About 103 Station Avenue, Sandown
Explore nearby