We've tightened what earns a Pursue. A home now needs a published valuation, a strategy that still makes money after real running costs and lender stress tests, and no listing problems that would stop a mortgage. You'll see fewer Pursues, and each one has been checked harder.
See how verdicts work4-bedroom detached house · PO36 8AW
For saleListed 44 days
Opportunity summary
See Archie’s verdict, returns by strategy and what to check before viewing.
About
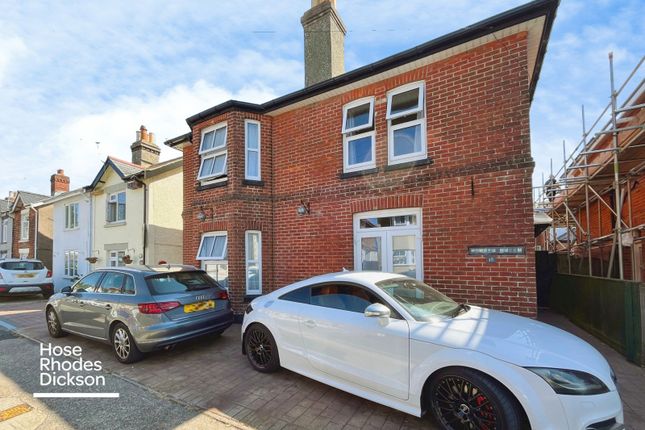
Updated and upgraded throughout, 9 Albert Road is a striking four-bedroom detached home, completely transformed by the current owners to create a cool, contemporary family space while still retaining warmth, individuality and character.
The ground floor has been thoughtfully reconfigured around light, flow and sociable everyday living, with a generous kitchen/dining area opening through bifold doors to the garden and connecting naturally with the snug and sitting room.
A double-sided woodburning stove set within an exposed brick chimney breast gives the central living space a wonderfully atmospheric focal point, while the Versailles pattern wood-finish flooring brings continuity and style throughout the entire ground floor.
The layout also includes a highly versatile ground floor bedroom suite with shower room and potential independent access, ideal for guests, multi-generational living or possible income use.
Upstairs, three further bedrooms and a stylish bathroom complete a home that feels modern, practical and full of personality.
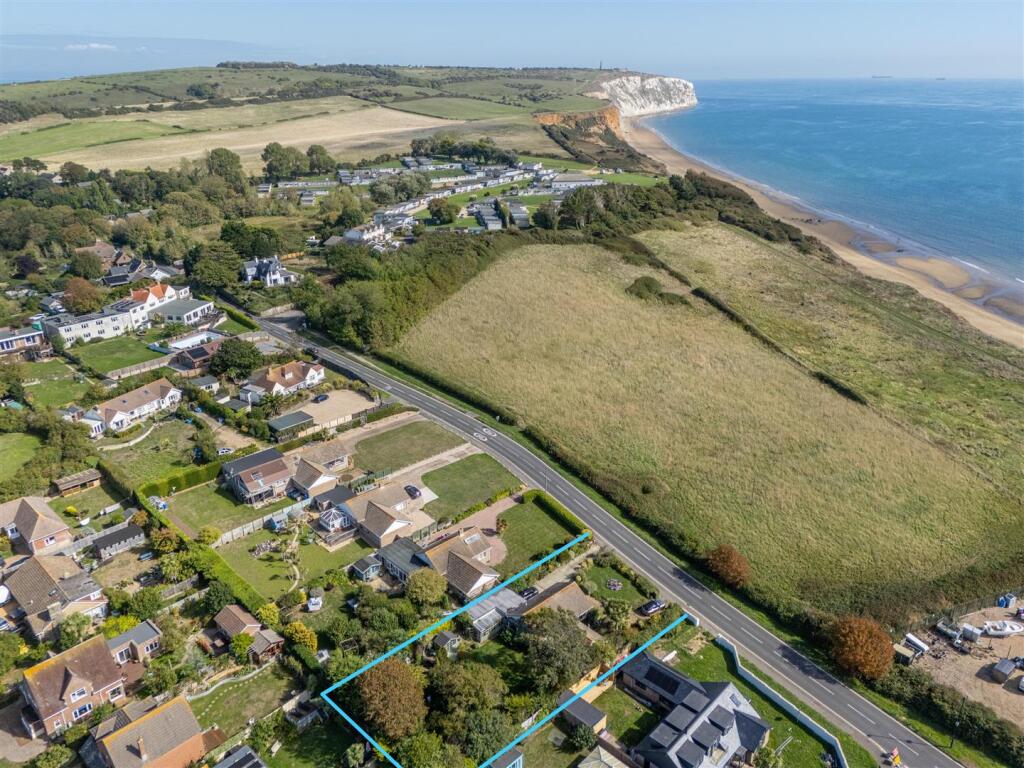
Albert Road is well placed for enjoying the best of Sandown’s coastal lifestyle, with the town’s sandy bay, seafront attractions and everyday amenities all within easy reach.
Sandown offers a welcoming mix of shops, cafés, restaurants, supermarkets and leisure facilities, while the nearby beach provides a wonderful setting for sea swimming, paddleboarding, sailing and relaxed days by the water.
The Heights Leisure Centre adds further convenience with its swimming pool, gym and wellness facilities, and the area is also well served for families and commuters, with Sandown railway station offering onward connections to Ryde and its mainland passenger services.
Regular Southern Vectis bus routes connect with destinations across the Island, and the Fishbourne to Portsmouth car ferry is accessible by car, making this a practical yet lifestyle-led location.
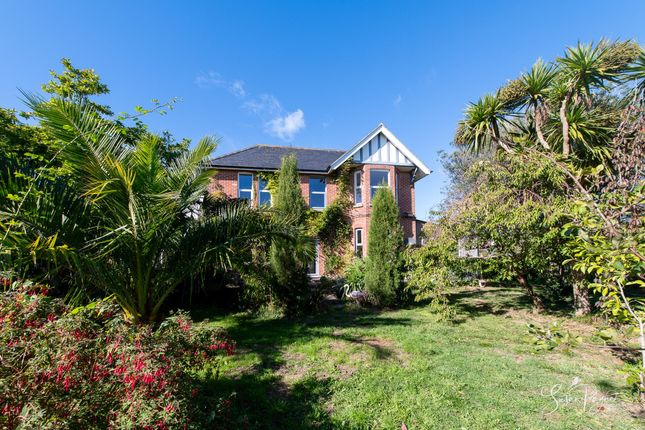
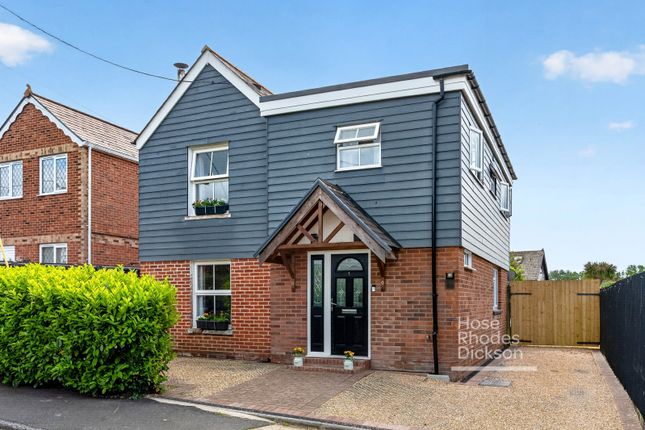
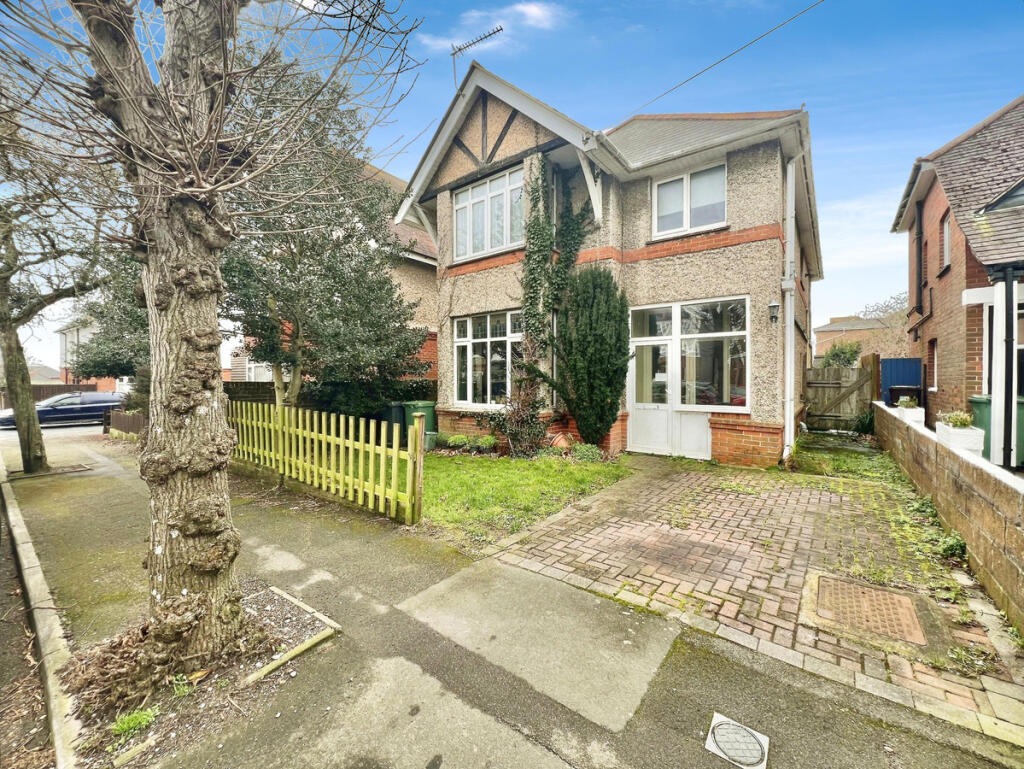
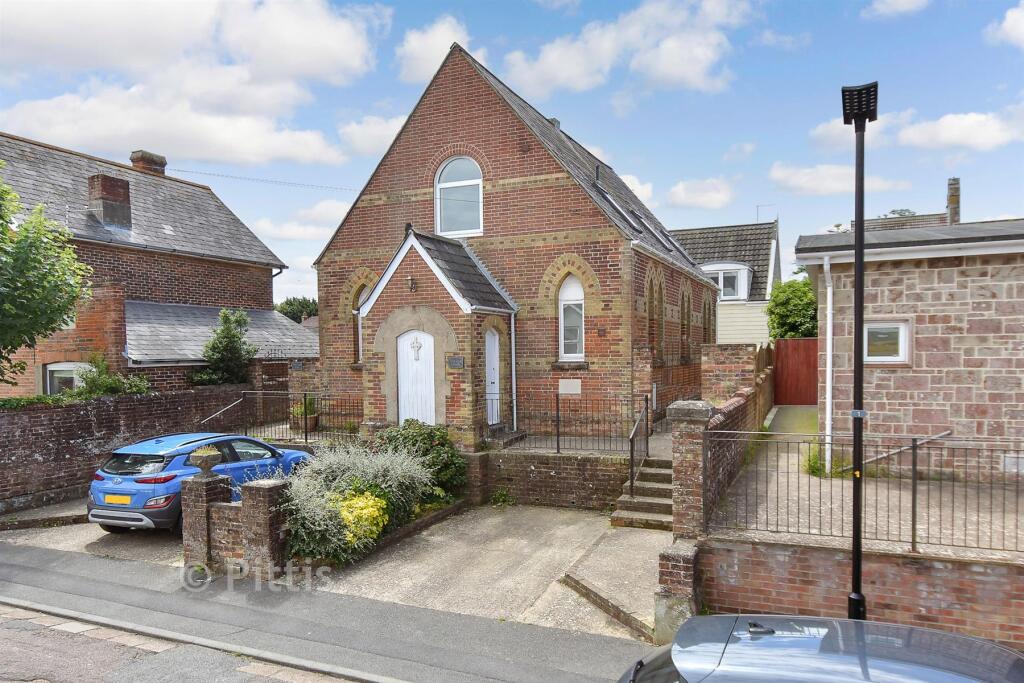
The Approach Set behind a smart, low-maintenance frontage, 9 Albert Road presents an attractive façade with private parking to the front and a welcoming entrance beneath a slate-tiled canopy.
The approach gives an immediate sense of a home that has been carefully modernised, with clean exterior lines and a fresh, inviting first impression.
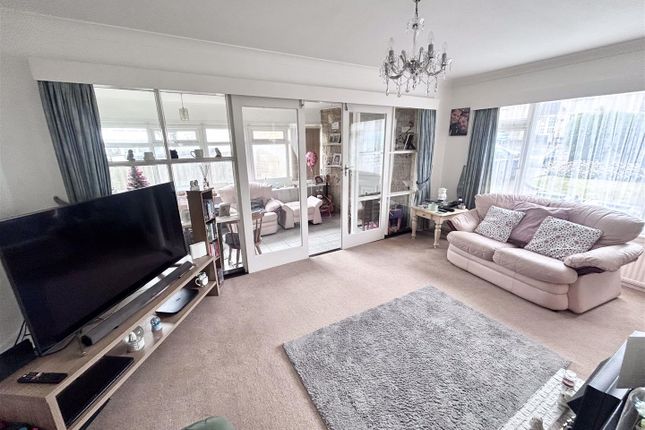
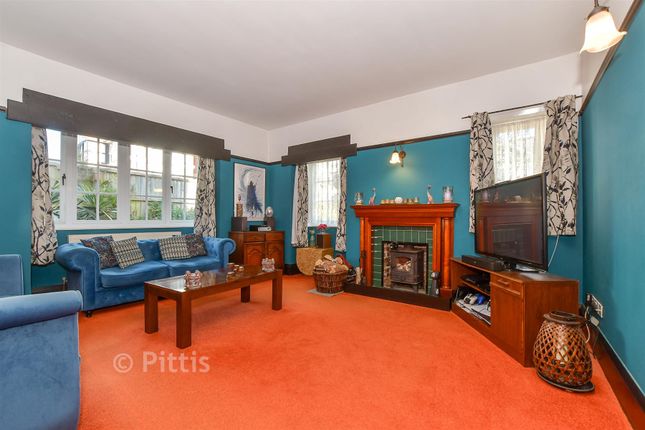
Ground Floor The entrance opens into a generous sitting room where the sense of space is immediately apparent.
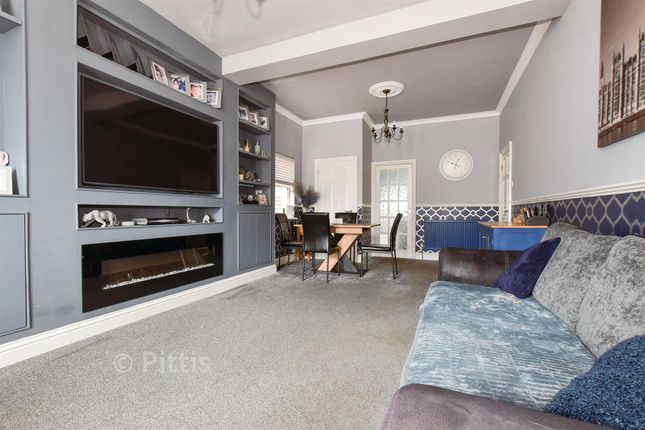
A deep front window brings light into the room, while the exposed brick chimney breast and double-sided woodburning stove create a characterful focal point between the sitting room and the open-plan living space beyond.
A considered use of the area beneath the stairs has created a dedicated study/office space, ideal for home working without needing to sacrifice a bedroom.
The clever reconfiguration has allowed the ground floor to feel fluid and connected, with the snug, kitchen and dining area arranged as one sociable heart of the home.
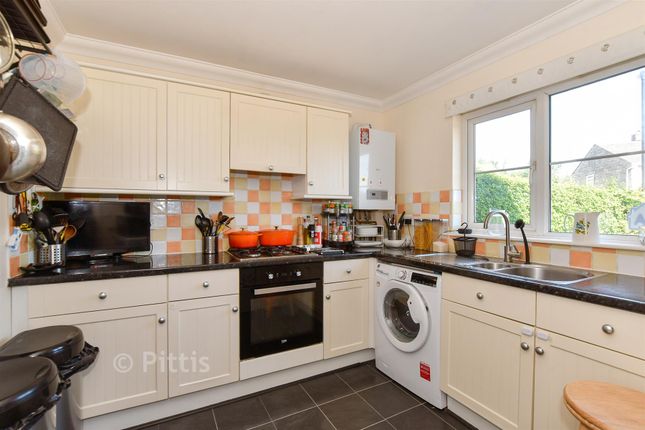
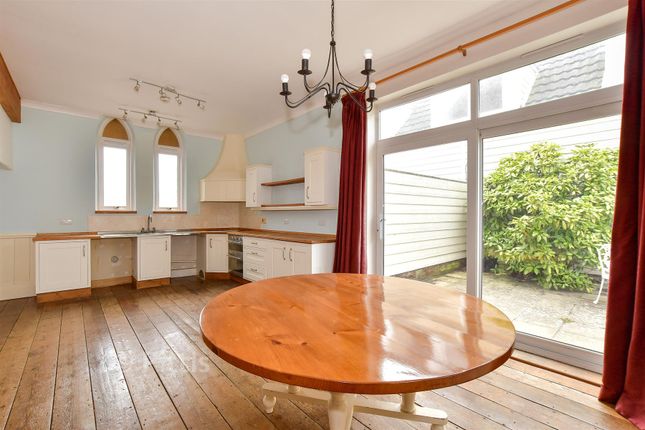
The kitchen/diner is particularly impressive, fitted with contemporary sage-green cabinetry, marble-effect work surfaces, brass-toned handles and a large central island with breakfast bar seating.
This is a space designed for family life and entertaining, with room to cook, gather and dine, while bifold doors open directly to the rear garden, extending the living space outside in warmer months.
The snug area provides a relaxed everyday seating zone within the same open-plan arrangement, allowing the kitchen to remain both practical and social.
Also on this level is a valuable ground floor bedroom suite, positioned to the side of the property and served by a luxurious shower room.
With a door to the side aspect offering potential independent access, this area could work beautifully for guests, older children or multi-generational living.
First Floor The first floor provides three further bedrooms and a stylish family bathroom.
Bedroom one is a comfortable double with a calm, modern finish, green-painted woodwork and useful fitted storage.
Bedroom two is another well-proportioned room, currently arranged as a child’s bedroom with space for furniture and a desk area, while bedroom three offers flexibility as a nursery, guest room, dressing room or study.
The family bathroom has been finished in a contemporary style, with patterned floor tiling, green cabinetry, gold-toned fittings, a heated towel rail and a bath with glazed shower screen.
Together, the first floor offers a practical family layout with a fresh decorative palette and a cohesive feel that reflects the wider transformation of the home.
EPC Rating: D Garden The rear garden has been attractively landscaped to create a split-level outdoor space with distinct areas for relaxing, entertaining and family use.
Bifold doors from the kitchen open onto a paved patio, creating an easy connection for outdoor dining, summer gatherings and day-to-day family life.
The lawn adds softness and usable space, while established borders, shrubs and greenery bring colour, texture and a pleasing sense of privacy.
Steps rise to a more secluded upper terrace, framed by mature planting and trees, offering a private spot for seating and quiet relaxation.
The workshop is positioned on the upper level and provides excellent additional space away from the main house.
With its size and position, it offers useful flexibility for hobbies, storage, practical work, a gym space or a garden studio-style retreat, depending on a buyer’s needs.
Parking - Driveway The property benefits from private parking to the front, set within the low-maintenance frontage and providing convenient off-road parking directly outside the home.
Disclaimer Agent's Note: These particulars are for general guidance only and do not form part of any offer or contract.
While reasonable care has been taken to ensure accuracy, information supplied by sellers or third parties may not have been independently verified.
Buyers should ask their solicitor or conveyancer to verify legal matters and any information important to them. Measurements are approximate.
Appliances, services and systems have not necessarily been tested and no warranty is given as to their condition or operation.
Photographs may be digitally enhanced or retouched for presentation but should not be relied upon as an exact representation of the property's appearance or condition.
Susan Payne Property Ltd | Company No. 10753879
Value & comps
No previous sales on record.
Returns
Set an offer; the calculator follows it.
We're still gathering serviced-accommodation data for this area.
Archie refurb estimate: a Pro feature
0.0% below asking
This is not financial or investment advice. Prop AI Deals is not authorised by the Financial Conduct Authority (FCA) to provide investment advice.
All investment calculators, property analyses, and AI-generated insights are for informational purposes only. Property investment carries risk and may result in financial loss. All calculations should be independently verified and you should consult with FCA-authorised financial advisers before making any investment decisions.
Past performance does not guarantee future results. Tax implications vary by individual circumstances.
Deal
Properties like this can earn 2–3x BTL yields when converted to HMO, with retrofit costs around £10k/room. Sign in to see the full tier, yield projection, and cost breakdown.
Commercial properties like this can earn 30-50% higher yields when converted to residential under Class MA / Q / P / PA, with prior approval costing ~GBP 96/unit. Sign in to see the recommended route, yield uplift, and cost breakdown.
BRRR-suited properties can recycle 80-100% of investor capital on refi, leaving a high-yielding rental with most of the money out. Sign in to see the refurb cost stack, ARV projection, and refinance maths.
Detached + large garden = sub-division play. Pro tier unlocks the tier badge, plot size, uplift estimate, and regional land benchmark.
Short-lease flats trade at deep discount, but extending under the 1993 Act often costs far less than the discount. Pro tier unlocks the tier badge, premium breakdown, long-lease ARV and arbitrage maths.
See projected short-stay revenue vs a vanilla BTL for this property.
See real sub-let margins (HMO room rates & SA nightly rates) vs the landlord rent.
Area
Agent & docs

FAQ
About 9, Albert Road, Sandown
Explore nearby