2-bedroom house · PO31 8JU
For saleListed 144 days
Opportunity summary
See Archie’s verdict, returns by strategy and what to check before viewing.
About
Charming cottage in gurnard village with a large garden with potential to extend and a garage with off road parking.
A Charming Two Double Bedroom Semi Detached Cottage in a quiet road in desirable Gurnard, just a few minutes walk to the sea.
With garage and off road parking this property also has the distinction of an original air-raid shelter in the rear garden.
Sitting on a good sized plot, the home offers excellent potential to extend in the future - subject to the usual planning permissions.
Gurnard is a pretty coastal village which lies to the west of the famous yachting town of Cowes with good mainland connections via a fast speed foot passenger service to Southampton.
The village has a great community spirit and amenities include the fantastic green and beach, popular sailing club, a local convenience shop, cafe, two popular public houses, a church, a superb local primary school and High School.
There is also a Health and Fitness Club 'Fitness at Gurnard' that offers an indoor pool, cafe, shop, gym and a great variety of organised classes close by, and a fabulous array of countryside and coastal paths are all within easy walking distance.
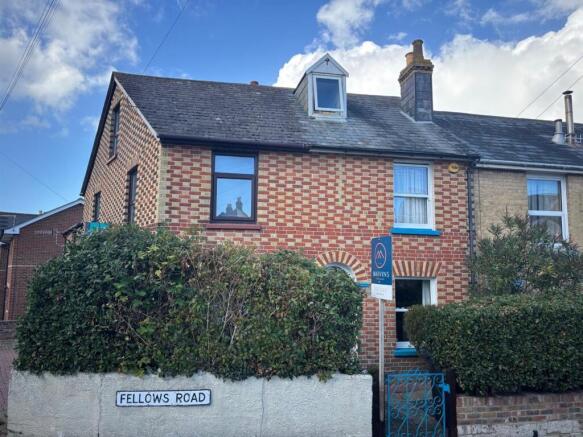
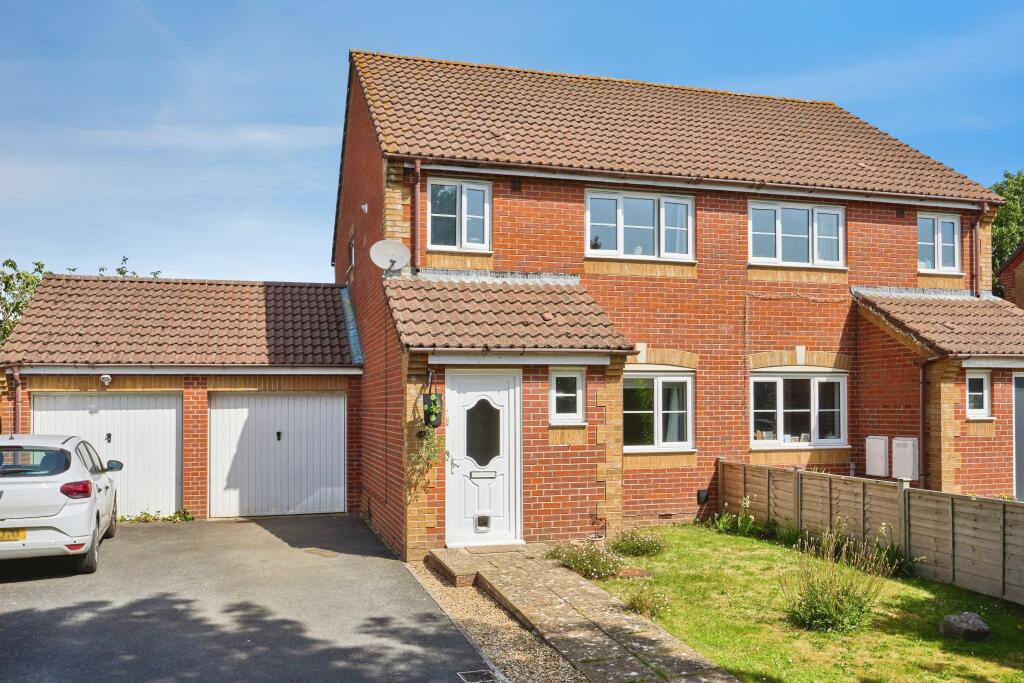
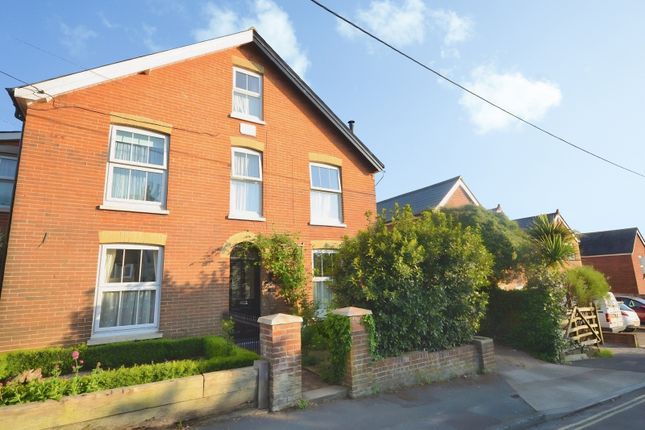
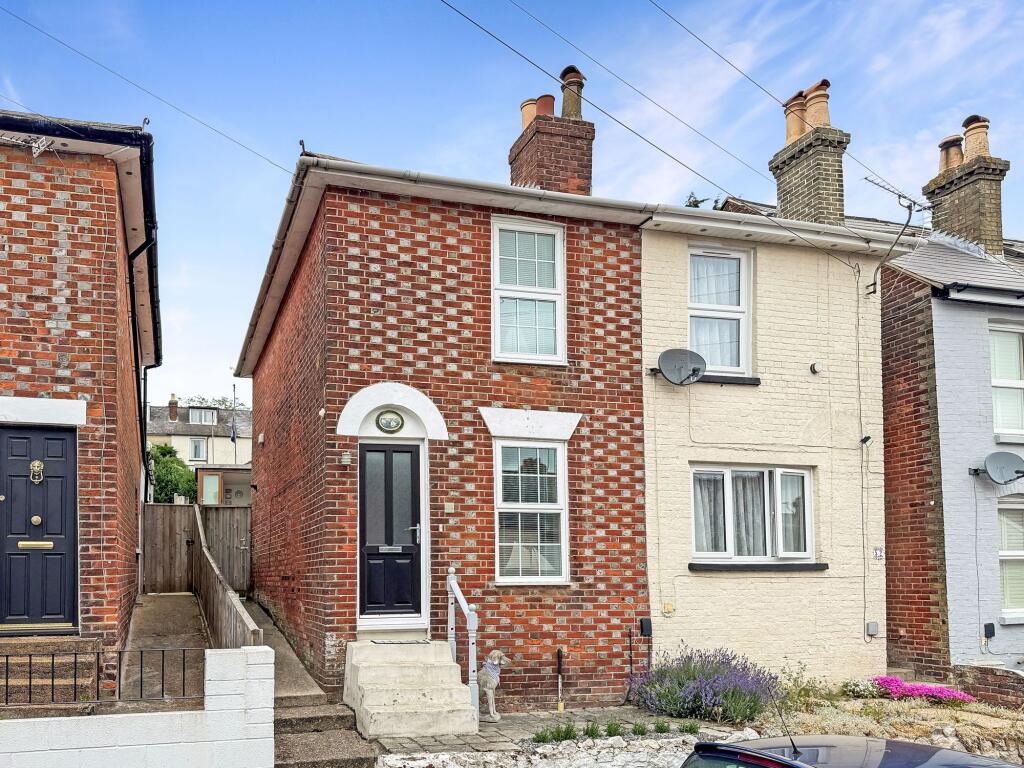
Approaching The Property This semi-detached home has a handsome red brick facade with an original detached brick built garage to one side and off road parking in front of the garage.
A high gate between the garage and the property ensures security to the rear of the house.
A low level manicured privet hedge is squared around a shingled area at the front of the building beneath a reception room window and has pavers and shingle leading to the smart black front door.
Ground Floor High ceilings and large windows are features throughout this cosy and welcoming home. From the rear window in this wide hallway light streams in and gives views to the pretty rear garden.
Wooden flooring is throughout the lobby and continues into the dining room, a carpeted staircase with carved spindles and a sturdy handrail leads up to the first floor.
A stripped pine door opens into the bright living room with its light stone hearth and surround, encompassing the original ornately tiled fire place with built in low cupboards either side of the chimney breast.
The rear dining room has a woodburner which is recessed within the chimney breast with a delightful rustic red brick surround.
Built in seating and cupboards make this room very practical as well as having a comfortable charm.
Flowing off from this room is the kitchen which is decorated in subtle green, white and taupe tones including the vinyl flooring, tiles and the 'Shaker' style base and wall units.
Below the long work surface is space and plumbing for a dishwasher, washing machine and tumble dryer.
At the furthest point of the kitchen is a door leading to the garden and a breakfast bar that overlooks the garden, an ideal place to start the day and enjoy a morning coffee.
First Floor A bright light hallway with a large window giving more views of the garden below. Two double bedrooms and a wet room are accessed through their respective stripped pine doors.
The rear bedroom is bright and beautifully presented with built in wardrobes and, discreetly in a corner, a basin with a storage cupboard beneath and mirrored wall unit, with lighting, above.
Access to the boarded loft with power and light can also be found in this room. The bedroom to the fore of the property is similiarly large, also with a built in wardrobe and views out to sea.
A shower wet room is a new addition on this level with textured 'pebble effect' flooring and matching detail on the walls between the large white tiles.
Rear Garden A large cottage style garden with multi purpose uses.
Adjacent to the garage is a garden room which faces out onto this peaceful and calming garden, complete with power and lights, it is a relaxing space which sits on a paved and shingle area with raised beds around containing mature plants and flowers.
A path leads from this sunny tranquil area, down to the rear of the garden.
Following this walkway, it firstly meets a decked area, perfect for entertaining and socialising, which is next to an original air raid shelter, currently used for storage, and finally flows into the main garden itself.
A pretty and well maintained plot with many mature plants and flowers and thriving vegetable beds. Further Information EPC: D Council tax band: C Gas central heating - Vaillant boiler Double glazing
Value & comps
No previous sales on record.
Returns
Set an offer; the calculator follows it.
We're still gathering serviced-accommodation data for this area.
Archie refurb estimate: a Pro feature
0.0% below asking
This is not financial or investment advice. Prop AI Deals is not authorised by the Financial Conduct Authority (FCA) to provide investment advice.
All investment calculators, property analyses, and AI-generated insights are for informational purposes only. Property investment carries risk and may result in financial loss. All calculations should be independently verified and you should consult with FCA-authorised financial advisers before making any investment decisions.
Past performance does not guarantee future results. Tax implications vary by individual circumstances.
Deal
Properties like this can earn 2–3x BTL yields when converted to HMO, with retrofit costs around £10k/room. Sign in to see the full tier, yield projection, and cost breakdown.
Commercial properties like this can earn 30-50% higher yields when converted to residential under Class MA / Q / P / PA, with prior approval costing ~GBP 96/unit. Sign in to see the recommended route, yield uplift, and cost breakdown.
BRRR-suited properties can recycle 80-100% of investor capital on refi, leaving a high-yielding rental with most of the money out. Sign in to see the refurb cost stack, ARV projection, and refinance maths.
Detached + large garden = sub-division play. Pro tier unlocks the tier badge, plot size, uplift estimate, and regional land benchmark.
Short-lease flats trade at deep discount, but extending under the 1993 Act often costs far less than the discount. Pro tier unlocks the tier badge, premium breakdown, long-lease ARV and arbitrage maths.
See projected short-stay revenue vs a vanilla BTL for this property.
See real sub-let margins (HMO room rates & SA nightly rates) vs the landlord rent.
Area
Agent & docs
FAQ
About 60, Albert Road, Gurnard
Explore nearby