5-bedroom bungalow · WA10 3BL
For saleListed 129 days
Opportunity summary
See Archie’s verdict, returns by strategy and what to check before viewing.
About
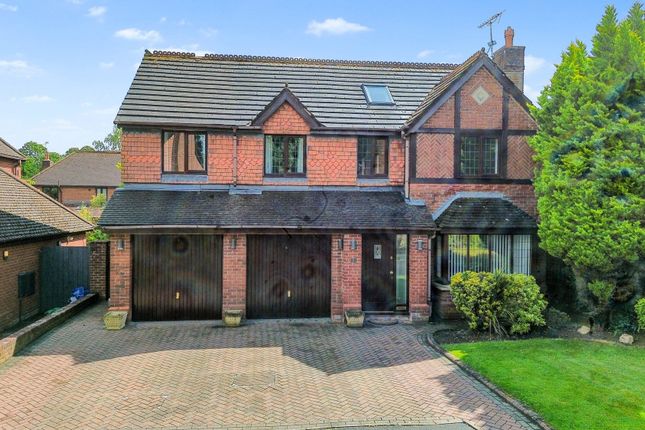
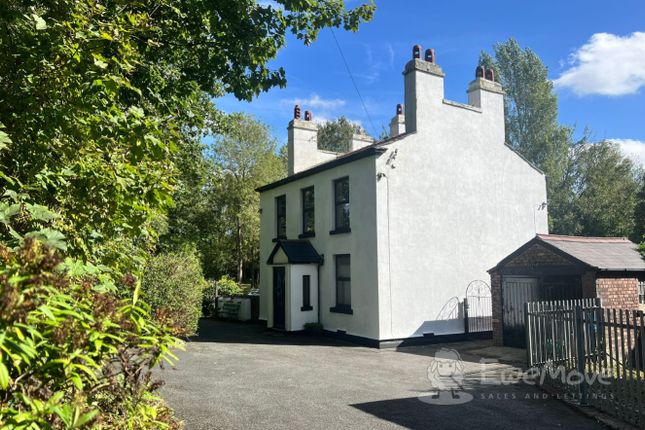
St Cloud – A Unique Individually Built Detached Bungalow Set in Approximately 0.4 Acres St Cloud is a truly exceptional four/five-bedroom detached bungalow, individually commissioned and built by its previous owner, whose inspiration—and indeed the funding for its construction—came from a winning racehorse bearing the same name.
This remarkable home offers a rare combination of spacious single-storey living, extensive outdoor amenities, and a fascinating personal history.
Occupying a generous plot of approximately 0.4 acres, the property is approached via a private driveway and enjoys a high degree of privacy within beautifully established grounds.
The versatile accommodation provides four well-proportioned bedrooms, with the flexibility for a fifth bedroom, home office, or hobby room, making it ideal for families, multi-generational living, or those seeking adaptable space.
The extensive gardens have been lovingly cultivated and are a particular feature of the property.
A tranquil wildlife pond attracts an abundance of birds and wildlife, while a productive allotment area offers the opportunity to grow fruit, vegetables, and flowers.
Two charming summer houses provide perfect spaces for relaxation, entertaining, or creative pursuits throughout the year.
Further enhancing the lifestyle appeal of St Cloud, includes a sauna and invigorating plunge pools, creating a private wellness retreat within the grounds.
A substantial double garage provides excellent storage and secure parking, complemented by ample driveway space.
Combining character, individuality, and outstanding outdoor amenities, St Cloud presents a rare opportunity to acquire a one-of-a-kind home with a unique story, set within beautifully landscaped gardens designed to be enjoyed in every season.
IMPORTANT NOTE TO POTENTIAL PURCHASERS & TENANTS: We endeavour to make our particulars accurate and reliable, however, they do not constitute or form part of an offer or any contract and none is to be relied upon as statements of representation or fact.
The services, systems and appliances listed in this specification have not been tested by us and no guarantee as to their operating ability or efficiency is given.
All photographs and measurements have been taken as a guide only and are not precise. Floor plans where included are not to scale and accuracy is not guaranteed.
If you require clarification or further information on any points, please contact us, especially if you are traveling some distance to view.
POTENTIAL PURCHASERS: Fixtures and fittings other than those mentioned are to be agreed with the seller.
POTENTIAL TENANTS: All properties are available for a minimum length of time, with the exception of short term accommodation. Please contact the branch for details.
A security deposit of at least one month’s rent is required. Rent is to be paid one month in advance. It is the tenant’s responsibility to insure any personal possessions.
Payment of all utilities including water rates or metered supply and Council Tax is the responsibility of the tenant in most cases.
SHE260403/2 Entrance Porch Door to side, tiled flooring, door leading into entrance hall. Entrance Hall Door leading into porch, spiral staircase, radiator and carpet.
Living/Dining Room 8.18m x 3.59m (26' 10" x 11' 9") Gorgeous open living/dining room, sliding doors to both side aspects leading out to rear garden and terrace area.
Dual aspect to other side aspects with glass door leading into orangery, radiator and laminate flooring.
Orangery Dual aspect double glazed doors to both front and rear leading out to the rear garden, on entrance to the orangery there is a bifurcated staircase, with space for dining table and chairs, radiator and carpet.
One part of the staircase leads down to the cellar which houses a sauna and two plunge pools. Cellar 3.15m x 2.4m (10' 4" x 7' 10") Cellar space with sauna and plunge pools.
Kitchen 5.79m x 3.1m (19' 0" x 10' 2") Door leading out to rear terrace, double glazed window to side, matching wall and base units with work surfaces over, kitchen island with power socket, space for Aga cooker and extractor fan, space for American style fridge/freezer, radiator.
Bedroom One 5.52m x 3.61m (18' 1" x 11' 10") Triple aspect double glazed windows to front and side, fitted wardrobes, two radiators and carpet.
En-suite 3.25m x 2.27m (10' 8" x 7' 5") Double glazed window to side, walk in shower unit, roll top bath with mixer taps over, lower level W.C, pedestal wash hand basin with vanity unit surrounding, radiator.
Bedroom Two 3.72m x 3.28m (12' 2" x 10' 9") Double glazed window to side, radiator and carpet.
Bedroom Three 3.7m x 3.16m (12' 2" x 10' 4") Double glazed sliding doors leading out to rear terraced, fitted wardrobes, radiator and carpet.
Bedroom Four 3.55m x 3.28m (11' 8" x 10' 9") Dual aspect double glazed windows to rear and side, radiator and carpet.
Shower Room 2.99m x 2.12m (9' 10" x 6' 11") Double glazed window to side, walk in shower unit, lower level W.C, pedestal wash hand basin, radiator and part tiled.
Loft Room Two Velux windows to the front, eaves storage, power and light, currently being used as a bedroom but could be used as an office space.
Double Garage 5.51m x 5.23m (18' 1" x 17' 2") Double glazed window to side, metal up and over door to the front, power and light, space for utilities such as washing machine, tumble dryer, fridge/freezer and boiler.
Terrace Covered terrace area which is also paved for a comfortable seating area with views over the secret garden and steps leading down into the private and secluded garden area.
External Positioned on 0.4 acres of stunning grounds this property excels itself with its landscaped gardens surrounding the property.
On entrance to the garden, there is a greenhouse housing a fabulous vine producing grapes, there is an extensive block paved seating area, there is also an elevated Summer House with decking area over looking the laid to lawn garden with mature shrub borders.
Well established borders house, peony plants, pear, plum and apple trees. The allotment patch boasts raspberries, redcurrants, blackcurrants and blueberries.
Wrapping around to the left side of the property is an arch trellis leading through to the secret garden which has an established wildlife pond area, reflection garden and summer house.
Agents Note To be able to purchase a property in the United Kingdom all agents have a legal requirement to conduct identity checks on all customers involved in the transaction to fulfil their obligations under Anti Money Laundering regulations.
We outsource this check to a third party and a charge will apply. If your offer is successful, the charge for completing this check is a non-refundable £40 plus VAT, totalling £48 per buyer.
Tenure Freehold
Value & comps
No previous sales on record.
Returns
Set an offer; the calculator follows it.
We're still gathering serviced-accommodation data for this area.
Archie refurb estimate: a Pro feature
0.0% below asking
This is not financial or investment advice. Prop AI Deals is not authorised by the Financial Conduct Authority (FCA) to provide investment advice.
All investment calculators, property analyses, and AI-generated insights are for informational purposes only. Property investment carries risk and may result in financial loss. All calculations should be independently verified and you should consult with FCA-authorised financial advisers before making any investment decisions.
Past performance does not guarantee future results. Tax implications vary by individual circumstances.
Deal
Properties like this can earn 2–3x BTL yields when converted to HMO, with retrofit costs around £10k/room. Sign in to see the full tier, yield projection, and cost breakdown.
Commercial properties like this can earn 30-50% higher yields when converted to residential under Class MA / Q / P / PA, with prior approval costing ~GBP 96/unit. Sign in to see the recommended route, yield uplift, and cost breakdown.
BRRR-suited properties can recycle 80-100% of investor capital on refi, leaving a high-yielding rental with most of the money out. Sign in to see the refurb cost stack, ARV projection, and refinance maths.
Detached + large garden = sub-division play. Pro tier unlocks the tier badge, plot size, uplift estimate, and regional land benchmark.
Short-lease flats trade at deep discount, but extending under the 1993 Act often costs far less than the discount. Pro tier unlocks the tier badge, premium breakdown, long-lease ARV and arbitrage maths.
See projected short-stay revenue vs a vanilla BTL for this property.
See real sub-let margins (HMO room rates & SA nightly rates) vs the landlord rent.
Area
Agent & docs
FAQ
About Eccleston Gardens, St. Helens, Merseyside, WA10
Explore nearby