5-bedroom house · L35 7JS
Listing removedListed 197 days
Opportunity summary
See Archie’s verdict, returns by strategy and what to check before viewing.
About
A five bedroom home in the heart of Eccleston Park that you're sure to fall in love with.
From the show-stopping outdoor gardens to the practical basement floor, to the jaw-dropping conservatory, multiple reception rooms and generously sized bedrooms.
This is a home that marries charm with contemporary standards and offers you spaces that are primed for you to configure to your needs.
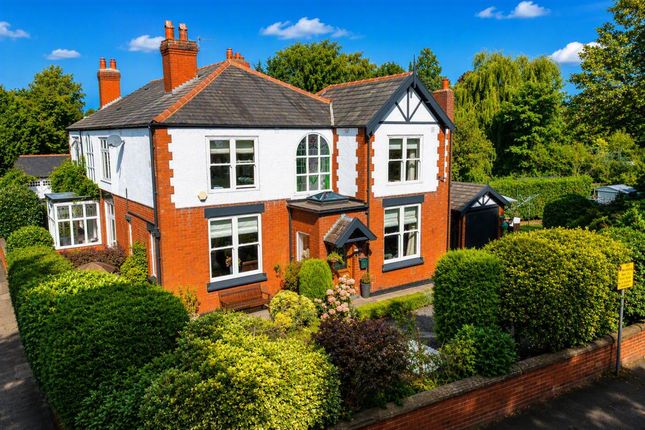
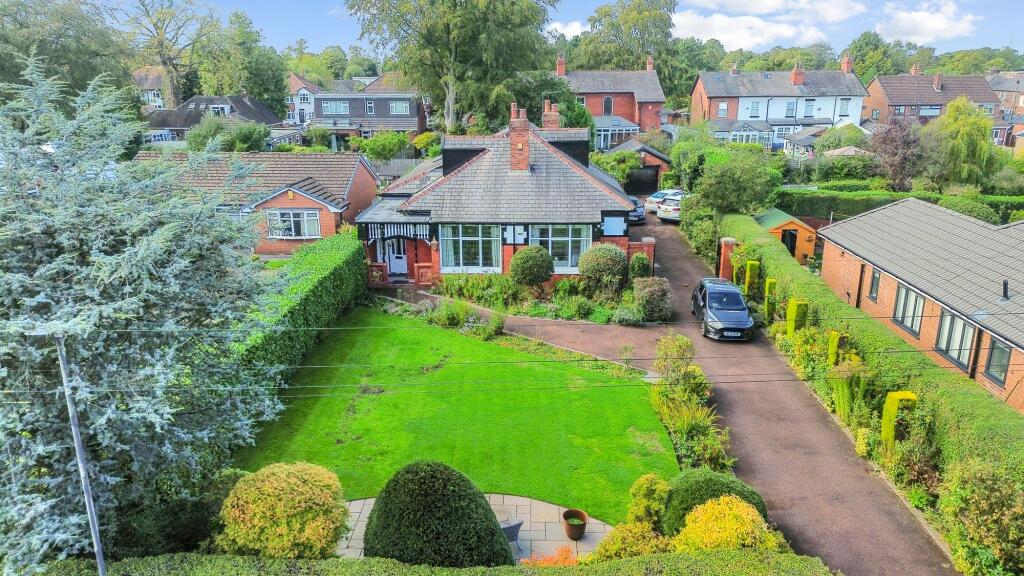
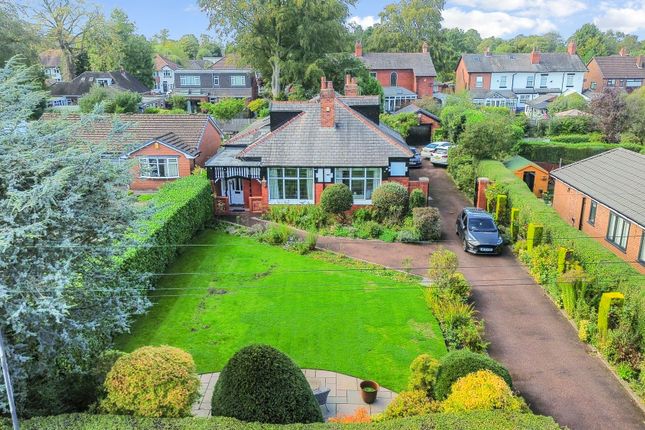
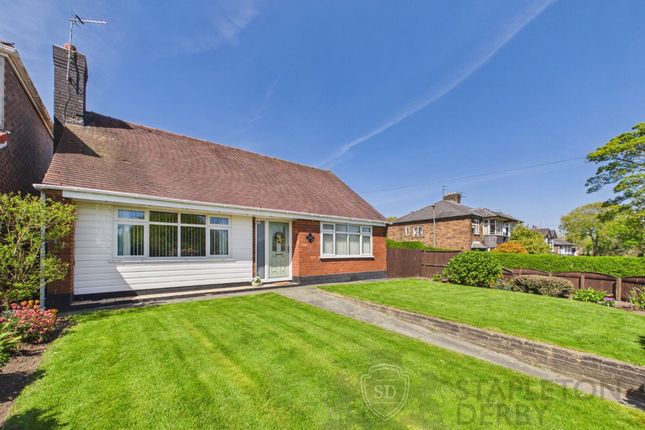
-[about your new home]- Tucked back from the main road, this striking five-bedroom home dating from mid 1800's makes a strong first impression.
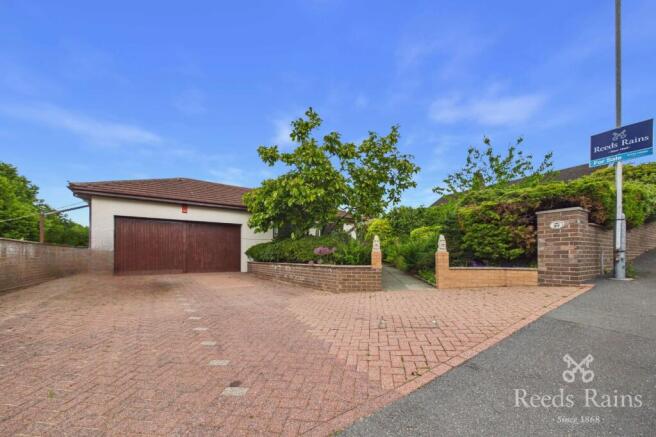
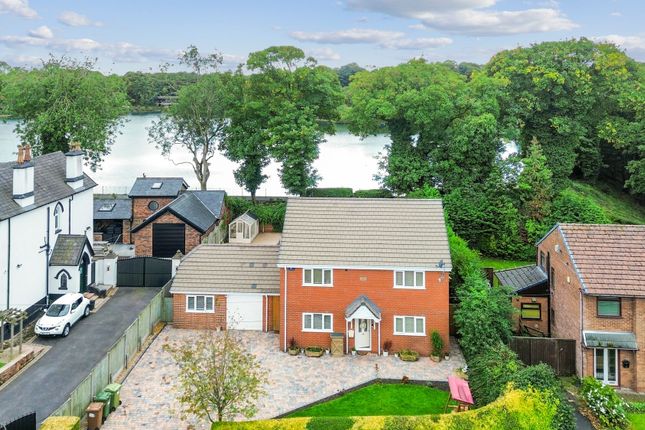
The generous frontage gives you a true sense of arrival, with ample space to park several vehicles with ease and a separate single garage for security if required.
Once inside through the entrance porch, you'll find yourself in the hallway that runs straight down the centre of the home, serving as the beating heart connecting all your rooms together seamlessly.
Beginning with the right-hand side of the home, there are two generously sized reception rooms that are ideal for configuring based on your own preferences.
The kitchen is located to the rear of the property, presented with contemporary grayscale cabinetry and wooden worktops, with access to the conservatory and out to the rear garden.
It's a practical layout with plenty of worktop space for meal prep, baking sessions, or those busy breakfast rushes. The ground floor also plays host to the first of your bedrooms.
With the benefit of a W/C and dedicated dressing room area, this is the perfect space for your master bedroom or for making guests feel like royalty when they come to stay.
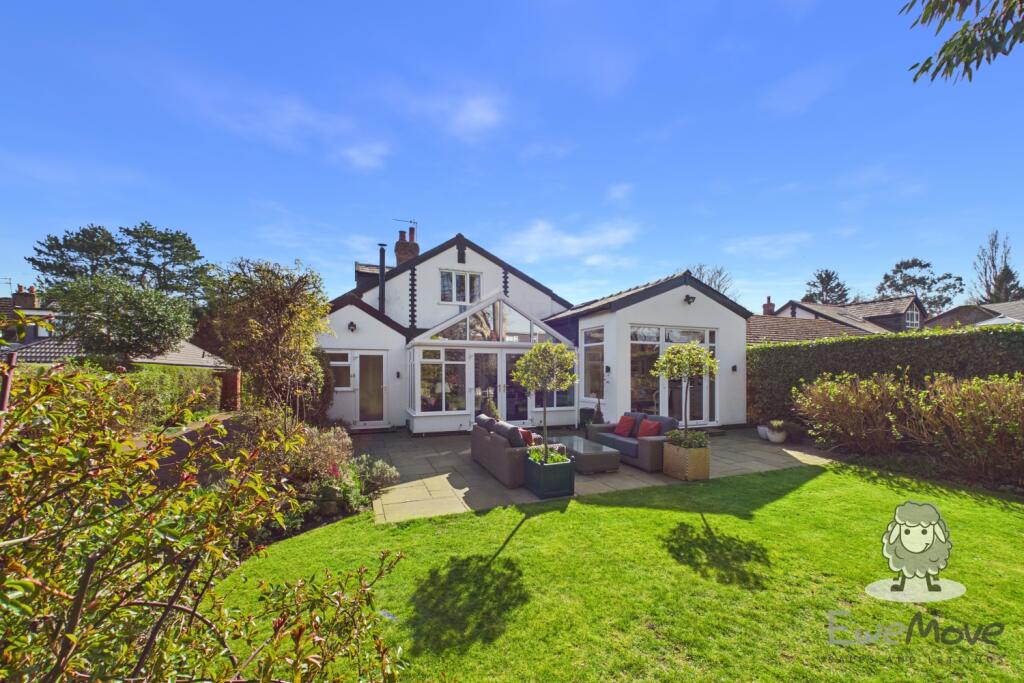
The final crown jewel of the ground floor is the conservatory, this wraparound space enjoys unparalleled views out over the stunning rear garden, making it the perfect place to relax and watch the kids as they're outside playing, or winding down as the sun begins to set.
It serves perfectly well as a dining area or an inviting social hub, remaining well-lit throughout the day. But that's not all.
Beneath the staircase up to the first floor, you'll find access down to the basement level, home to two additional rooms ripe for additional storage.
There is also a pantry/utility room located just off the kitchen. Step outside and the real magic of this home continues.
The rear garden is not just a bonus space, it's a whole chapter of the property in its own right. Stretching wide and deep, this outdoor area offers a rare level of privacy and scale.
Whether you're hosting big family barbecues, laying out picnic blankets on summer afternoons or simply enjoying the stillness of your surroundings, it's a space that adapts to your lifestyle.
Mature trees fringe the boundary, giving a sense of established greenery, while a large central lawn invites little ones to run wild or pets to stretch their legs.
The generous patio area is perfectly placed for outdoor dining and evening drinks, with plenty of room for a dining set should you fancy it.
Brick built outhouses and an adjoining greenhouse also provide workshop space for hobby time or could be converted into a garden room and act as storage if required.
Back inside, follow the staircase up to the first floor where the sense of space continues to impress.
The landing opens up to reveal four generously sized bedrooms, each offering its own unique charm and potential. Each of the bedrooms has plenty of space for you to configure as you wish.
There'll be no arguments from the kids over room sizes, as everyone is gifted a room of good size here.
Completing the upstairs is the family bathroom, thoughtfully laid out with a bath and overhead shower and basin, there is a separate w/c room adjacent too.
The design is simple and functional, with neutral finishes that give you a blank canvas to personalise as you please.
There's also potential here to update and modernise to suit your taste, making it a room that can grow with your needs.
There is potential for the land around the house to be developed and pre-planning enquiries have been made by the vendors with the local planning department, further details are available on request -[living on portico lane]- Portico Lane is a highly desired location in Eccleston Park.
The main benefit is the close proximity to the train station, a stone's throw away from Portico House and even provides access to London and Glasgow The M62 motorway can be reached to the South through the village of Rainhill, accessed at Jct 7 for Liverpool to the West, and North Manchester and over the Pennines to Yorkshire in the East, as well as with connectivity for the M6 for the Lake District, up to Scotland, and down through Cheshire and Staffordshire to the West Midlands.
It's a great location for families, with Eccleston Lane Ends Primary school within walking distance, as well as Evelyn Community Primary School.
Carmel College is also nearby, providing a great range of post 16 educational options within the nearby catchment area if required.
Prescot town centre is a short drive from Portico Lane, ensuring you are well stocked with everything you could need, including Cables Retail Park offering a wealth of amenities and countless wonderful bars and restaurants to enjoy.
Prescot also is home to the Shakespeare North Theatre and a range of restaurants, bars and coffee shops.
-[material information]- Tenure Type: Freehold (with some leasehold parcels of land attached which form part of the extensive gardens to each side) Tenure Length: Leasehold parcels of garden have 99 years from 2.12.1991 (house and main garden space is freehold) Tenure Expiry Date for leasehold garden plots: 1.12.2090 Annual Ground Rent: Peppercorn rent only for leasehold portions of the extensive gardens Council Tax Band: F Construction Type: Standard Sources of Heating: N/A Sources of Electricity supply: Mains Sources of Water Supply: Mains Primary Arrangement for Sewerage: Mains Broadband Connection: Standard 9 mbps, Superfast 38 mbps, Ultrafast 1800 mbps Mobile Signal/Coverage: Strong Parking: Driveway/Garage Building Safety: Not assessed Listed Property: No Restrictions: No Private Rights of Way: No Public Rights of Way: No Flooded in Last 5 Years: No Sources of Risk: None Flood Defences: N/A Planning Permission/Development Proposals: No Entrance Location: Front Accessibility Measures: N/A Located on a Coalfield: No Other Mining Related Activities: No -[important disclaimer]- Please note: We strive to ensure that the details included (for example: Description, dimensions, floorplan, photographs) within our property listings are accurate, but should all be taken as a general guide only.
Any potential buyers are responsible for carrying out their own due diligence and investigations on the property they are interested in purchasing.
The condition and working order of any items within the property such as appliances have not been tested.
We recommend any interested parties arrange or conduct their own checks on the property to satisfy their own requirements.
Property fixtures and fittings have not been tested and are the responsibility of the buyer.
Any fixtures and fittings within the property are to be agreed with the seller and it should not be assumed that any items will be left behind.
Room sizes should not be relied on to purchase furniture or floor coverings. In some cases, we digitally stage properties for marketing purposes.
Value & comps
No previous sales on record.
Returns
Set an offer; the calculator follows it.
We're still gathering serviced-accommodation data for this area.
Archie refurb estimate: a Pro feature
0.0% below asking
This is not financial or investment advice. Prop AI Deals is not authorised by the Financial Conduct Authority (FCA) to provide investment advice.
All investment calculators, property analyses, and AI-generated insights are for informational purposes only. Property investment carries risk and may result in financial loss. All calculations should be independently verified and you should consult with FCA-authorised financial advisers before making any investment decisions.
Past performance does not guarantee future results. Tax implications vary by individual circumstances.
Deal
Properties like this can earn 2–3x BTL yields when converted to HMO, with retrofit costs around £10k/room. Sign in to see the full tier, yield projection, and cost breakdown.
Commercial properties like this can earn 30-50% higher yields when converted to residential under Class MA / Q / P / PA, with prior approval costing ~GBP 96/unit. Sign in to see the recommended route, yield uplift, and cost breakdown.
BRRR-suited properties can recycle 80-100% of investor capital on refi, leaving a high-yielding rental with most of the money out. Sign in to see the refurb cost stack, ARV projection, and refinance maths.
Detached + large garden = sub-division play. Pro tier unlocks the tier badge, plot size, uplift estimate, and regional land benchmark.
Short-lease flats trade at deep discount, but extending under the 1993 Act often costs far less than the discount. Pro tier unlocks the tier badge, premium breakdown, long-lease ARV and arbitrage maths.
See projected short-stay revenue vs a vanilla BTL for this property.
See real sub-let margins (HMO room rates & SA nightly rates) vs the landlord rent.
Area
Agent & docs

FAQ
About Portico House, Portico Lane, Prescot
Explore nearby