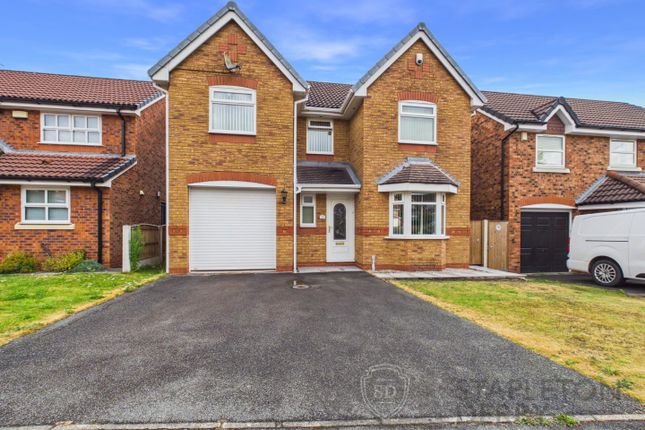
4-bedroom house · WA10 3BG
For saleListed 87 days
Opportunity summary
See Archie’s verdict, returns by strategy and what to check before viewing.
About
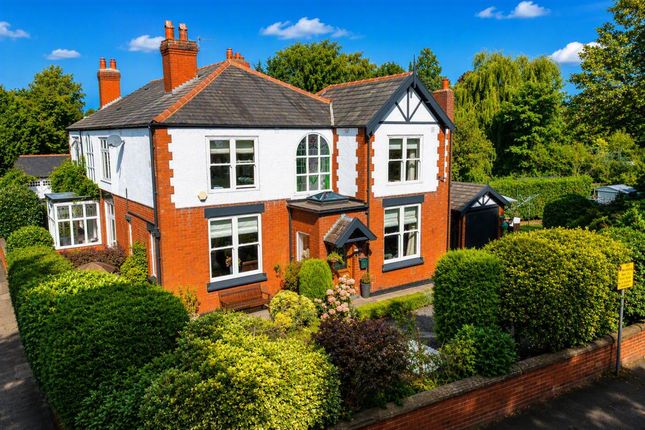
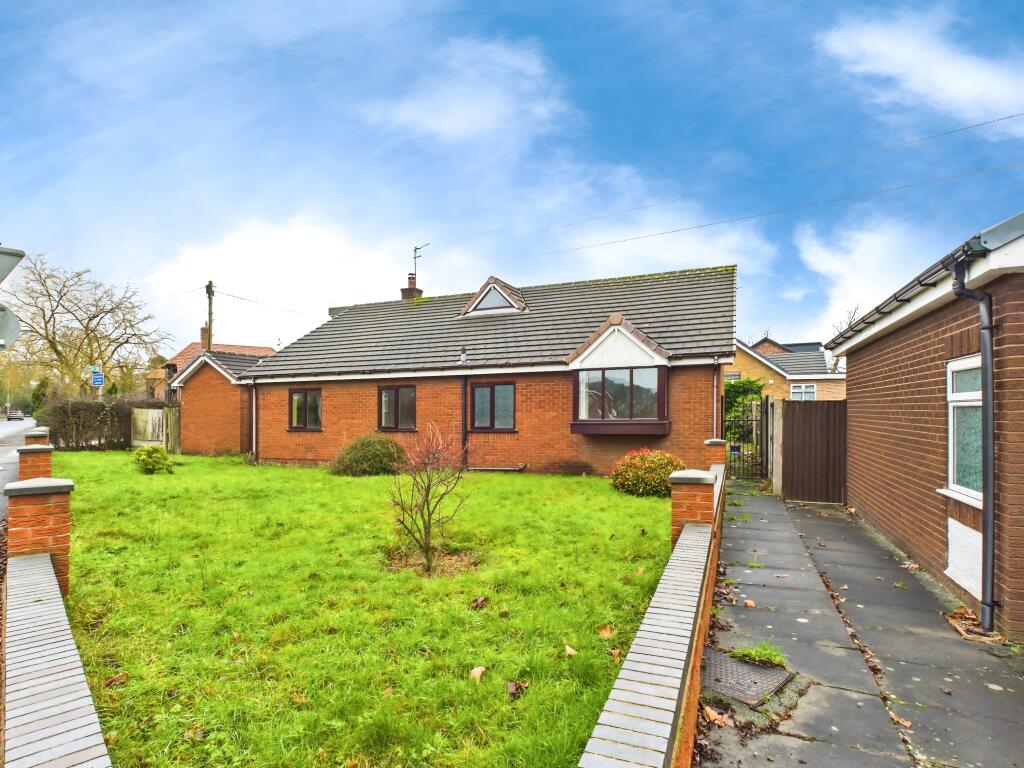
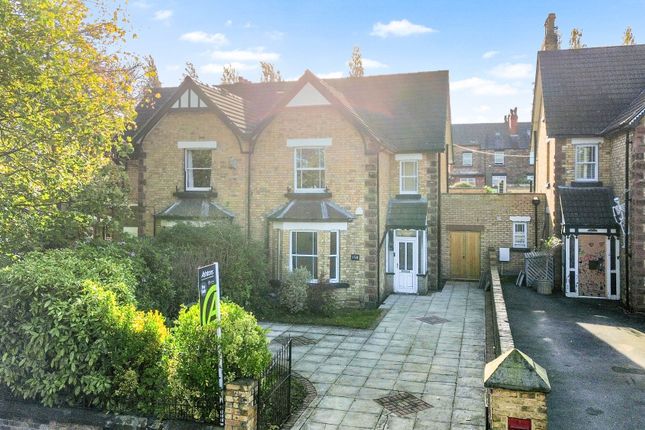
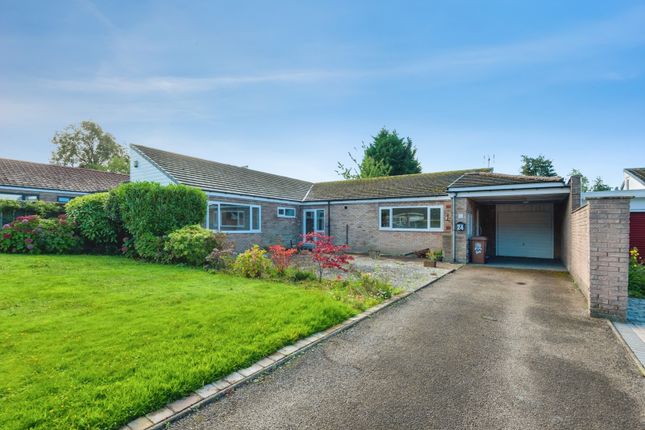
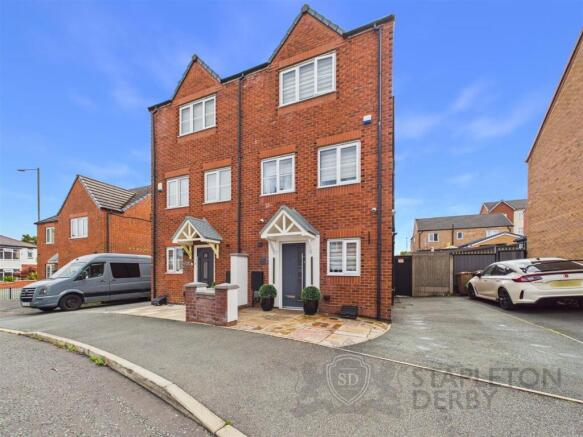
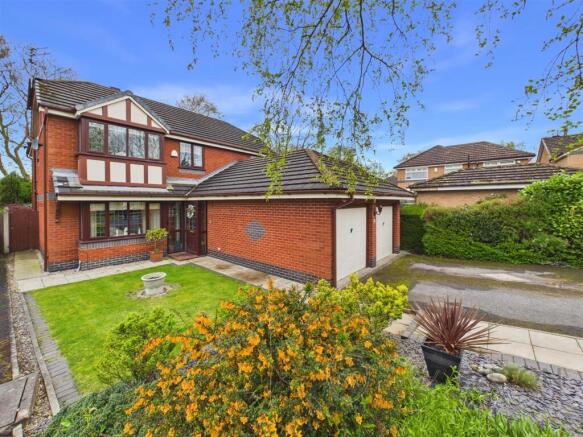
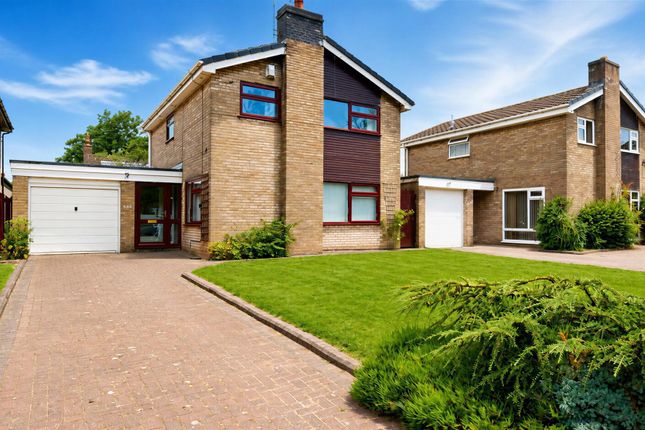
An Exceptional Four-Bedroom Traditional Semi-Detached Home on a Generous Plot – A Hidden Gem in a Peaceful Setting Tucked away just off Prescot Road in a quiet no-through road, this exceptional four-bedroom traditional semi-detached home occupies a wonderfully private position on a substantial plot.
Beautifully presented throughout, it effortlessly combines timeless character with stylish, versatile family living, all within easy reach of excellent local amenities.
A welcoming reception porch opens into an inviting entrance hallway, setting the tone for the tasteful interiors found throughout.
Designed with family life in mind, the ground floor offers an abundance of versatile living space.
A beautiful bay-fronted reception room, centred around a feature open fireplace, provides a warm and elegant setting for relaxing or entertaining.
The separate morning room offers a flexible space, ideal as a snug, home office or playroom, adapting effortlessly to the needs of modern family life.
The spacious principal lounge is perfect for entertaining or unwinding, with doors opening directly onto the rear garden, seamlessly connecting indoor and outdoor living.
Undoubtedly the heart of the home is the impressive family kitchen.
Thoughtfully designed with a large central island finished with luxurious granite worktops, beautiful oak flooring, a walk-in pantry and ample space for family dining, it is a room made for both everyday living and entertaining.
Practicality has not been overlooked, with a useful ground floor utility room and W.C. Adding convenience to busy family life.
To the first floor are four generously proportioned bedrooms, all offering comfortable accommodation, together with a spacious family bathroom featuring a four-piece suite including a separate bath and shower.
Outside, the property continues to impress.
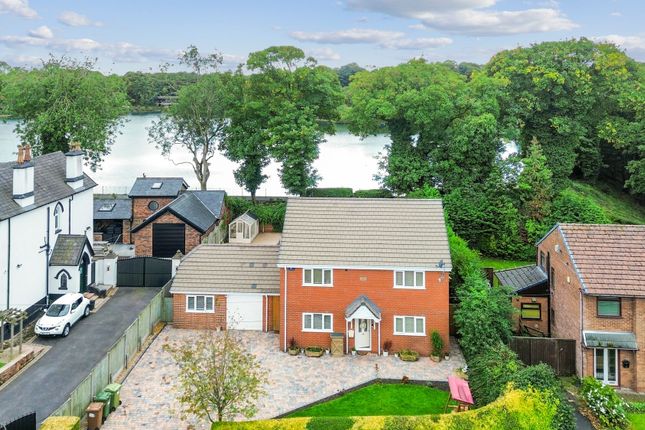
The generous rear garden has been thoughtfully designed with patio and decking areas, creating the perfect spaces for outdoor dining, entertaining or simply relaxing.
Beyond the garden lies a small park with magnificent mature trees, creating a breathtaking backdrop that attracts an abundance of birds and wildlife.
Sitting on the deck, surrounded by established greenery, it feels as though you've escaped to the countryside, despite being moments from everything you need.
The property also benefits from ample parking to the front, while a detached double garage, accessed via Eccleston Gardens, provides excellent storage, workshop space or secure parking.
Homes in tucked-away locations such as this are seldom available.
Offering generous accommodation, beautiful surroundings and a peaceful setting that is hard to replicate, this is a truly special family home that must be viewed to be fully appreciated.
EPC rating: D.
Disclaimer Important notice: All descriptions, plans, dimensions, references to condition or suitability for use, necessary permissions for use and occupation and other details are given in good faith and are believed to be correct and any intending purchasers or lessees should not rely on them as statements of fact but must satisfy themselves by inspection or otherwise as to the correctness of each.
Any electrical or other appliances on the property have not been tested, nor have the drains, heating, plumbing or electrical installations.
All intending purchasers are recommended to carry out their own investigations before contract.
These particulars are produced in good faith and set out as a general outline only for the guidance of intended purchasers or lessees, and do not constitute an offer or contract nor any part thereof.
Value & comps
No previous sales on record.
Returns
Set an offer; the calculator follows it.
We're still gathering serviced-accommodation data for this area.
Archie refurb estimate: a Pro feature
0.0% below asking
This is not financial or investment advice. Prop AI Deals is not authorised by the Financial Conduct Authority (FCA) to provide investment advice.
All investment calculators, property analyses, and AI-generated insights are for informational purposes only. Property investment carries risk and may result in financial loss. All calculations should be independently verified and you should consult with FCA-authorised financial advisers before making any investment decisions.
Past performance does not guarantee future results. Tax implications vary by individual circumstances.
Deal
Properties like this can earn 2–3x BTL yields when converted to HMO, with retrofit costs around £10k/room. Sign in to see the full tier, yield projection, and cost breakdown.
Commercial properties like this can earn 30-50% higher yields when converted to residential under Class MA / Q / P / PA, with prior approval costing ~GBP 96/unit. Sign in to see the recommended route, yield uplift, and cost breakdown.
BRRR-suited properties can recycle 80-100% of investor capital on refi, leaving a high-yielding rental with most of the money out. Sign in to see the refurb cost stack, ARV projection, and refinance maths.
Detached + large garden = sub-division play. Pro tier unlocks the tier badge, plot size, uplift estimate, and regional land benchmark.
Short-lease flats trade at deep discount, but extending under the 1993 Act often costs far less than the discount. Pro tier unlocks the tier badge, premium breakdown, long-lease ARV and arbitrage maths.
See projected short-stay revenue vs a vanilla BTL for this property.
See real sub-let margins (HMO room rates & SA nightly rates) vs the landlord rent.
Area
Agent & docs
FAQ
About 19, Grange Drive, St Helens
Explore nearby