We've tightened what earns a Pursue. A home now needs a published valuation, a strategy that still makes money after real running costs and lender stress tests, and no listing problems that would stop a mortgage. You'll see fewer Pursues, and each one has been checked harder.
See how verdicts work4-bedroom semi-detached house · TN19 7QD
For saleListed 1 day
Opportunity summary
See Archie’s verdict, returns by strategy and what to check before viewing.
About
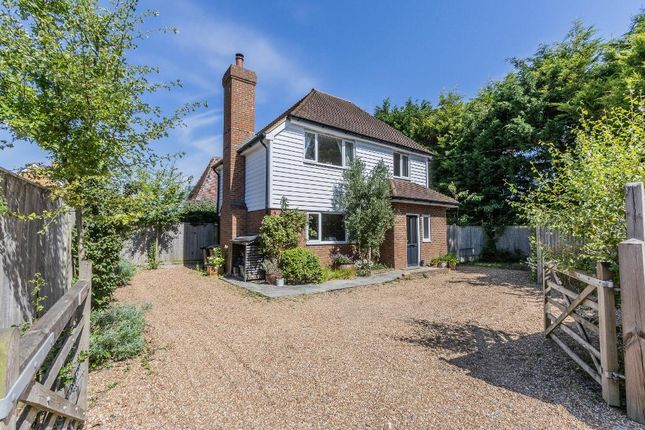
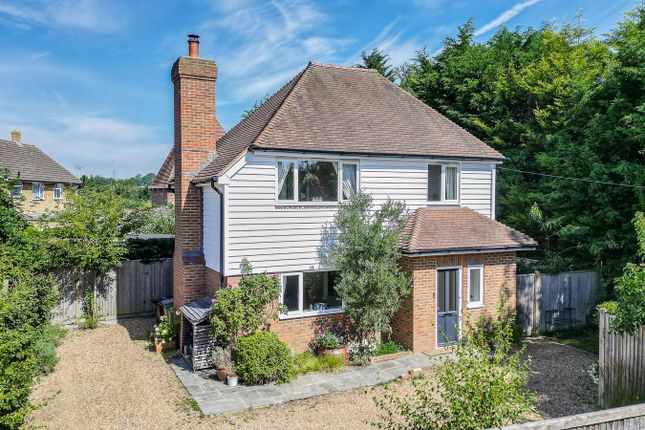
**Guide Price £700,000 - £725,000** Stage cottage is a highly attractive semi-detached period cottage (not listed) offering excellent family accommodation over two floors and set within lovely grounds of approximately 0.44 of an acre.
There is excellent parking provision, a useful garden studio/office and south westerly views.
Stage cottage is an extremely attractive semi-detached property set in attractive grounds of approximately 0.44 of an acre, and offering immaculately presented, family-friendly accommodation over two floors.
The current owners have lavished much time and love on both the interior, and more particularly the garden and grounds of Stage Cottage, and it now presents a perfect opportunity to take advantage of its lovely setting and excellent views.
The current owners have obtained planning permission to add a single storey extension to the rear of the house planning reference RR/2025/517/P.
The main features of the property include - from Bodiam Road a picket gate opens to a paved area at the front of the house with a: • Recently Constructed Oak Framed Porch leading via a part glazed door to the elegant • Reception Hall a welcoming entrance to the house with wooden flooring, a useful understairs storage cupboard and attractive, ornate cast iron fireplace with tiled slips and hearth (we believe that this can be used as an open fire.) From here a panelled door leads through to the generous • Sitting Room a bright and well proportioned double aspect room, with excellent views over the garden and far reaching views of the countryside beyond.
Fireplace with painted mantelpiece with a tiled hearth and freestanding Biofuel burner.
Glazed double doors lead out to the garden and a further door opens through to the • Family Room this bright double aspect room is the perfect space for the younger members of the family.
Good range of built-in storage shelves. Glazed door leading out to the outside and large wooden deck.
• Kitchen/Breakfast Room features a white washed brick wall with some exposed beams, wooden flooring and a good range of painted wooden wall and base units, coordinating worktops.
One and a half bowl sink unit with mixer tap and drainer. Excellent 5 ring and a hot plate Rangemaster stove, integrated dishwasher and a bespoke cabinet housing a large American style fridge/freezer.
Doors to outside wooden deck. From the kitchen a panelled door leads to the • Walk-in-Pantry with a good range of shelves for food storage and an ideal compliment to the kitchen breakfast room.
From the kitchen two steps lead down to the • Utility Room with additional kitchen storage cupboards and plumbing for the washing machine and tumble dryer with painted brick and part tongue and groove wall.
Tiled floor and a glazed door leading to the • Lean-To/Garden Room providing storage for garden furniture, boots and bikes.
• Cloakroom with low-level WC hand basin, part tongue and groove panelled walls and a tiled floor. First floor • Landing with hatch to a loft storage space.
Built-in linen cupboard • Bedroom 1 a double room with wonderful for reaching views over the garden and countryside beyond.
A timber panelled door opens to the • Ensuite Shower Room with tiled and glazed walk-in shower cubicle, wash hand basin in vanity unit with storage below, low-level WC, heated towel rail and marble tiled floor.
• Bedroom 2 a double bedroom with an exposed brick wall, ornate cast iron mantelpiece and fireplace and some exposed beams to the ceiling.
There are excellent built-in wardrobe cupboards and an additional walk-in storage cupboard with window-and a view to the front of the house.
• Bedroom 3 with lovely views over the garden and Woodland beyond. Range of fitted shelves. Ample space for double bed.
• Bedroom 4 views of the woodland and currently features a fitted raised bunk style bed. • Family Bathroom freestanding clawfoot roll top bath with mixer tap and handheld shower attachment.
There is a separate tiled and glazed shower cubicle, a wash hand basin in a vanity unit with storage below and a low-level WC.
Heated towel rail dark wood effect flooring and a window overlooking the woodland.
Outside Stage cottage is set back from Bodiam Road behind a front garden with a paved area leading to the main entrance, and a gravel path leading to the side of the house and the gardens.
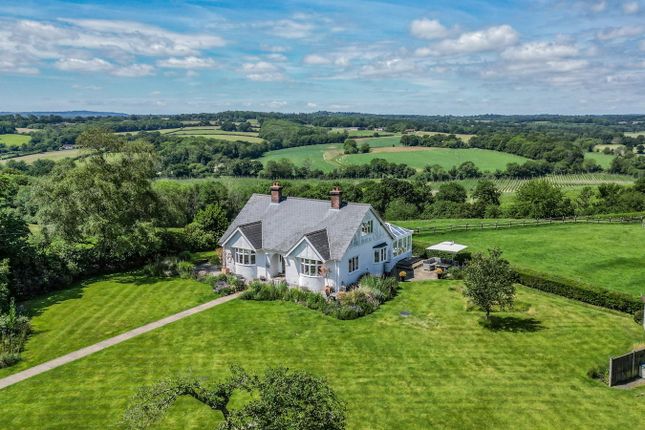
The terraced gardens and grounds are considered one of the main features of the property and extend to some 0.44 of an acre.
These surround the house and at the end of the gravel path is a paved patio area with detached, fully insulated timber office/garden studio.
Large and recently created area of hardstanding which provides parking for numerous cars, and potential to add garaging (STPP).
Vegetable garden and a further secluded area of garden with a large shed and wonderful views over neighbouring countryside.
The main garden is to the rear of the house and offers an excellent area currently set up as a children’s play area.
Large Raised timber deck immediately to the rear of the house perfect for alfresco dining and entertaining.
Wooden steps from the upper level of the garden lead to a play area and a path leads to the lovely area of private woodland, which connects round to the vegetable garden.
An excellent and unusual amenity, perfect for adventurous children or for those just wishing to enjoy nature.
Value & comps
No previous sales on record.
Returns
Set an offer; the calculator follows it.
We're still gathering serviced-accommodation data for this area.
Archie refurb estimate: a Pro feature
0.0% below asking
This is not financial or investment advice. Prop AI Deals is not authorised by the Financial Conduct Authority (FCA) to provide investment advice.
All investment calculators, property analyses, and AI-generated insights are for informational purposes only. Property investment carries risk and may result in financial loss. All calculations should be independently verified and you should consult with FCA-authorised financial advisers before making any investment decisions.
Past performance does not guarantee future results. Tax implications vary by individual circumstances.
Deal
Properties like this can earn 2–3x BTL yields when converted to HMO, with retrofit costs around £10k/room. Sign in to see the full tier, yield projection, and cost breakdown.
Commercial properties like this can earn 30-50% higher yields when converted to residential under Class MA / Q / P / PA, with prior approval costing ~GBP 96/unit. Sign in to see the recommended route, yield uplift, and cost breakdown.
BRRR-suited properties can recycle 80-100% of investor capital on refi, leaving a high-yielding rental with most of the money out. Sign in to see the refurb cost stack, ARV projection, and refinance maths.
Detached + large garden = sub-division play. Pro tier unlocks the tier badge, plot size, uplift estimate, and regional land benchmark.
Short-lease flats trade at deep discount, but extending under the 1993 Act often costs far less than the discount. Pro tier unlocks the tier badge, premium breakdown, long-lease ARV and arbitrage maths.
See projected short-stay revenue vs a vanilla BTL for this property.
See real sub-let margins (HMO room rates & SA nightly rates) vs the landlord rent.
Area
Agent & docs
FAQ
About Bodiam Road, Hurst Green
Explore nearby