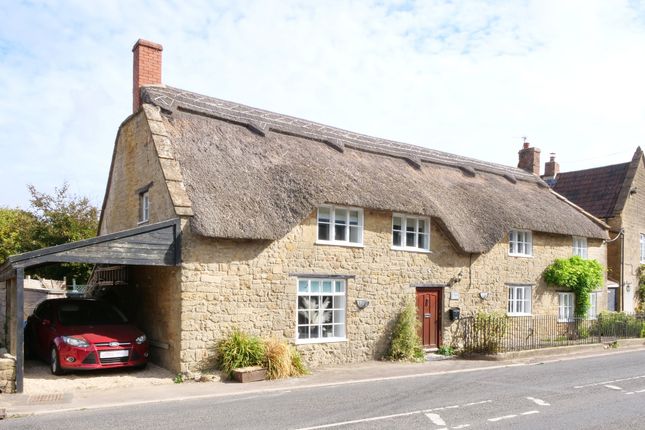
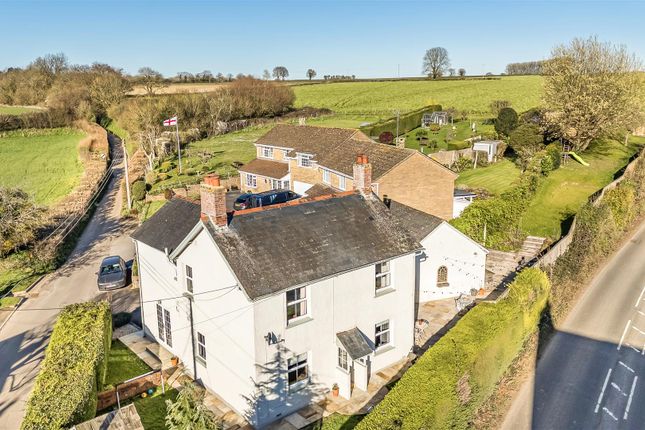
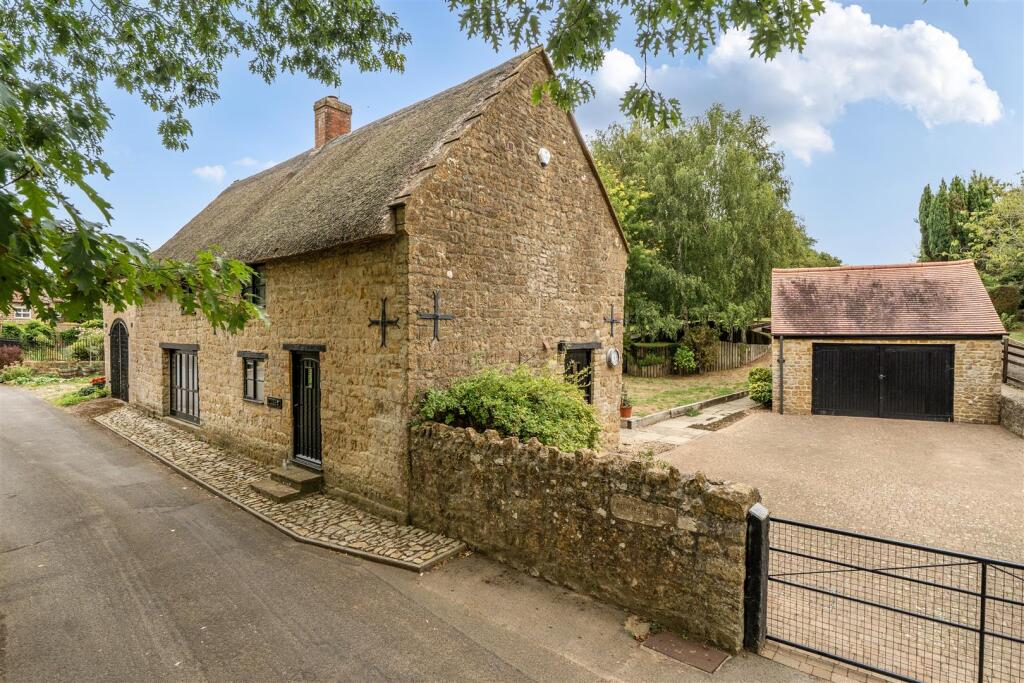
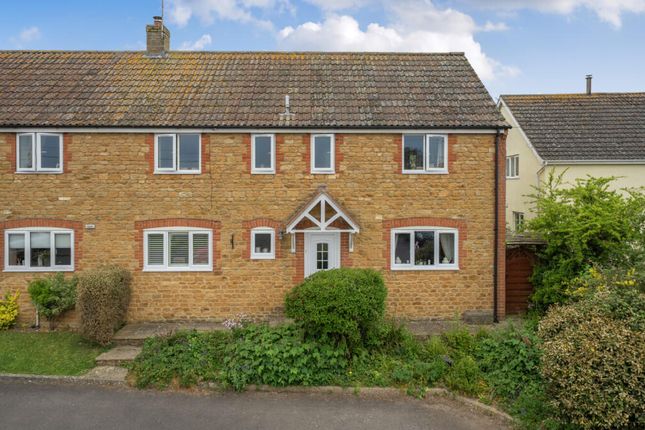
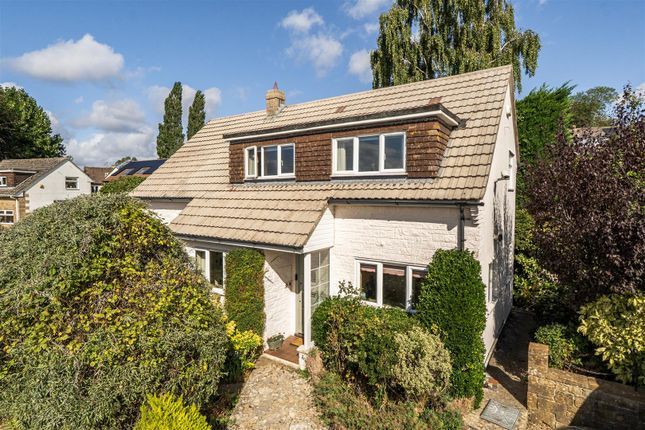
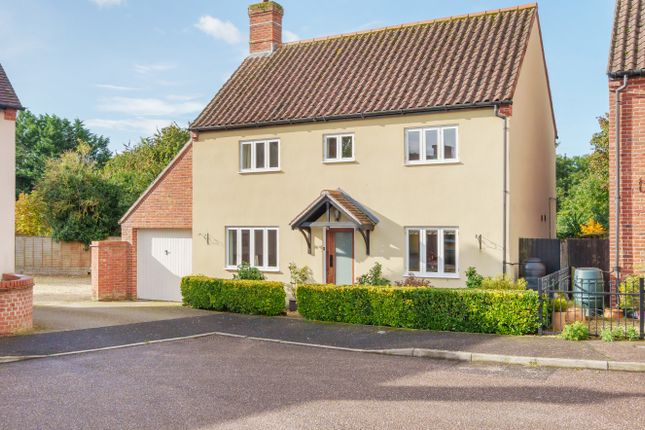
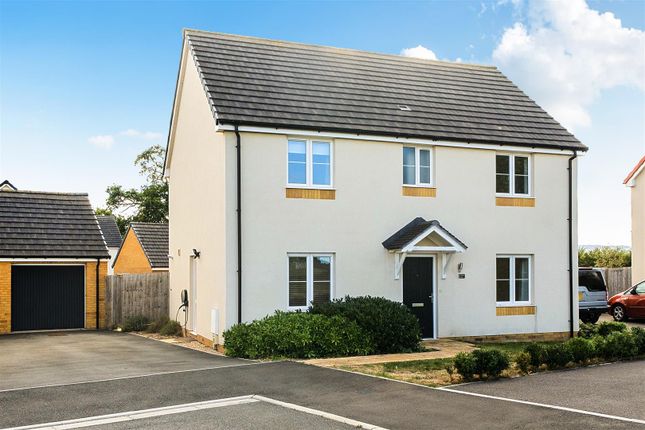
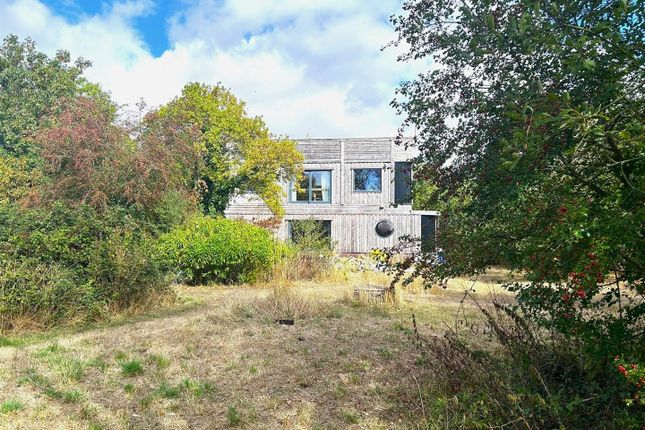
3-bedroom semi-detached house · TA19 0FE
For saleReduced £9.5k (−2.3%) on 20 JulListed 382 days
Opportunity summary
See Archie’s verdict, returns by strategy and what to check before viewing.
About
Enjoy expansive countryside views from this surprisingly roomy home, which boasts a smart internal layout, characterful sash windows and modern bi-fold doors, and secluded rear garden.
The Property Set quietly at the very top of a small village cul-de-sac, this home is full of surprises.
Its clever design places the main living spaces away from the neighbouring house, giving it a sense of openness and privacy that feels a world apart from the usual modern semi.
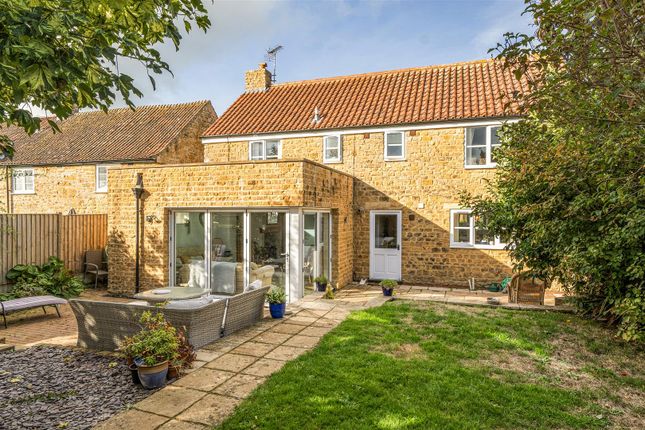
The only one of its kind on the street, it boasts a fantastic extra reception room on the ground floor, where twin sets of bi-fold doors flood the space with light and open onto a west-facing garden-ideal for summer entertaining.
With contemporary fittings and well-proportioned rooms throughout, it offers the charm of a character home with the convenience of modern living.
Accommodation The front door opens into a surprisingly spacious entrance hall, offering ample space for freestanding furniture or practical storage solutions, along with a smart understairs cloakroom and additional storage.
At the front of the house, a well-proportioned sitting room provides a cosy atmosphere and flexible space, ideal as a large study, playroom, or optional family room for older children.
At the rear, the bright and airy open-plan kitchen and dining area is flooded with natural light, featuring the first set of bi-fold doors that open directly onto the garden.
The kitchen is fitted with stylish grey-green contemporary units and integrated appliances, including a fridge-freezer, dishwasher, washing machine, double under-counter electric oven, and a five-burner gas hob.
Adjacent to the dining space, a further generous dual-aspect living area offers versatility as an extra sitting room perfect for summer entertaining or family room, with a second set of bi-fold doors seamlessly connecting the indoors with the garden.
Upstairs, there are three double bedrooms, all with built-in wardrobes featuring sliding doors to maximise space.
The master bedroom includes an en-suite shower and enjoys superb views over the rear fields.
The family bathroom is sleek and contemporary, with a panelled bath and shower over with glass screen, along with cabinetry incorporating a concealed cistern WC and vanity wash hand basin.
The landing also includes a good-sized linen cupboard with a radiator.
Outside The property features a driveway offering off-road parking and access to the attached single garage, which is slightly larger than average and fitted with an electric up-and-over door.
The enclosed, L-shaped gardens wrap around the home, with a substantial timber gate from the driveway leading to a practical area beside the garage door-ideal for discreetly storing waste and recycling bins.
Designed for low-maintenance living and enjoying a high level of privacy, the gardens include sleeper-edged raised beds filled with a variety of colourful evergreen shrubs, providing year-round interest and structure.
Above, a brick retaining wall creates a contemporary look to the garden, with top area laid to bark chippings for ease of maintenance.
At the rear, a further raised bed borders the native hedgerow, with open fields beyond. A level lawn is complemented by a spacious brick-edged paved patio, perfect for outdoor dining and relaxation.
Additional features include a timber garden shed for storage and an external water tap. Situation Falcon Close is a very small select cul de sac of properties, located on the edge of the village.
Seavington is an attractive village made up of two small parishes, Seavington St Mary and Seavington St Michael, both with their own parish churches and sharing a lovely community shop and café, recreation ground with children’s playground, village hall and pub.
Nearby, the pretty village of South Petherton also offers a range of day to day amenities although almost equidistant is the Medieval market town of Ilminster, the centre of which is dominated by the ancient Minster and a thriving range of independent stores including butchers, delicatessen, hardware store, antiques and homeware stores as well as two supermarkets.
Ilminster has a convenient road access to both the M5, junction 25 lies 13 miles to the north-west and 1 mile to the A303, now dual carriageway most of the way to the M3.
There is a mainline railway station at Crewkerne c.5 miles (London Waterloo) which also has a Waitrose supermarket, and the county town of Taunton c.15 miles has a further mainline station (London Paddington) and a wider range of shopping facilities.
Bath, Bristol and Exeter offer excellent cultural and shopping facilities within approximately an hour’s drive. The World Heritage designated Jurassic coastline lies c.20 miles to the south.
Directions What3words//////tycoons.keyboards.menswear Services Mains water, drainage, gas and electricity are connected. Ultrafast broadband is available.
There is mobile coverage in the area, please refer to Ofcom's website for more details.
Material Information Somerset Council Tax Band D Management of the development is shortly due to pass over to a local estate management company (November 2025) as appointed by the residents.
The current service charge is £25.70 monthly. We understand the remainder of the original NHBC warranty will be provided to a new owner.
Please note, the correct postal address is 11 Falcon Close, but at the point of sale the property was referred to as Plot 10.
Value & comps
No previous sales on record.
Returns
Set an offer; the calculator follows it.
We're still gathering serviced-accommodation data for this area.
Archie refurb estimate: a Pro feature
0.0% below asking
This is not financial or investment advice. Prop AI Deals is not authorised by the Financial Conduct Authority (FCA) to provide investment advice.
All investment calculators, property analyses, and AI-generated insights are for informational purposes only. Property investment carries risk and may result in financial loss. All calculations should be independently verified and you should consult with FCA-authorised financial advisors before making any investment decisions.
Past performance does not guarantee future results. Tax implications vary by individual circumstances.
Deal
Properties like this can earn 2–3x BTL yields when converted to HMO, with retrofit costs around £10k/room. Sign in to see the full tier, yield projection, and cost breakdown.
Commercial properties like this can earn 30-50% higher yields when converted to residential under Class MA / Q / P / PA, with prior approval costing ~GBP 96/unit. Sign in to see the recommended route, yield uplift, and cost breakdown.
BRRR-suited properties can recycle 80-100% of investor capital on refi, leaving a high-yielding rental with most of the money out. Sign in to see the refurb cost stack, ARV projection, and refinance maths.
Detached + large garden = sub-division play. Pro tier unlocks the tier badge, plot size, uplift estimate, and regional land benchmark.
Short-lease flats trade at deep discount, but extending under the 1993 Act often costs far less than the discount. Pro tier unlocks the tier badge, premium breakdown, long-lease ARV and arbitrage maths.
See projected short-stay revenue vs a vanilla BTL for this property.
See real sub-let margins (HMO room rates & SA nightly rates) vs the landlord rent.
Area
Agent & docs
FAQ
About 11, Falcon Close, Ilminster
Explore nearby