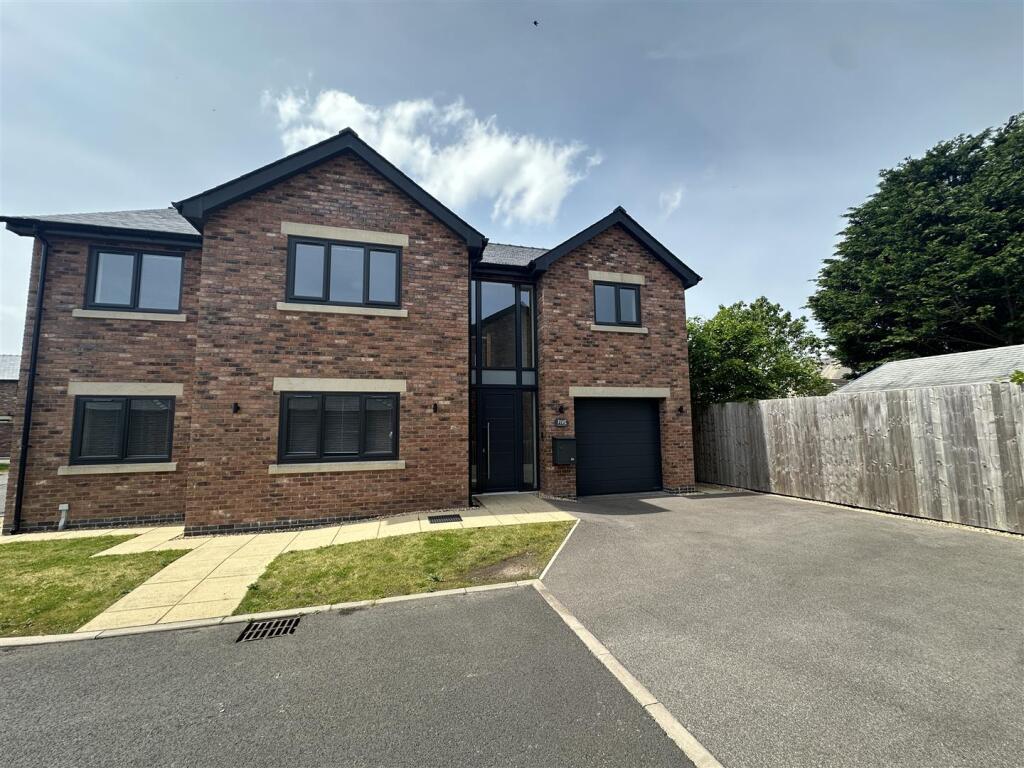
5-bedroom detached house · PR4 6UP
Listing removedListed 213 days
Opportunity summary
See Archie’s verdict, returns by strategy and what to check before viewing.
About
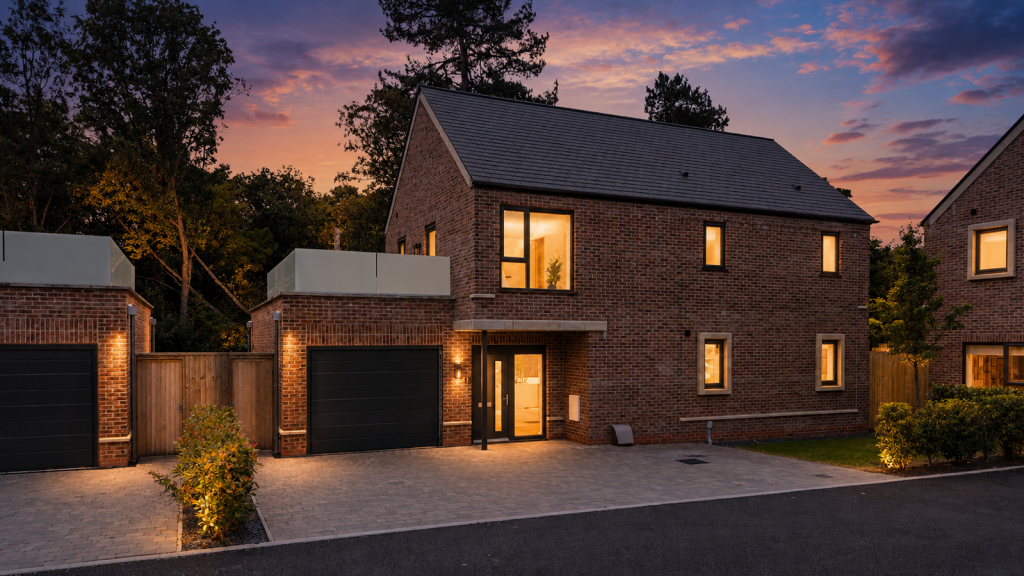
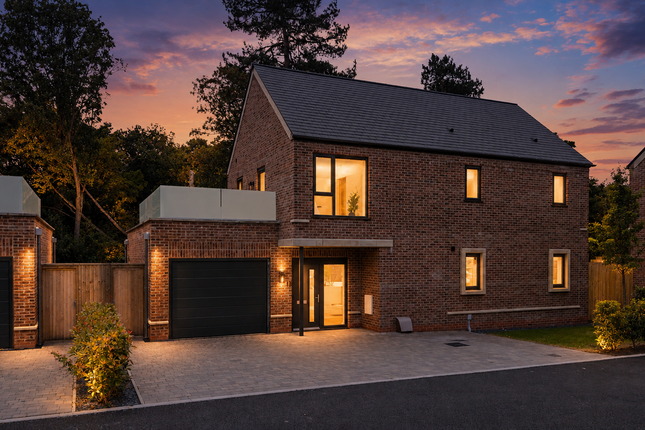
Description: The Barrons is a select, new build development of only seven executive detached houses constructed by the highly regarded local builders, Melford Homes.
Each house is individually designed and built to a high specification to include, underfloor heating across the ground floor and radiators to the first, oak staircases with glass ballustrades, bespoke fitted kitchens with integrated appliances and bi-folding doors to the rear gardens.
Plot 6 is arranged with Hall, Living Room, Lounge, Dining Kitchen, Utility Room and WC to the ground floor with five double Bedrooms (two with En-suite Shower Rooms) and a Family Bathroom to the first floor.
Outside, the house stands in lawned gardens with driveway leading to a detached Garage.
Accessed via Church Road or Coe Lane, the development is positioned within the heart of the thriving Tarleton village, with bars, restaurants, independent shops and boutiques, as well as a local supermarket.
There is a Post Office, health centre and has primary and secondary schools in the catchment. The area is linked via bypass routes to Southport, Preston City Centre and the motorway network.
Ground Floor: Hall WC - 2.9m x 0.97m (9'6" x 3'2") Living Room - 5.84m x 4.8m overall (19'2" x 15'9") Lounge - 5.79m x 3.76m (19'0" x 12'4") Kitchen/Dining Room - 9.4m x 6.4m (30'10" x 21'0") Utility Room - 2.9m x 2.29m (9'6" x 7'6") First Floor: Landing Bedroom 1 - 5.05m x 3.76m (16'7" x 12'4") En-Suite Shower Room - 3.35m x 1.04m (11'0" x 3'5") Bedroom 2 - 5.21m x 4.8m overall (17'1" x 15'9") En-Suite Shower Room - 3.76m x 1.19m (12'4" x 3'11") Bedroom 3 - 4.52m x 3.76m (14'10" x 12'4") Bedroom 4 - 5.31m x 3.35m overall (17'5" x 11'0") Bedroom 5 - 4.39m x 2.64m (14'5" x 8'8") Bathroom - 3.35m x 2.9m (11'0" x 9'6") Outside: The house stands in lawned gardens with driveway leading to a detached brick built Garage.
Council Tax: To be issued by West Lancashire County Council Tenure: Freehold Fixtures & Fittings: Underfloor heating through the ground floor, radiators on 1st floor.
Oak feature staircase with glass ballustrade.
Kitchen - 2 x oven, 1 x American fridge/freezer, 1 x dishwasher, some kitchens have warming drawer (layout dependant), 5 ring induction hob, extractor, plumbed for washing machine and space for tumble dryer (within Utility).
En-Suites - WC (hidden cistern), shower enclosure, Vanity unity wash hand basin. Fully tiled.
Bathroom - Bath, WC as above, basin, as above and shower enclosure, fully tiled Amtico flooring in hall, kitchen, utility and WC.
Carpets yet to be determined (may not be fitted) Note: We are required under the Money Laundering Regulations to check Purchaser's Identification Documents at the time of agreement to purchase.
© 2024 All Rights Reserved
Value & comps
No previous sales on record.
Returns
Set an offer; the calculator follows it.
We're still gathering serviced-accommodation data for this area.
Archie refurb estimate: a Pro feature
0.0% below asking
This is not financial or investment advice. Prop AI Deals is not authorised by the Financial Conduct Authority (FCA) to provide investment advice.
All investment calculators, property analyses, and AI-generated insights are for informational purposes only. Property investment carries risk and may result in financial loss. All calculations should be independently verified and you should consult with FCA-authorised financial advisers before making any investment decisions.
Past performance does not guarantee future results. Tax implications vary by individual circumstances.
Deal
Properties like this can earn 2–3x BTL yields when converted to HMO, with retrofit costs around £10k/room. Sign in to see the full tier, yield projection, and cost breakdown.
Commercial properties like this can earn 30-50% higher yields when converted to residential under Class MA / Q / P / PA, with prior approval costing ~GBP 96/unit. Sign in to see the recommended route, yield uplift, and cost breakdown.
BRRR-suited properties can recycle 80-100% of investor capital on refi, leaving a high-yielding rental with most of the money out. Sign in to see the refurb cost stack, ARV projection, and refinance maths.
Detached + large garden = sub-division play. Pro tier unlocks the tier badge, plot size, uplift estimate, and regional land benchmark.
Short-lease flats trade at deep discount, but extending under the 1993 Act often costs far less than the discount. Pro tier unlocks the tier badge, premium breakdown, long-lease ARV and arbitrage maths.
See projected short-stay revenue vs a vanilla BTL for this property.
See real sub-let margins (HMO room rates & SA nightly rates) vs the landlord rent.
Area
Agent & docs
FAQ
About Church Road, Tarleton
Explore nearby