5-bedroom detached house · PR4 3SH
For saleListed 314 days
Opportunity summary
See Archie’s verdict, returns by strategy and what to check before viewing.
About
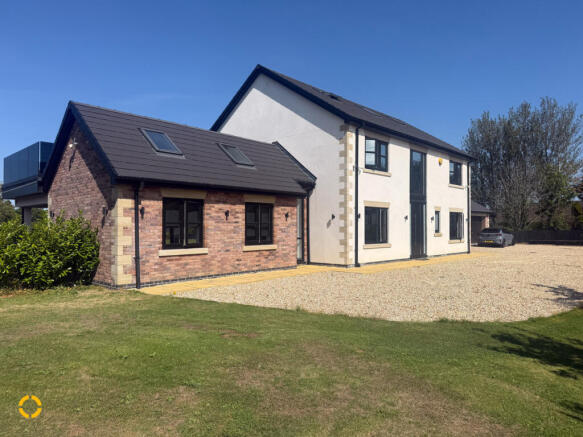
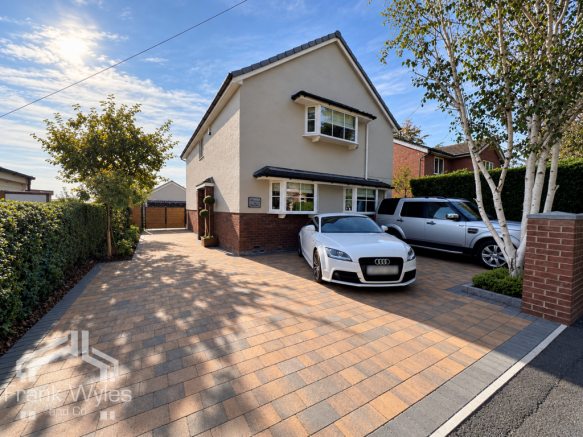
Mi Home Estate Agents are delighted to present to market The Coach House - an impressive five bedroom detached property commanding a great plot, in an idyllic area, presented to the highest standard throughout.
Privately set back from Church Road in Treales - a quaint and picturesque Fylde village surrounded by open countryside.
Still within easy access to Kirkham, Wrea Green, Lytham, Preston, a range of highly regarded schools and good transport links with the M55 motorway network only a short drive away.
This incredible property must be viewed to fully appreciate all that it offers. At first glance The Coach House benefits from sweeping driveway leading up to the double garage and front courtyard.
Boasting a great internal floorplan with well appointed, immaculately presented rooms. Offering multiple reception areas, a well equipped kitchen, cinema room, large bedrooms and luxurious bathrooms.
The property also benefits from Control 4 Home Automation System throughout which provides an integrated entertainment system for TV, Music, CCTV, Heating and lighting and more throughout the entire home.
Integrated speakers are fitted in all rooms and outdoors.
The internal accommodation comprises of - ground floor: entrance porch, dining hall, lounge, cinema room, kitchen, family room, utility room and WC To the first floor: landing, main bedroom with dressing room and en-suite, second bedroom with en-suite, three further bedrooms - one used as a home office and large family bathroom Externally the property benefits from a sweeping stone chipped driveway entered via electric gates leading up to the double garage with parking for multiple vehicles.
To the front of the Coach House is a picturesque courtyard with paved pathways, circular pebbled centre with globe water feature and manicured hedging.
To the side and rear of the property are wrap around landscaped gardens with sweeping lawn, entertaining patio area with outdoor kitchen, raised fish pond, mature planted borders, summer house and timber wood store all with open countryside views.
To the side of the double garage is a further set of double gates leading to a good sized space with planning already approved currently for a large detached garden room.Disclaimer You may download or store this material for your own personal use and research.
You may NOT republish, retransmit, redistribute or otherwise make the material available to any party or make the same available on any website, online service or bulletin board of your own or of any other party or make the same available in hard copy or in any other media without the website owner`s express prior written consent.
The website owner`s copyright must remain on all reproductions of material taken from this website.
Ground Floor Entrance Porch - 8'5 x 7'8 ft (2.57 x 2.34 m) Welcoming pentagonal entrance porch with Rock composite front door and two UPVc double glazed windows with fitted blinds, two built in cupboards for shoes and coats, vertical radiator, polished tiled flooring with under floor heating.
Dining Hall - 22'10 x 14'4 ft (6.96 x 4.37 m) Spacious dining hall with UPVc double glazed window with fitted blinds, archway leading to the kitchen, access to the lounge and cinema room, staircase with clamped glass balustrade accessing the first floor accommodation with built in under stairs storage and cloak store cupboard, feature wood burning stove on slate hearth and polished tiled flooring with under floor heating.
Lounge - 21'11 x 13'4 ft (6.68 x 4.06 m) Beautifully presented lounge with UPVc double glazed feature picture window to the front overlooking the courtyard with fitted blinds, UPVc French doors to the rear opening out to the garden with full length side windows all with fitted blinds, feature wood burning stove with hearth and sleeper over, wall lights, spotlight lighting, two modern vertical radiators and plush carpeted flooring.
Cinema Room - 20'7 x 14'6 ft (6.27 x 4.42 m) Impressive cinema room with UPVc double glazed window to the front, two full length windows all with fitted blinds.
Featuring wall mounted 105 inch screen, 3D projector, surround sound speakers and six black cinema chairs.
Two modern vertical radiators, feature tray ceiling with perimeter cove lighting , spotlights and plush carpeted flooring.
Kitchen - 21'11 x 13'4 ft (6.68 x 4.06 m) Well appointed kitchen with two UPVc double glazed windows to the rear.
Featuring an extensive range of wall and base units with quartz worktops and upstands.
Incorporating a range of Neff integrated appliances including two ovens, grill, microwave oven, warming drawer and five ring induction hob with pop up extractor.
Integrated dishwasher, wine fridge and twin sink unit with Quooker tap. Central island with units underneath and breakfast bar area.
The worktops feature a pop up flat screen rotating screen TV and concealed pop up power points.
Large built in storage cupboard with double doors, built in sweepovac, spotlight lighting, integrated music speakers and polished tiled flooring with under floor heating.
Family Room - 13 x 11'9 ft (3.96 x 3.58 m) Family room open plan from the kitchen with bi-fold doors with fitted blinds providing access to the outdoors and framing views of the garden, panelled wall, spotlight lighting, built in speakers and polished tiled flooring with under floor heating.
Utility Room - 9'7 x 8'5 ft (2.92 x 2.57 m) Utility room with UPVc double glazed window with fitted blinds and external Rock door leading out to the side of the house.
Featuring a range of wall and base units with complimenting quartz worktops and upstands.
WC - 5 x 4'9 ft (1.52 x 1.45 m) Ground floor cloaks with UPVc double glazed frosted window with fitted blinds.
Featuring a two piece bathroom suite comprising of WC and wash hand basin on vanity unit.
Fully tiled elevations, curved heated towel rail, spotlight lighting and tiled flooring with underfloor heating. Plumbing and space for washing machine and dryer, inset sink and tiled flooring.
First Floor Landing Landing accessing the first floor accommodation, circular UPVc double glazed window to the front, UPVc double glazed window with fitted blinds, two radiators, spotlight lighting and carpeted flooring.
Bedroom One - 13'4 x 9'5 ft (4.06 x 2.87 m) Main bedroom with UPVc double glazed French door to the rear with fitted blinds and Juliette balcony boasting open field views, vertical radiator and carpeted flooring.
Dressing Room - 11'4 x 9'5 ft (3.45 x 2.87 m) Dressing room with UPVc double glazed French door to the front with Juliette balcony overlooking the front courtyard.
Featuring a beautiful range of built in bedroom furniture including five double wardrobes, drawers and mirror. Spotlight lighting and carpeted flooring.
En-Suite - 12'11 x 8'7 ft (3.94 x 2.62 m) Luxurious en-suite with UPVc double glazed frosted window to the rear with fitted blinds.
Featuring a stunning five piece bathroom suite comprising of WC, twin wash hand basins on floating vanity units, freestanding double ended bath with waterfall tap and spa like shower enclosure with rainfall shower, mosaic seating and flooring.
Fully tiled elevations, heated towel rail, built in TV, inset shelving and tiled flooring with underfloor heating.
Bedroom Two - 19'10 x 13 ft (6.05 x 3.96 m) Beautifully presented, large second bedroom with UPVc double glazed circular window and UPVc double glazed French doors to the rear with fitted blinds and Juliette balcony boasting field views.
Featuring a range of fitted bedroom furniture including wardrobes and drawers. Spotlight lighting, vertical radiator and carpeted flooring.
En-Suite - 8'3 x 4'6 ft (2.51 x 1.37 m) Second bedroom en-suite with UPVc double glazed frosted window with fitted blinds.
Featuring a three piece bathroom suite comprising of WC, wash hand basin on vanity unit and large shower cubicle with sliding glass doors.
Fully tiled elevations, shaver point, spotlight lighting, heated towel rail and tiled flooring.
Bedroom Three - 13'9 x 13'5 ft (4.19 x 4.09 m) Third double bedroom with UPVc double glazed window and UPVc French doors to the front with fitted blinds and Juliette balcony.
Featuring a range of fitted wardrobes, vertical radiator and carpeted flooring.
Bedroom Four - 17'5 x 11'8 ft (5.31 x 3.56 m) Fourth double bedroom with two UPVc double glazed windows to the rear with fitted blinds.
Featuring a range of fitted bedroom furniture including wardrobes, drawers and dressing table. Vertical radiator, spotlight lighting and carpeted flooring.
Bedroom Five - 10 x 9'8 ft (3.05 x 2.95 m) Fifth bedroom currently used as a home office with UPVc double glazed window with fitted blinds.
Featuring a stunning range of dark built in office furniture including desks and drawers. Radiator and wood effect flooring.
Bathroom - 10'11 x 9'2 ft (3.33 x 2.79 m) Large family bathroom with UPVc frosted double glazed window with fitted blinds.
Featuring a five piece bathroom suite comprising of WC, wash hand basin on floating vanity unit, double ended freestanding bath, bidet and large shower cubicle with sliding glass doors.
Fully tiled elevations, heated towel rail, spotlight lighting and tiled flooring.
External Externally the property benefits from a sweeping stone chipped driveway entered via electric gates leading up to the double garage with parking for multiple vehicles.
To the front of the Coach House is a picturesque courtyard with paved pathways, circular pebbled centre with globe water feature and manicured hedging.
To the side and rear of the property are wrap around landscaped gardens with sweeping lawn, entertaining patio area with outdoor kitchen, raised fish pond, mature planted borders, summer house and timber wood store all with stunning open countryside views.
To the side of the double garage is a further set of double gates leading to a good sized space with planning already approved currently for a large detached garden room.
Double Garage - 23'1 x 22 ft (7.04 x 6.71 m) Double garage with two electric up and over doors. WC and rear porch with stairs to the first floor. Power and lighting.
Gym/Games Room - 21'4 x 15'4 ft (6.5 x 4.67 m) Double garage first floor used as a gym with four velux windows, two electric heaters, spotlight lighting and laminate flooring.
Value & comps
No previous sales on record.
Returns
Set an offer; the calculator follows it.
We're still gathering serviced-accommodation data for this area.
Archie refurb estimate: a Pro feature
0.0% below asking
This is not financial or investment advice. Prop AI Deals is not authorised by the Financial Conduct Authority (FCA) to provide investment advice.
All investment calculators, property analyses, and AI-generated insights are for informational purposes only. Property investment carries risk and may result in financial loss. All calculations should be independently verified and you should consult with FCA-authorised financial advisors before making any investment decisions.
Past performance does not guarantee future results. Tax implications vary by individual circumstances.
Deal
Properties like this can earn 2–3x BTL yields when converted to HMO, with retrofit costs around £10k/room. Sign in to see the full tier, yield projection, and cost breakdown.
Commercial properties like this can earn 30-50% higher yields when converted to residential under Class MA / Q / P / PA, with prior approval costing ~GBP 96/unit. Sign in to see the recommended route, yield uplift, and cost breakdown.
BRRR-suited properties can recycle 80-100% of investor capital on refi, leaving a high-yielding rental with most of the money out. Sign in to see the refurb cost stack, ARV projection, and refinance maths.
Detached + large garden = sub-division play. Pro tier unlocks the tier badge, plot size, uplift estimate, and regional land benchmark.
Short-lease flats trade at deep discount, but extending under the 1993 Act often costs far less than the discount. Pro tier unlocks the tier badge, premium breakdown, long-lease ARV and arbitrage maths.
See projected short-stay revenue vs a vanilla BTL for this property.
See real sub-let margins (HMO room rates & SA nightly rates) vs the landlord rent.
Area
Agent & docs
FAQ
About Church Road, Treales, Preston, PR4
Explore nearby