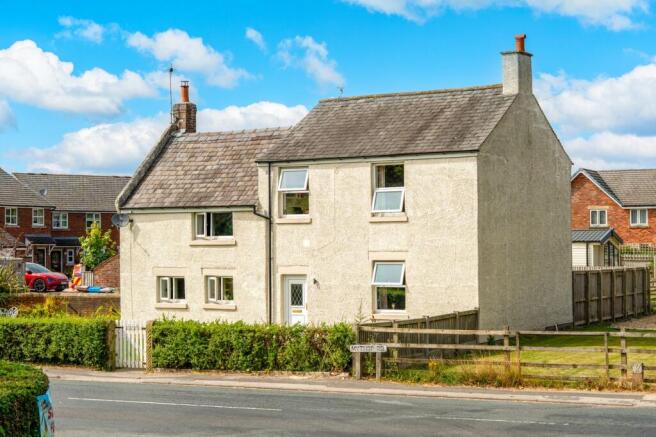
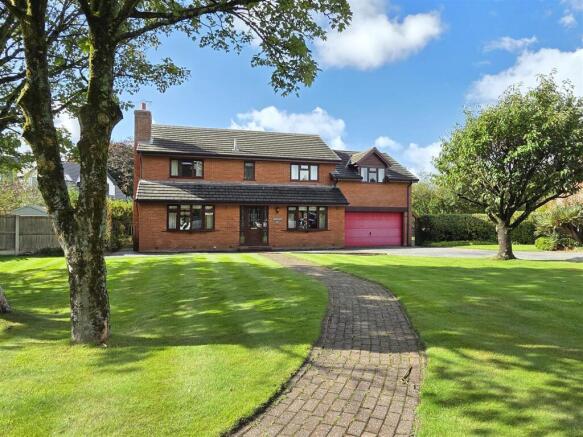
5-bedroom detached house · PR4 3HQ
For saleListed 53 days
Opportunity summary
See Archie’s verdict, returns by strategy and what to check before viewing.
About
A fantastic opportunity to acquire this stunning, modern five bedroom newly built detached family home set within an acre of land.
Boasting a detached triple garage, open plan kitchen family dining room, gorgeous master suite with two dressing rooms, ensuite and sauna, not to mention beautiful 360° countryside views!
With 7-8 years remaining on the new build guarantee, this impressive home is chain free and ready to move into!
This beautiful property is located in the rural village of Greenhalgh, just a short drive from Wrea Green, Kirkham and Lytham, with easy access to the M55.
Completed to a high specification throughout, the property offers versatile living space over three floors, briefly comprising: entrance hallway, boot room, WC, open plan living dining kitchen, utility room, lounge and office/library to the ground floor.
To the first floor a spacious master suite, including large double bedroom, balcony, two dressing rooms, Ensuite and a sauna, two further bedrooms and a family bathroom.
Two further bedrooms, each with their own Ensuites, to the second floor.
Externally, the property boasts a large private garden with kid playground, with ample off road parking and detached triple garage.
Entrance Hall Composite external door to the front with adjacent double glazed obscure windows. Tiled flooring and spot lighting. Staircase leading to the first floor.
Doors to the following rooms: Boot Room Double glazed window to the front. Fitted shelving.
WC Two piece white suite, comprising: vanity unit with inset wash hand basin and black mixer tap; and WC with concealed cistern and wall mounted push button flush.
Spot lighting and fully tiled walls and flooring.
Open Plan Living Dining Kitchen Stunning open plan kitchen with a range of fitted full height wall units and contrasting centre island breakfast bar incorporating under mount 1 ½ bowl sink with black mixer tap.
Integrated appliances include: Miele induction hob with integral extractor, Miele double oven with warmer drawer, Miele microwave steamer, instant hot water tap, and fridge freezer.
Tiled flooring, spot lighting, contemporary low hanging ceiling lights, wall lights, TV aerial point and automatic blinds.
UPVC double glazed window to the front and sliding patio doors to the side and rear, leading to the terrace and garden. Further sliding patio doors to the Lounge.
Door to: Utility Room Utility room could also be used as a second kitchen.
Matching range of wall and base units incorporating granite work surface and undermount single bowl stainless steel sink with brushed chrome mixer tap.
Integrated NEFF induction hob with illuminated extractor above, and integrated dishwasher. Space and plumbing for washing machine and tumble dryer.
Tiled flooring, extractor fan, spot lighting and splash back panelling. UPVC double glazed window to the rear, with automatic blinds. Composite external door to the side.
Lounge UPVC double glazed windows to the front, with automatic blinds. UPVC double glazed triple sliding patio doors to the rear, leading to the terrace. Velux skylight windows.
Feature stunning contemporary living flame effect gas fire, and surrounding recessed shelving with LED lighting, TV aerial point, wall lights, ceiling light and tiled flooring.
Library/Office UPVC double glazed window to the front, with automatic blinds. Fully fitted office furniture incorporating shelving, cupboards, drawers, and corner desk.
Spot lighting and tiled flooring. First Floor Landing UPVC double glazed window to the front. Spot lighting. Aforementioned staircase from the ground floor.
Further staircase to the second floor.
Doors leading to the following rooms: Master Bedroom Large UPVC double glazed picture window overlooking the rear garden, further window to the side and external door leading out to a large balcony.
TV aerial point, panelling to one wall and spot lighting. Door walk-in wardrobe and further door to: Dressing Room UPVC double glazed window to the rear, with automatic blinds.
Range of fitted open wardrobes and shelving, dressing table and drawers.
Door to: En-Suite 1 Three piece white suite, comprising: walk-in double shower cubicle with glass shower screen, thermostatic overhead rain shower and handheld shower attachment; vanity unit with inset wash hand basin and black mixer tap; and WC with concealed cistern and wall mounted push button flush.
Wall mounted tall storage cupboard, wall mounted illuminated mirror spot lighting, and fully tiled walls and flooring.
En-Suite 2 Three piece white suite, comprising: shower cubicle with thermostatic shower; vanity unit with inset wash hand basin and black mixer tap; and WC with push button flush.
Wall mounted illuminated mirror, tiled walls, and spot lighting.
En-Suite 3 Three piece white suite, comprising: shower cubicle with thermostatic shower; vanity unit with inset wash hand basin and black mixer tap; and WC with push button flush.
Wall mounted illuminated mirror, tiled walls, and spot lighting. Walk-in Wardrobe UPVC double glazed window to the rear, with automatic blinds. Fitted open wardrobes, shelving and drawers.
Spot lighting. Door to: Sauna Enclosed sauna for up to four people. Bedroom Two UPVC double glazed window to the front, with automatic blinds. Spot lighting and fitted wardrobe.
Bedroom Three UPVC double glazed window to the front, with automatic blinds. Spot lighting and fitted wardrobe.
Family Bathroom Four piece white suite, comprising: freestanding bath with floor standing mixer tap and handheld shower attachment; walk-in double shower cubicle with glass shower screen, thermostatic overhead rain shower and handheld shower attachment; vanity unit with inset wash hand basin and black mixer tap; and WC with concealed cistern and wall mounted push button flush.
Wall mounted illuminated mirror, fully tiled walls and flooring, spot lighting and extractor fan. Second Floor Landing Aforementioned staircase from the first floor.
Doors leading to the following rooms: Bedroom Four Velux skylight window. Spot lighting and TV aerial point. Door to: Bedroom Five Velux skylight window.
Spot lighting and TV aerial point.
External To the front, the property is approached via a stone chipped driveway, providing ample off road parking for several vehicles, and access to the garage.
To the rear, there is a large private lawned garden, featuring paved pathways, stone chipped and planted areas, a large timber shed and a fantastic large composite decked terrace, which is partly covered, making this the perfect space for entertaining.
Also for the kids, a play ground with a range of outdoor play equipment comprising a slide, climbing frame, and trampoline. Garage Detached triple garage with electric up over door.
Power and lighting. Personal access door to the side.
Additional Information The house is fitted with underfloor heating throughout the first floor and second floor, with a state of the art heating system air source heat pump Tenure - Freehold Council Tax Band - F Disclaimer You may download or store this material for your own personal use and research.
You may NOT republish, retransmit, redistribute or otherwise make the material available to any party or make the same available on any website, online service or bulletin board of your own or of any other party or make the same available in hard copy or in any other media without the website owner`s express prior written consent.
The website owner's copyright must remain on all reproductions of material taken from this website. Please note we have not tested any apparatus, fixtures, fittings, or services.
Interested parties must undertake their own investigation into the working order of these items. All measurements are approximate and photographs provided for guidance only.
Value & comps
No previous sales on record.
Returns
Set an offer; the calculator follows it.
We're still gathering serviced-accommodation data for this area.
Archie refurb estimate: a Pro feature
0.0% below asking
This is not financial or investment advice. Prop AI Deals is not authorised by the Financial Conduct Authority (FCA) to provide investment advice.
All investment calculators, property analyses, and AI-generated insights are for informational purposes only. Property investment carries risk and may result in financial loss. All calculations should be independently verified and you should consult with FCA-authorised financial advisors before making any investment decisions.
Past performance does not guarantee future results. Tax implications vary by individual circumstances.
Deal
Properties like this can earn 2–3x BTL yields when converted to HMO, with retrofit costs around £10k/room. Sign in to see the full tier, yield projection, and cost breakdown.
Commercial properties like this can earn 30-50% higher yields when converted to residential under Class MA / Q / P / PA, with prior approval costing ~GBP 96/unit. Sign in to see the recommended route, yield uplift, and cost breakdown.
BRRR-suited properties can recycle 80-100% of investor capital on refi, leaving a high-yielding rental with most of the money out. Sign in to see the refurb cost stack, ARV projection, and refinance maths.
Detached + large garden = sub-division play. Pro tier unlocks the tier badge, plot size, uplift estimate, and regional land benchmark.
Short-lease flats trade at deep discount, but extending under the 1993 Act often costs far less than the discount. Pro tier unlocks the tier badge, premium breakdown, long-lease ARV and arbitrage maths.
See projected short-stay revenue vs a vanilla BTL for this property.
See real sub-let margins (HMO room rates & SA nightly rates) vs the landlord rent.
Area
Agent & docs
FAQ
About Bradshaw Lane, Greenhalgh, PR4
Explore nearby