We've tightened what earns a Pursue. A home now needs a published valuation, a strategy that still makes money after real running costs and lender stress tests, and no listing problems that would stop a mortgage. You'll see fewer Pursues, and each one has been checked harder.
See how verdicts work2-bedroom terraced house · TS12 1LN
Under offerListed 40 days
Opportunity summary
See Archie’s verdict, returns by strategy and what to check before viewing.
About
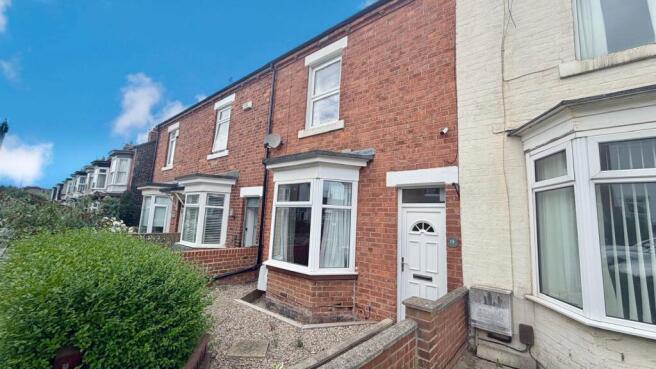
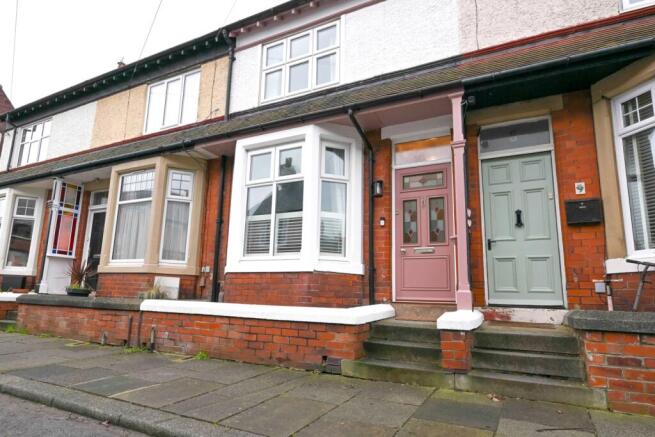
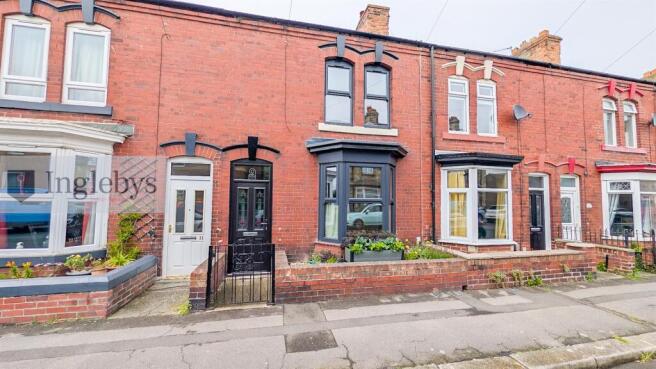
A well-presented two-bedroom mid-terrace home, situated in a popular residential area of Saltburn.
This home offers spacious and versatile accommodation with plenty of character throughout, including decorative wall panelling, a bay-fronted living room opening into dining area and a useful loft room enjoying rooftop views towards the sea.
With two bedrooms, newly fitted contemporary bathroom, updated kitchen, separate utility room and an enclosed rear courtyard.
This is another well-presented property for sale through Kathryn Barr Estate Agents.
It is an ideal purchase for so many buyers, including, first-time buyers, professionals, those looking to downsize, investment or even a coastal retreat. Early viewing is therefore recommended.
Entrance Lobby A welcoming entrance lobby accessed via a newly fitted composite front door, featuring attractive decorative wall panelling and wooden laminate flooring, both of which continue into the hallway.
A half-glazed internal door opens into the entrance hall. Entrance Hall A characterful and inviting hallway with wooden laminate flooring and decorative wall panelling.
Staircase to the first floor and door leading into the living and dining room. Living Room A bright reception room featuring a large bay window allowing plenty of natural light to flood the space.
A traditional-style fireplace with gas flame-effect fire, marble surround and hearth creates an attractive focal point, with the room opening through into the dining area.
Dining Room A generously proportioned dining area providing ample space for a family dining table and chairs.
There is a useful understairs storage cupboard and a window to the rear overlooking the courtyard garden.
Kitchen A fitted galley-style kitchen comprising a range of wall and base units with integrated oven, gas hob and extractor above, together with space for a fridge/freezer.
Window to the side and door leading into the utility room.
Utility Room A practical and useful addition to the home, providing space for coats and boots together with plumbing and space for a washing machine and tumble dryer.
Finished with tiled flooring, window to the side and door opening onto the rear courtyard.
First Floor Landing A split-level landing enhanced by attractive decorative wall panelling and providing access to both bedrooms, the house bathroom and separate WC.
Master Bedroom A well-proportioned double bedroom positioned to the front of the property, with a large window providing plenty of natural light.
There is a useful storage cupboard and a door providing access to the staircase leading to the loft room.
Bedroom Two Located to the rear, this versatile room benefits from a large window and could be used as a bedroom, dressing room, nursery or home office depending upon individual requirements.
Loft Room Accessed via a staircase from the master bedroom, this useful additional space provides excellent storage and features a skylight enjoying views across the surrounding rooftops towards the sea.
House Bathroom A newly fitted contemporary bathroom with a white piece suite comprising a panelled bath, pedestal wash hand basin and low-level WC, together with a separate glazed shower enclosure featuring a rainfall shower head and handheld attachment.
Finished with white metro-style tiling and wood-effect laminate flooring. Separate WC A useful additional WC located off the first-floor landing, and window to side.
Externally To the front, the property is set behind a low brick boundary wall with gated access leading to the entrance.
To the rear is an enclosed paved courtyard garden, creating a private and low-maintenance outdoor space with plenty of room for seating, pots and outdoor entertaining.
A rear access door leads into the alleyway.
Location and Amenities Saltburn-by-the-Sea is a charming Victorian seaside town on the North Yorkshire coast, renowned for its beautiful sandy beach, iconic pier, historic Cliff Tramway and stunning coastal walks.
Combining traditional seaside charm with independent cafés, restaurants and boutique shops, it offers an excellent lifestyle for families, commuters and retirees alike.
The town also sits on the edge of the North York Moors National Park, making it ideal for those who enjoy the outdoors.
This sought-after coastal town offers the perfect balance of seaside living, excellent transport connections and access to both countryside and major commercial centres, making it one of the North East’s most desirable places to call home.
Amenities: Relax on the award-winning beach and walk along the historic Saltburn Pier you can also ride the famous Victorian Cliff Tramway.
There are Valley Gardens and the Miniature Railway which you can explore and walk the Cleveland Way coastal path.
With various Independent cafés, restaurants and artisan shops you will be spot for choice. There is plenty Surfing, paddleboarding and water sports on offer too.
Schools Nearby: Saltburn Primary School, Huntcliff School (Secondary), Prior Pursglove College (Guisborough) – approximately 6 miles there are also several highly regarded primary schools in nearby Marske-by-the-Sea and Skelton.
Travel Links: Saltburn railway station provides direct services to Redcar, Middlesbrough, and Darlington, with connections to York, Newcastle, Leeds and Manchester.
Regular bus services also connect the town with Redcar, Middlesbrough, Loftus and Whitby.
There is also a M4 a seasonal Moorbus which offers a scenic seasonal route running from Saltburn via Guisborough, Great Ayton, Stokesley, Rievaulx Abbey and Helmsley to Sutton Bank.
Approximate Distances from Randolph Street: Saltburn Railway Station – Town centre, Redcar 5 miles, Guisborough 5 miles, Middlesbrough 12 miles, Teesside International Airport 25 mile, Whitby 20 miles, York 55 miles, Newcastle upon Tyne 60 miles.
Freehold. Council Tax A. Gas Central Heating. Disclaimer Note: 1.
Whilst every care has been taken in the preparation of these particulars, and they are believed to be correct, intending purchasers should satisfy themselves as to the correctness of the information given.
Kathryn Barr Estate Agents does not accept responsibility for any errors in the information provided. 2. Our particulars are for guidance only and do not form part of any offer or contract.
They should not be relied upon as statements or representation of fact or warranty. 3. All dimensions and shapes are approximate. 4.
We have not tested any services, appliances, equipment, facilities or fittings and cannot verify that they are in working order.
Value & comps
No previous sales on record.
Returns
Set an offer; the calculator follows it.
We're still gathering serviced-accommodation data for this area.
Archie refurb estimate: a Pro feature
0.0% below asking
This is not financial or investment advice. Prop AI Deals is not authorised by the Financial Conduct Authority (FCA) to provide investment advice.
All investment calculators, property analyses, and AI-generated insights are for informational purposes only. Property investment carries risk and may result in financial loss. All calculations should be independently verified and you should consult with FCA-authorised financial advisers before making any investment decisions.
Past performance does not guarantee future results. Tax implications vary by individual circumstances.
Deal
Properties like this can earn 2–3x BTL yields when converted to HMO, with retrofit costs around £10k/room. Sign in to see the full tier, yield projection, and cost breakdown.
Commercial properties like this can earn 30-50% higher yields when converted to residential under Class MA / Q / P / PA, with prior approval costing ~GBP 96/unit. Sign in to see the recommended route, yield uplift, and cost breakdown.
BRRR-suited properties can recycle 80-100% of investor capital on refi, leaving a high-yielding rental with most of the money out. Sign in to see the refurb cost stack, ARV projection, and refinance maths.
Detached + large garden = sub-division play. Pro tier unlocks the tier badge, plot size, uplift estimate, and regional land benchmark.
Short-lease flats trade at deep discount, but extending under the 1993 Act often costs far less than the discount. Pro tier unlocks the tier badge, premium breakdown, long-lease ARV and arbitrage maths.
See projected short-stay revenue vs a vanilla BTL for this property.
See real sub-let margins (HMO room rates & SA nightly rates) vs the landlord rent.
Area
Agent & docs

FAQ
About Randolph Street, Saltburn-by-the-sea, TS12 1LN
Explore nearby