4-bedroom bungalow · TN28 8UJ
Listing removedListed 285 days
Opportunity summary
See Archie’s verdict, returns by strategy and what to check before viewing.
About
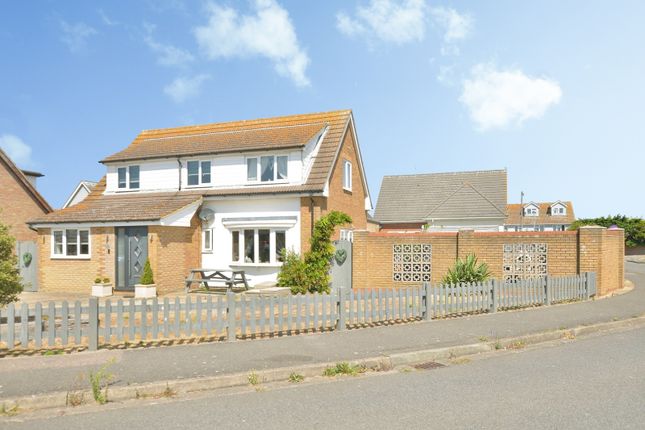
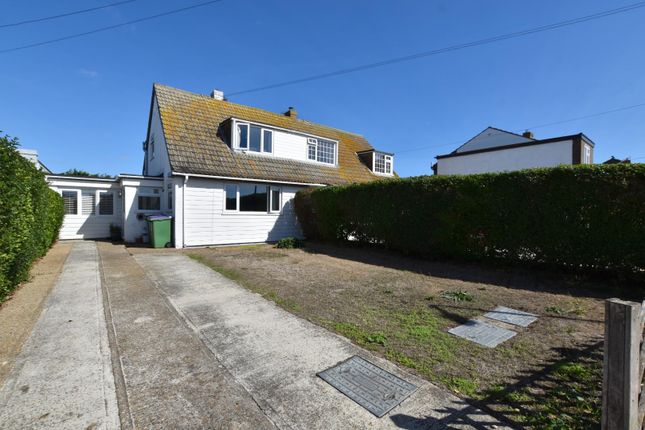
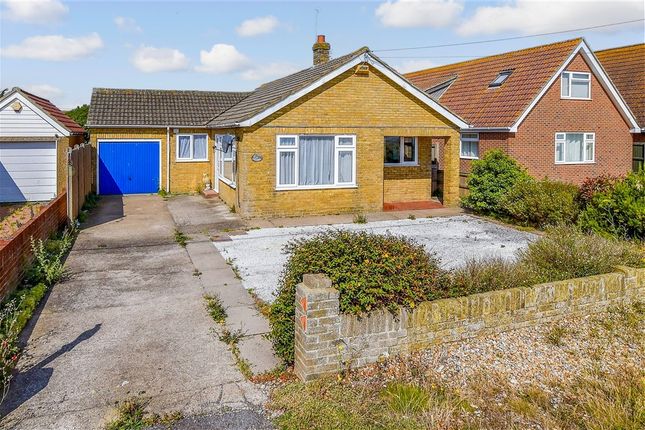
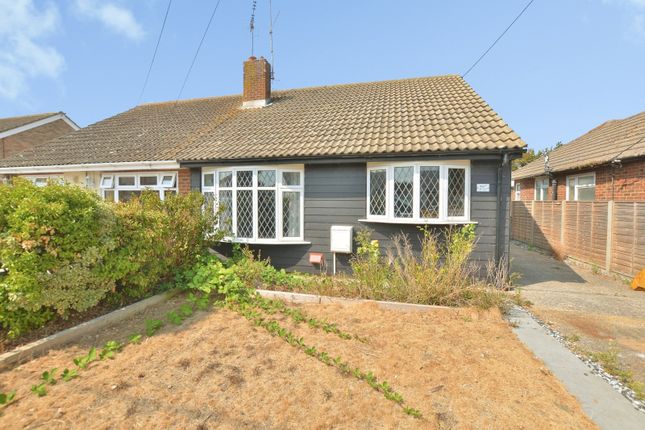
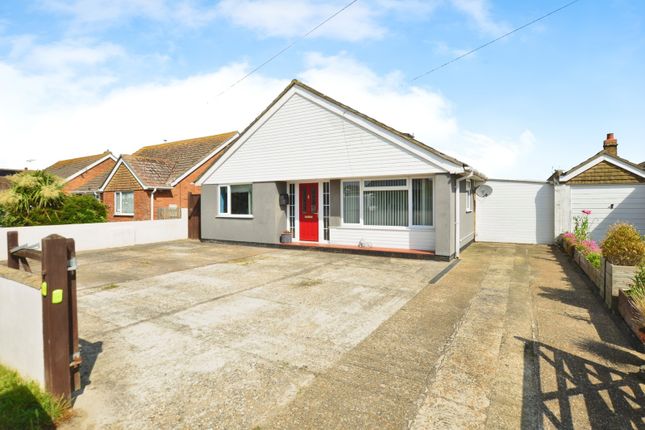
Presented to the market with offers in the region of £325,000, this well decorated four bedroom semi detached bungalow offers a versatile and spacious layout ideal for family living.
The accommodation is arranged to provide three or four bedrooms, allowing flexibility for use as guest rooms, home office, or additional reception space.
The property has been carefully maintained and tastefully decorated throughout, creating a welcoming and comfortable atmosphere.
The bright living areas benefit from ample natural light, and the kitchen is well appointed with modern fittings.
Additional features include off road parking for multiple vehicles, gas central heating, and double glazing.
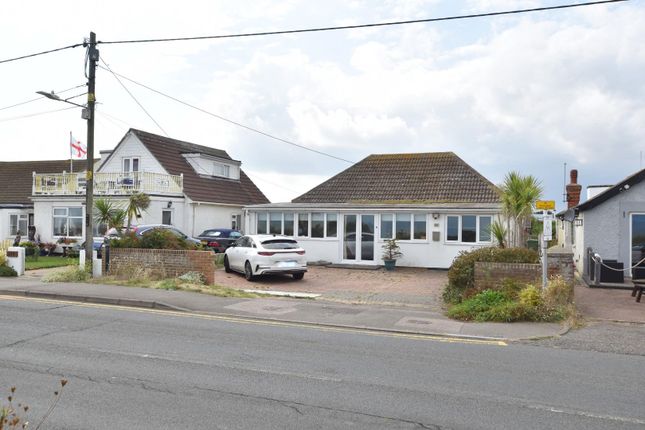
Situated just a short walk from the seafront, this home offers the perfect blend of coastal living and every-day convenience. The property holds an EPC rating of ''D''.
Stepping outside, the bungalow enjoys a generous and thoughtfully designed outdoor space.
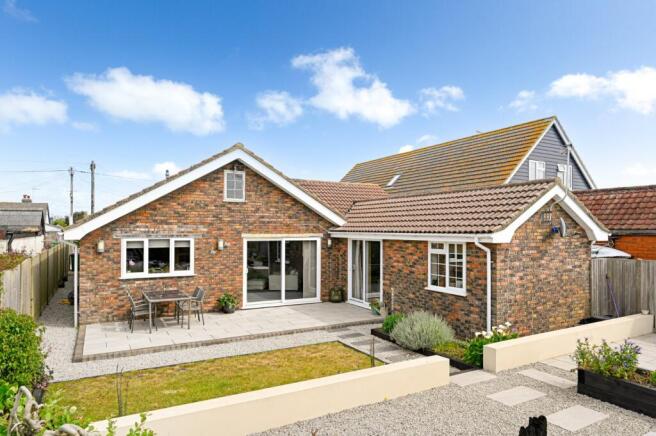
To the rear of the property, there is a low maintenance patio area, ideal for al fresco dining or relaxing with family and friends.
An outside wood store and a practical shed offer useful storage solutions for gardening tools and outdoor equipment.
Beyond the patio, a secluded lawn area provides a peaceful retreat, surrounded by well established bedding plants and a shingled section that adds visual interest and texture to the garden.
The property benefits from side access, making it easy to move between the front and back of the home.
Situated backing on to sssi land, this bungalow enjoys a sense of privacy and open outlook, while remaining within easy reach of local amenities and the picturesque coastline.
This property is an excellent opportunity for buyers seeking a comfortable home with attractive outside space in a sought after coastal location.
EPC Rating: D Entrance Hall (4.29m x 1.36m) Composite glazed front door, fitted matt, carpeted floor coverings, large loft hatch and radiator.
Doors To :- Lounge (4.81m x 3.34m) UPVC double glazed patio doors out to dining/sunroom/conservatory. Carpeted floor coverings, radiator and dual fuel log burner.
Doors To :- Kitchen (3.94m x 2.32m) Kitchen is open plan to sunroom/conservatory with matching wall and base units.
Stainless steel sink, stainless steel four ring gas hob with double oven top being grill bottom being fan. Integrated microwave oven. Tiled floors, Space for fridge freezer.
Open plan to plumbing space for washing machine and cupboard housing combi boiler. Sunroom/Conservatory (8.25m x 2.04m) Lovely bright room with part built brick walls.
UPVC doors and windows out to the garden with fitted blinds giving lots of natural light. Part wooden floorboards and part carpeted floor coverings. Glass roof and very large radiator.
Bedroom (2.91m x 3.67m) UPVC double glazed windows into the sunroom across the back of the house. Carpeted floor coverings, built in wardrobes, coving and a radiator.
Dining Room/ Bedroom (4.78m x 2.33m) UPVC double glazed window to front with laminate wood flooring, coving and a radiator.
Bedroom (2.94m x 3.08m) UPVC double glazed window to the front of the property. Carpeted floor coverings, coving, built in wardrobe and a radiator.
Bedroom (2.43m x 2.23m) UPVC double glazed window to the front. Carpeted floor coverings, coving and a radiator. Bathroom (2.23m x 1.86m) UPVC double glazed frosted window to the side of the property.
Mixer taps to shower over bath. Closed couple WC, pedestal hand basin. Fully tiled walls, tiled flooring and heated towel rail.
Rear Garden Low maintenance patio area as you first exit out of the property. Outside wood store and shed. Secluded area laid to lawn, bedding plant area and shingled area. Side rear access.
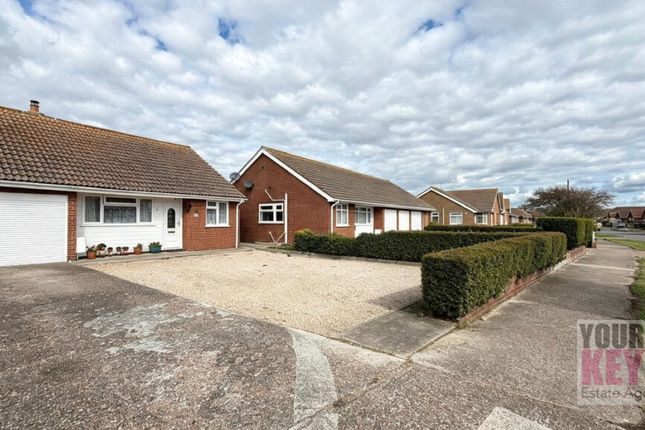
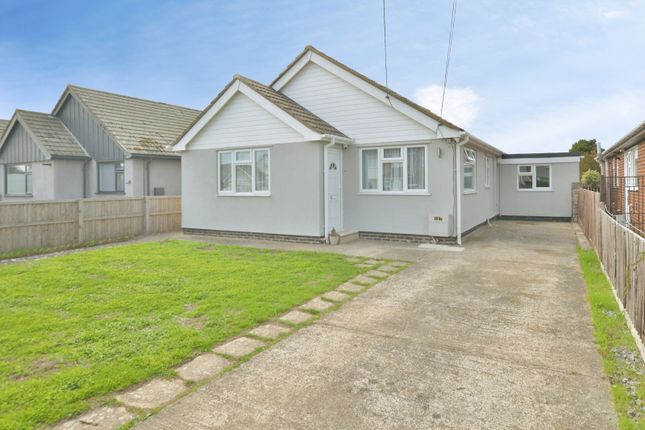
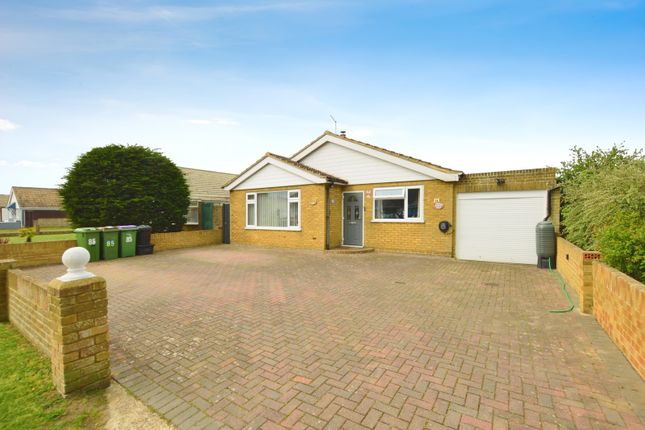
Parking - Driveway Off road parking to the front of the property.
Value & comps
No previous sales on record.
Returns
Set an offer; the calculator follows it.
We're still gathering serviced-accommodation data for this area.
Archie refurb estimate: a Pro feature
0.0% below asking
This is not financial or investment advice. Prop AI Deals is not authorised by the Financial Conduct Authority (FCA) to provide investment advice.
All investment calculators, property analyses, and AI-generated insights are for informational purposes only. Property investment carries risk and may result in financial loss. All calculations should be independently verified and you should consult with FCA-authorised financial advisors before making any investment decisions.
Past performance does not guarantee future results. Tax implications vary by individual circumstances.
Deal
Properties like this can earn 2–3x BTL yields when converted to HMO, with retrofit costs around £10k/room. Sign in to see the full tier, yield projection, and cost breakdown.
Commercial properties like this can earn 30-50% higher yields when converted to residential under Class MA / Q / P / PA, with prior approval costing ~GBP 96/unit. Sign in to see the recommended route, yield uplift, and cost breakdown.
BRRR-suited properties can recycle 80-100% of investor capital on refi, leaving a high-yielding rental with most of the money out. Sign in to see the refurb cost stack, ARV projection, and refinance maths.
Detached + large garden = sub-division play. Pro tier unlocks the tier badge, plot size, uplift estimate, and regional land benchmark.
Short-lease flats trade at deep discount, but extending under the 1993 Act often costs far less than the discount. Pro tier unlocks the tier badge, premium breakdown, long-lease ARV and arbitrage maths.
See projected short-stay revenue vs a vanilla BTL for this property.
See real sub-let margins (HMO room rates & SA nightly rates) vs the landlord rent.
Area
Agent & docs

FAQ
About 7 Leonard Road, New Romney
Explore nearby