4-bedroom bungalow · TN28 8RP
Listing removedListed 772 days
Opportunity summary
See Archie’s verdict, returns by strategy and what to check before viewing.
About
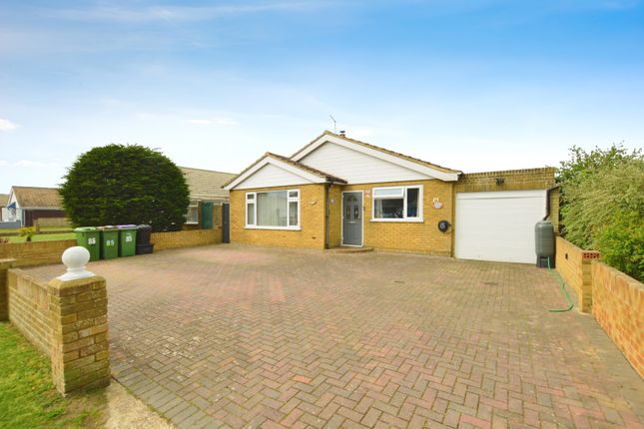
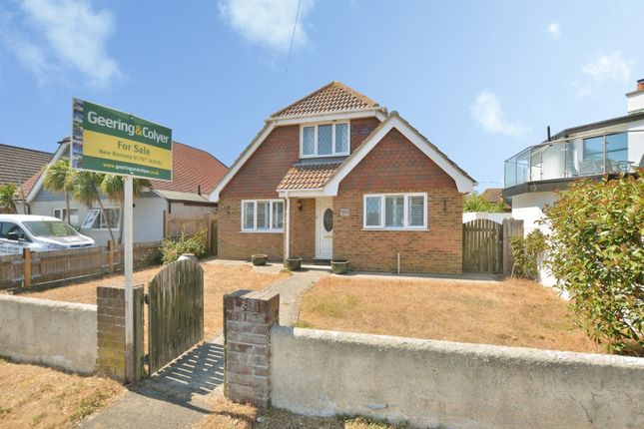
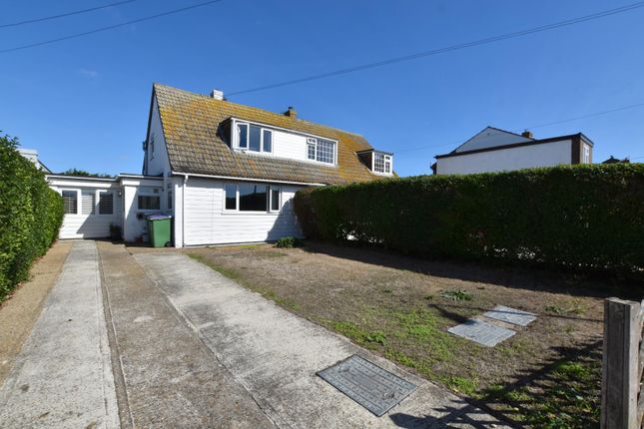
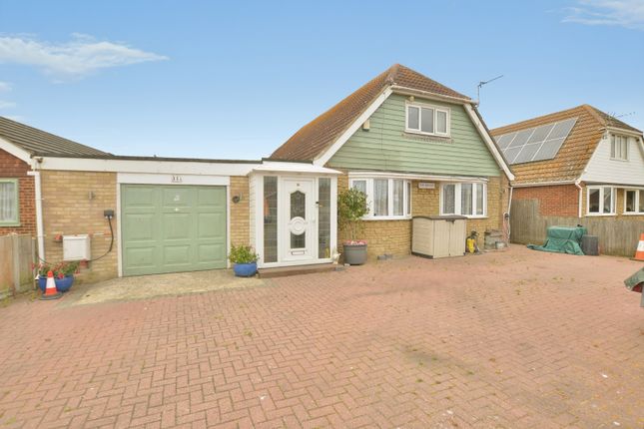
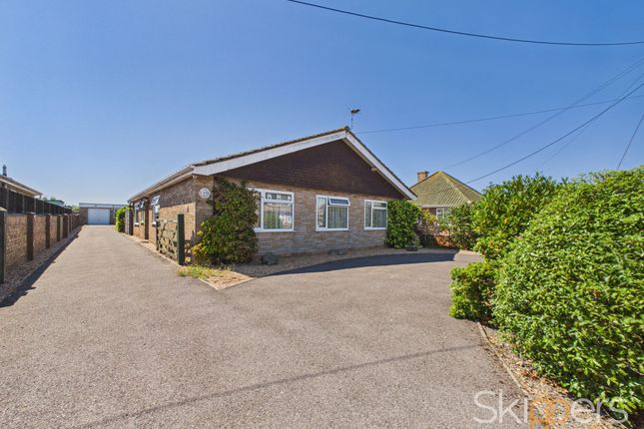
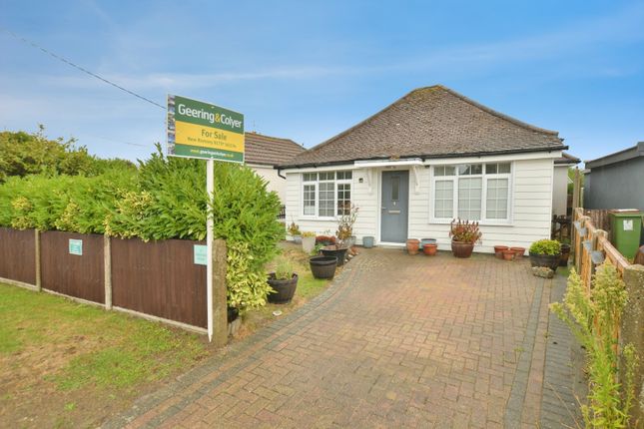
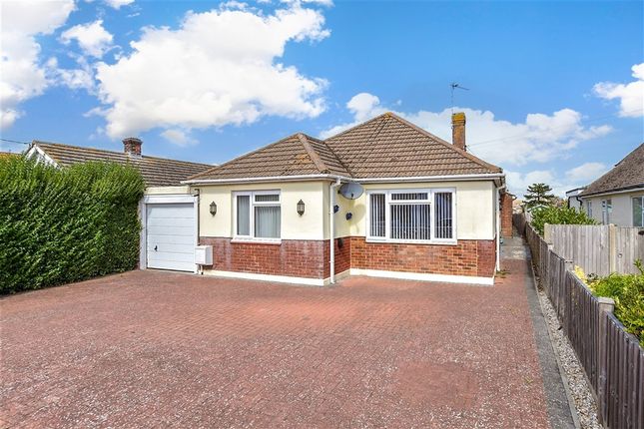
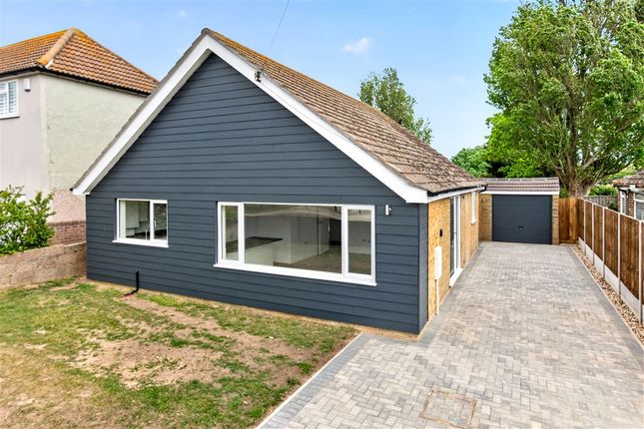
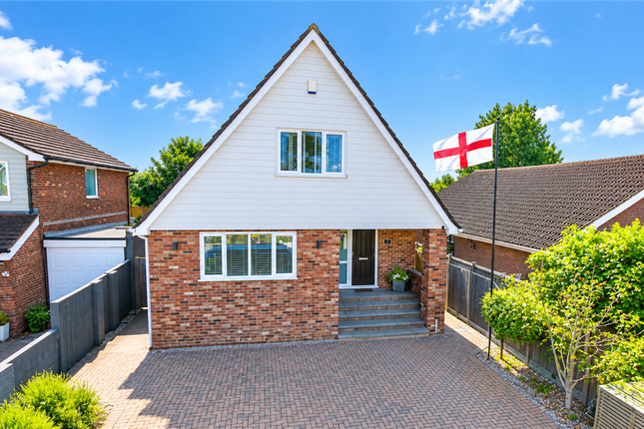
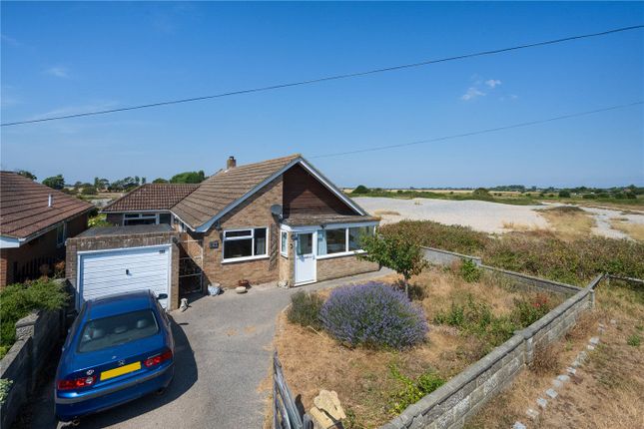
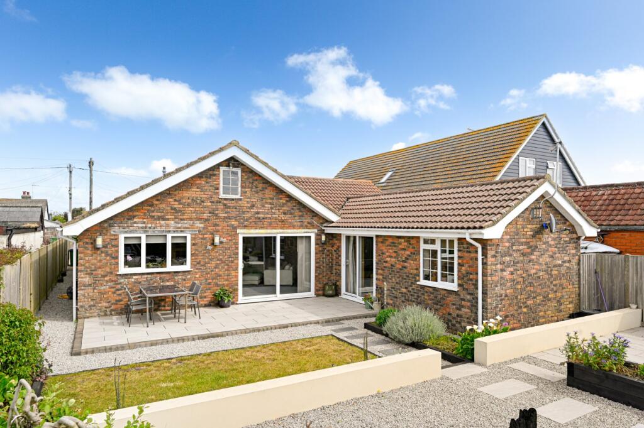
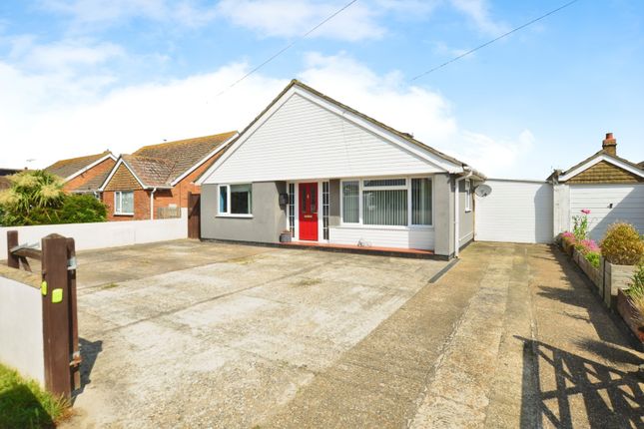
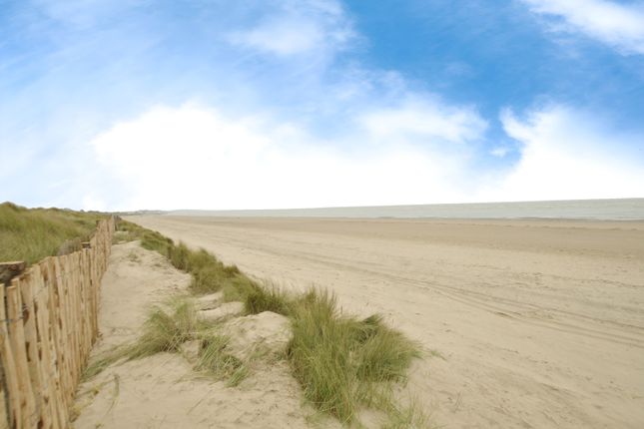
***Detached Bungalow & Potential Annexe*** Mapps Estates are delighted to bring to the market this well-presented three bedroom extended detached bungalow located adjacent to the dunes and sandy beach, enjoying panoramic sea views, as well as a detached one bedroom potential annexe to the rear.
The main residence boasts a large living/dining room taking in the sea view, three double bedrooms, the master bedroom boasting a dressing room and en suite shower room, a family bathroom and a fitted kitchen.
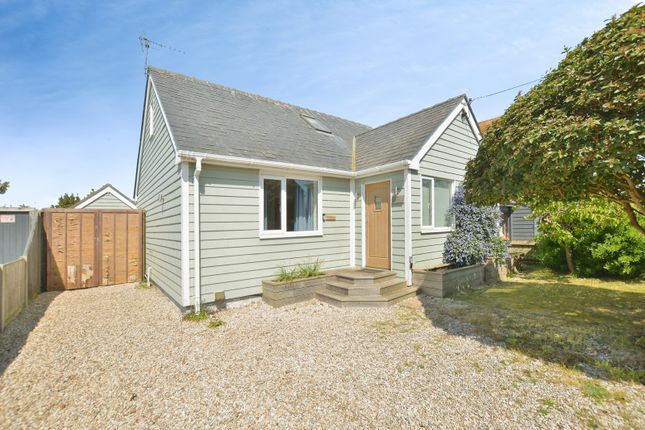
The large rear garden is shared with the self-contained annexe, which has an open plan living/dining room with a cast iron multi-fuel burner, a fitted kitchen, a double bedroom and en suite shower room.
The potential annexe could provide separate accommodation for multi-generation living, or equally could potentially be used as a holiday let.
The rear garden also enjoys gated access to the Romney Sands platform of the Romney, Hythe & Dymchurch light railway. An early viewing of this versatile home comes highly recommended.
Located directly on the seafront, adjacent to the dunes and enjoying panoramic sea views.
In the nearby Cinque Port town of New Romney, there are a selection of independent shops and restaurants including a Sainsbury's store.
Primary and secondary schooling are also located close by, with Littlestone championship golf course, the popular Pilot pub and restaurant and the famous Dungeness National Nature Reserve also only a short drive away.
The market town of Ashford is within easy driving distance and offers a far greater selection of shopping facilities and amenities together with high speed rail services from Ashford International railway station with travelling time to London St.
Pancras in under 40 minutes.
Heading east along the coast, you will find the nearby towns of Hythe and Folkestone, giving access to the Channel Tunnel Terminal, Port of Dover and M20 motorway, with Rye town and harbour to the west.
Living/Dining Room 24'11 X 13'2 A sizable front extension providing a large living/dining room enjoying enviable sea views, with front aspect UPVC double glazed windows and French doors opening to the driveway, wood effect laminate flooring, gas meter, two radiators, archway to inner hallway, door to bedroom.
Bedroom 13'8 X 7'11 With dual aspect UPVC double glazed windows enjoying coastline and sea views, wood effect laminate flooring, radiator.
Inner Hallway 12' X 10'9 (Max Points) With wood effect laminate flooring, cupboard housing consumer unit, heating thermostat, radiator, doors to bedrooms and bathroom, archway through to kitchen.
Bedroom 14'3 X 11'11 With side aspect UPVC double glazed window, loft hatch with fitted loft ladder, wood effect laminate flooring, two radiators.
Master Bedroom 13'7 X 11'10 With wood effect laminate flooring, radiator, archway through to dressing room area.
Dressing Room 8'4 X 7'11 With rear aspect UPVC double glazed window looking onto garden, wood effect laminate flooring, radiator, archway through to en suite shower room.
En Suite Shower Room 7'11 X 5'1 With rear aspect UPVC double glazed window looking onto garden, shower cubicle, wall-hung wash hand basin with mixer tap over, WC, part-tiled walls, wood effect laminate flooring, radiator.
Bathroom 7'11 X 5'2 With UPVC frosted double glazed window, panelled bath with central mixer tap, Mira electric shower and shower curtain rail over, wall-hung wash hand basin with mixer tap over, WC, fully tiled walls, wood effect laminate flooring, radiator.
Kitchen 13'9 X 7'10 With UPVC double glazed window and French doors to garden, range of fitted wood effect store cupboards and drawers, roll top work surfaces with tiled splashbacks, inset stainless steel sink/drainer with rinser tap over, four ring ceramic electric hob with pull-out extractor over, two fitted electric ovens, space and plumbing for washing machine and dishwasher, space for fridge/freezer, wall-mounted Vaillant gas-fired combination boiler, wood effect laminate flooring.
Outside: To the front is a walled brick block driveway providing off-road parking for three cars or a caravan/motorhome if required, with shrub borders.
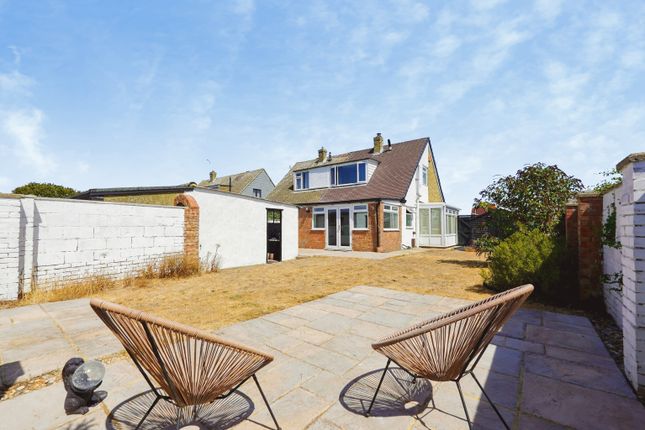
A side gate leads through to the rear garden which has been laid to lawn with mature shrub borders, a concrete patio area with an outside tap and power points, a fish pond, two garden sheds, a central path leading to the detached annexe, a paved patio and a back gate leading directly to the Romney Sands platform for the Romney.
Hythe & Dymchurch light railway.
Potential Detached Annexe: Open Plan Living Space 23'3 X 13' With UPVC double glazed windows and French doors to the garden and patio, a living/dining area with a cast iron multi-fuel burner set onto a slate hearth, wood effect laminate flooring, door to bedroom.
Bedroom 13' X 9'1 With loft hatch, wood effect laminate flooring, door to en suite shower room.
En Suite Shower Room 12'4 X 5'11 With UPVC frosted double glazed windows and external door, good-sized shower cubicle with Mira electric shower, pedestal wash hand basin with mixer tap over, WC, fully tiled walls, tiled floor, built-in airing cupboard housing hot water cylinder with fitted shelves over.
Agent's Note: Please be advised that the potential annexe is currently subject to separate council tax and has a Band A rating; the owners are in the process of applying for change of use.
Please contact the office for more details. The property is not currently connected to mains drainage.
Value & comps
No previous sales on record.
Returns
Set an offer; the calculator follows it.
We're still gathering serviced-accommodation data for this area.
Archie refurb estimate: a Pro feature
0.0% below asking
This is not financial or investment advice. Prop AI Deals is not authorised by the Financial Conduct Authority (FCA) to provide investment advice.
All investment calculators, property analyses, and AI-generated insights are for informational purposes only. Property investment carries risk and may result in financial loss. All calculations should be independently verified and you should consult with FCA-authorised financial advisors before making any investment decisions.
Past performance does not guarantee future results. Tax implications vary by individual circumstances.
Deal
Properties like this can earn 2–3x BTL yields when converted to HMO, with retrofit costs around £10k/room. Sign in to see the full tier, yield projection, and cost breakdown.
Commercial properties like this can earn 30-50% higher yields when converted to residential under Class MA / Q / P / PA, with prior approval costing ~GBP 96/unit. Sign in to see the recommended route, yield uplift, and cost breakdown.
BRRR-suited properties can recycle 80-100% of investor capital on refi, leaving a high-yielding rental with most of the money out. Sign in to see the refurb cost stack, ARV projection, and refinance maths.
Detached + large garden = sub-division play. Pro tier unlocks the tier badge, plot size, uplift estimate, and regional land benchmark.
Short-lease flats trade at deep discount, but extending under the 1993 Act often costs far less than the discount. Pro tier unlocks the tier badge, premium breakdown, long-lease ARV and arbitrage maths.
See projected short-stay revenue vs a vanilla BTL for this property.
See real sub-let margins (HMO room rates & SA nightly rates) vs the landlord rent.
Area
Agent & docs
FAQ
About 142, The Parade, Greatstone
Explore nearby