We've tightened what earns a Pursue. A home now needs a published valuation, a strategy that still makes money after real running costs and lender stress tests, and no listing problems that would stop a mortgage. You'll see fewer Pursues, and each one has been checked harder.
See how verdicts work5-bedroom bungalow · WF11 0DJ
For saleListed 102 days
Opportunity summary
See Archie’s verdict, returns by strategy and what to check before viewing.
About
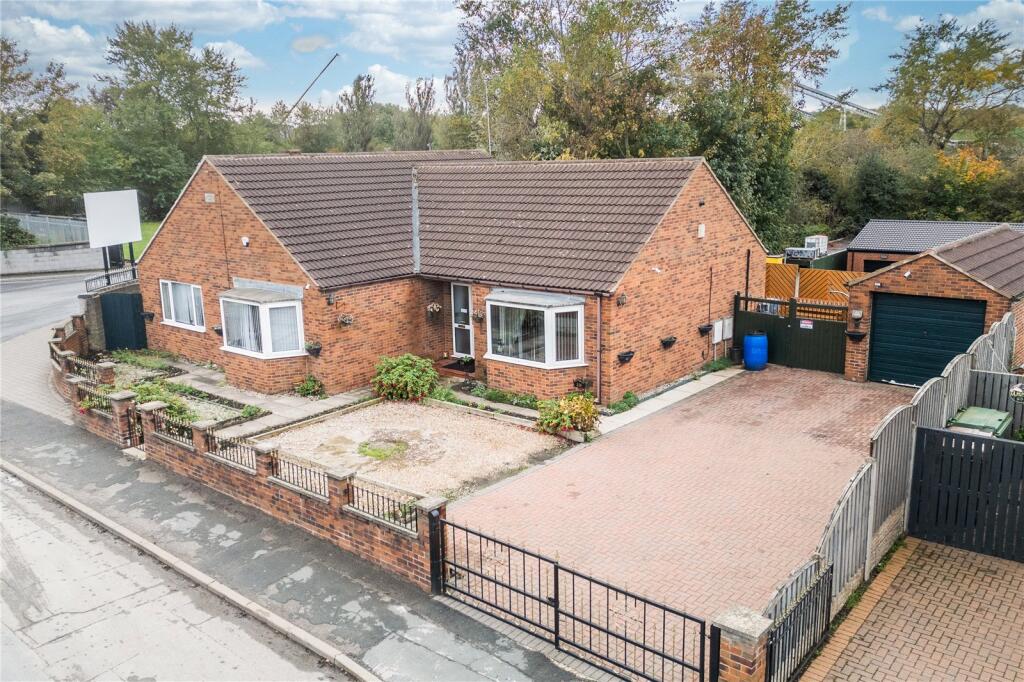
Hunters are thrilled to introduce this 3 bedroom detached bungalow with 2 bedroom double storey self contained annexe to the market.
Briefly comprising to the main bungalow; breakfast kitchen, dining area, family room, living room, 3 bedrooms, family bathroom and to the annexe; kitchen/living/dining area, 2 bedrooms and Jack and Jill bathroom.
Viewing is essential to appreciate the space and style of property we have on offer.
The setting: This very beautiful sandstone fronted detached bungalow is located on arguably one of the most sought after roads in Knottingley, set back down a private road just a stones throw away from neighbouring countryside.
The town of Knottingley offers a railway station with regular routes to Leeds, supermarkets, eateries and schools.
Knottingley is in close proximity to its neighbouring towns Pontefract and Castleford and there are semi rural villages within a short drive.
This location also provides excellent M62 and A1 motorway links. The property: The current owners have really maximised the space in this bungalow over the 40 years they have lived there!
The changes they have made over the years have really made it a great space for multi-generational living and it has the perfect layout for all families.
As you enter you're greeted with a spacious hallway giving access to all of the rooms in the bungalow part of the property.
Off to the left is a welcoming breakfast kitchen where you feel more than comfortable chatting over a cuppa!
The kitchen itself benefits from a range of base and wall units with high gloss white slab doors and complimentary chrome handles.
Granite worktops complete the kitchen and the basin is placed under a large window that allows for lots of natural light. There is a built in head height double oven and gas hob with extractor.
The dishwasher, washing machine, tall fridge and freezer are all integral giving a very crisp and clean feel. There is a peninsula with space for stools or chairs ideal for informal dining.
Through the kitchen is a beautiful dining area with space for a 6 seater family dining table making it the perfect space for entertaining or enjoying family meals.
Off the dining area is one of my favourite rooms in the house which I like to call the family room.
Really spacious in size with ample space for furniture and bi-fold doors out to the rear garden this room is perfect for gatherings or film nights.
The annexe is also accessed through this room but could also be totally blocked off for those that wished to.
To the right of the entrance hallway is the living room belonging to the original bungalow, the living room is to the front elevation and has patio doors out to the front, lots of space for large furniture and a multi-fuel burner which I can imagine is so cosy during the winter months.
To the left are 2 really handy storage cupboards ideal for storing coats shoes and bags both with solid oak doors - which continue throughout the bungalow.
The family bathroom is stunning, with shower panelling in a marble effect from floor to ceiling, striking freestanding roll top bath, double walk in shower with glass screen, handwash basin housed in a vanity until perfect for extra storage and wc.
The main bedroom is to the rear of the bungalow and is spacious in size with fitted furniture and views over the rear garden, there is a further generous double bedroom and another smaller double bedroom.
The annexe is accessed via its own front door to the front but is currently also accessible via the bungalow.
You are greeted with a large living space complete with fully fitted kitchen with base and wall units with high gloss slab doors, built in double oven and electric hob.
There is a breakfast bar ideal for stools then a spacious living area that could easily house a dining table and sofas, patio doors lead off to the rear garden.
Upstairs are 2 very good sized bedrooms and modern Jack and Jill bathroom with double walk in shower, handwash basin and wc.
This space is really great for family visiting, older children or multi generational living.
Outside space: The property is accessed via a private road and you access the driveway via gates, there is parking available on the driveway for multiple vehicles.
To the rear of the property is a bbq area, grass area and resin area and its a great space for dining al fresco or entertaining. In summary this property really needs to be viewed to be appreciated.
Call us to arrange your viewing today
Value & comps
No previous sales on record.
Returns
Set an offer; the calculator follows it.
We're still gathering serviced-accommodation data for this area.
Archie refurb estimate: a Pro feature
0.0% below asking
This is not financial or investment advice. Prop AI Deals is not authorised by the Financial Conduct Authority (FCA) to provide investment advice.
All investment calculators, property analyses, and AI-generated insights are for informational purposes only. Property investment carries risk and may result in financial loss. All calculations should be independently verified and you should consult with FCA-authorised financial advisers before making any investment decisions.
Past performance does not guarantee future results. Tax implications vary by individual circumstances.
Deal
Properties like this can earn 2–3x BTL yields when converted to HMO, with retrofit costs around £10k/room. Sign in to see the full tier, yield projection, and cost breakdown.
Commercial properties like this can earn 30-50% higher yields when converted to residential under Class MA / Q / P / PA, with prior approval costing ~GBP 96/unit. Sign in to see the recommended route, yield uplift, and cost breakdown.
BRRR-suited properties can recycle 80-100% of investor capital on refi, leaving a high-yielding rental with most of the money out. Sign in to see the refurb cost stack, ARV projection, and refinance maths.
Detached + large garden = sub-division play. Pro tier unlocks the tier badge, plot size, uplift estimate, and regional land benchmark.
Short-lease flats trade at deep discount, but extending under the 1993 Act often costs far less than the discount. Pro tier unlocks the tier badge, premium breakdown, long-lease ARV and arbitrage maths.
See projected short-stay revenue vs a vanilla BTL for this property.
See real sub-let margins (HMO room rates & SA nightly rates) vs the landlord rent.
Area
Agent & docs

FAQ
About 50a, Womersley Road, Knottingley
Explore nearby