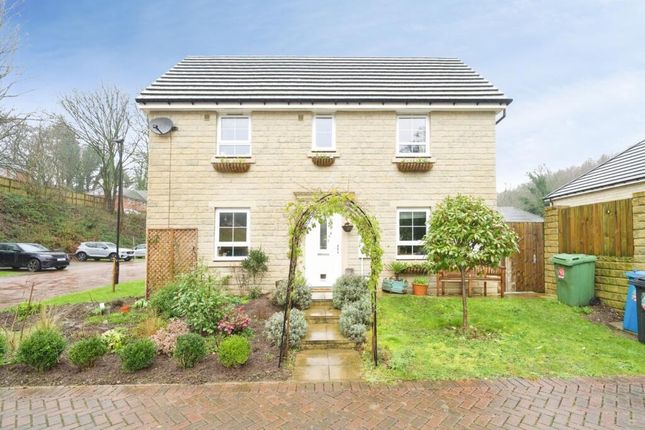
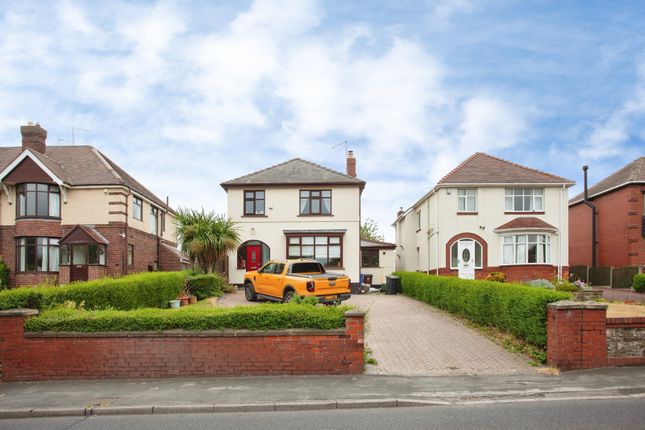
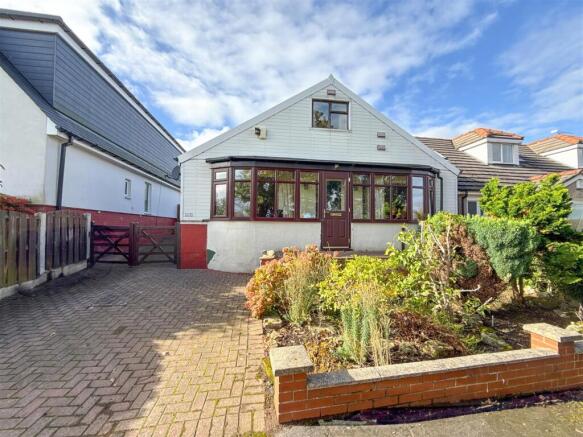
3-bedroom detached house · S35 0HE
For saleListed 110 days
Opportunity summary
See Archie’s verdict, returns by strategy and what to check before viewing.
About
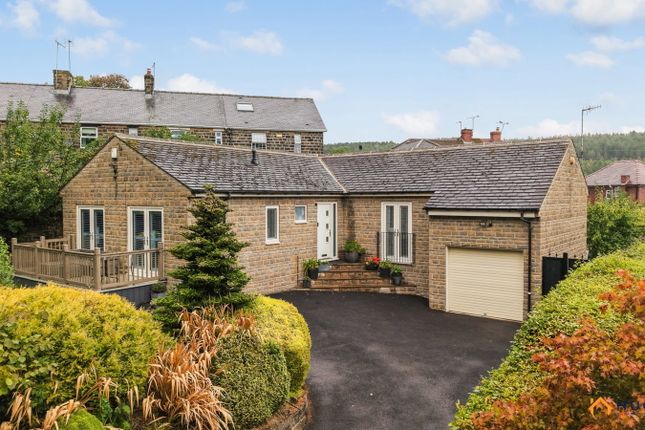
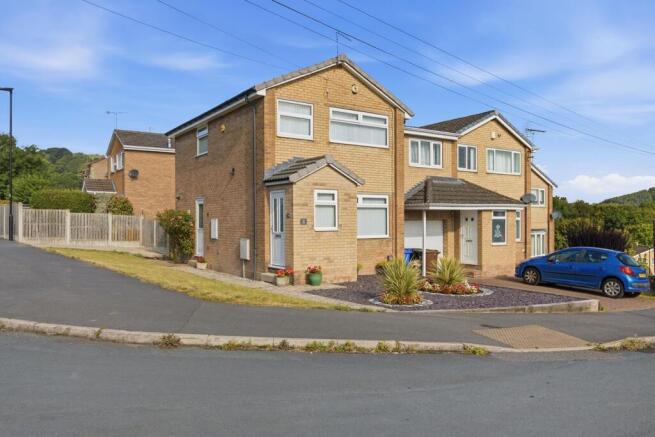
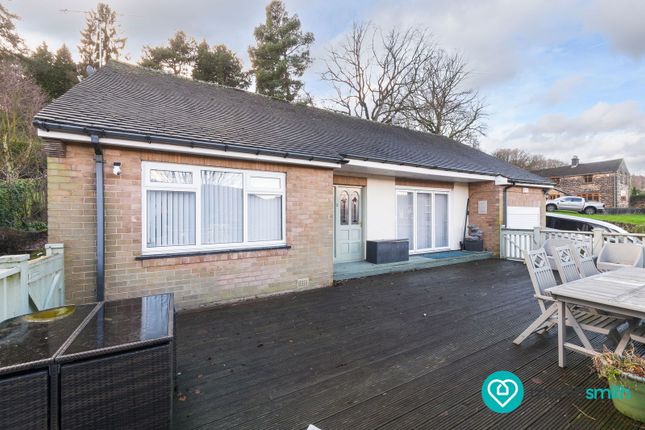
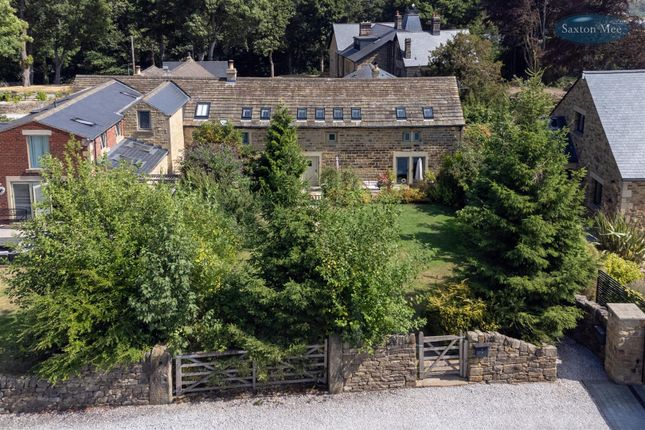
ENJOYING A RIVER SIDE LOCATION AND OFFERING A WEALTH OF PERIOD CHARM AND CHARACTER FEATURES, TOLL BAR COTTAGE OFFERS EXCELLENTLY PROPORTIONED AND WELL PRESENTED LIVING ACCOMMODATION IN THIS LOVELY LOCATION OVER LOOKING THE RIVER DON.
LOCATED CLOSE TO THE AMENITIES OF THE SOUGHT AFTER AREA OF OUGHTIBRIDGE WITH EXCELLENT LINKS TO THE SHEFFIELD CITY CENTRE YET SUCH A SHORT DISTANCE FROM THE BEAUTIFUL COUNTRYSIDE.
THIS PERIOD HOME WITH ORIGINS WE BELIEVE TO BE APPROXIMATELY 300 YEARS OLD, HAS THE FOLLOWING ACCOMMODATION IN A TWO STORY CONFIGURATION.
THE GROUND FLOOR IS ARRANGED WITH A ENTRANCE PORCH/BOOT ROOM, A FANTASTIC FAMILY KITCHEN/BREAKFAST ROOM, A LARGE LIVING ROOM WITH FEATURE FIREPLACE AND LOG BURNER, A LARGE CONSERVATORY, A DOUBLE BEDROOM AND FAMILY BATHROOM.
THE FIRST FLOOR COMPRISES TOW DOUBLE BEDROOMS WITH VELUX WINDOWS AND SHOWER ROOM. Property Tenure: Freehold. Council Tax Band: C.
EPC Rating: E EPC Rating: E ENTRANCE PORCH Entrance gained via timber and double glazed door with leaded glass into entrance porch with built in cupboard, ceiling light, central heating radiator, tile floor and timber and glazed stable style door gives access out to the side garden.
DINING KITCHEN An excellently proportioned dining kitchen with ample room for dining table and chairs, the kitchen itself has a range of wall and base units in a wood effect shaker style with contrasting solid granite worktops with matching upstands, tile splashbacks and tiled floor.
There is space for a range cooker with granite splashback and chimney style extractor fan over, there is an integrated slim line dishwasher, housing for an American style fridge freezer and a Belfast style ceramic sink with chrome mixer tap over.
The room has inset ceiling spotlights, exposed timber beams, central heating radiator and staircase rising to the first floor with useful cupboard underneath and further store.
There is a timber double glazed window to the front and twin French doors opening through to the garden room.
LIVING ROOM An excellently proportioned principal reception space oozing character with an abundance of original features in the form of exposed timber beams and stonework including stone mullioned fireplace with multi -fuel stove and exposed stone shelving.
There are numerous wall lights, central heating radiator and timber and double glazed windows to the front and two uPVC double glazed windows to the rear, the room is finished with a wood effect laminate flooring.
CONSERVATORY An excellently proportioned addition to the home, providing versatile reception space with ample room for lounge or dining furniture.
Under a pitched roof, there is uPVC double glazing to three sides with twin French doors giving access out.
The conservatory has views towards the river, two ceiling lights each with ceiling fan, three central heating radiators allowing all year round usage and wood effect laminate flooring.
FAMILY BATHROOM Back from the inner hallway we find the bathroom, comprising of a four piece white suite in the form of close coupled W.C., pedestal basin with chrome taps over, free standing roll top bath with chrome mixer tap and phone style shower attachment and shower enclosure with Triton electric shower within.
There are inset ceiling spotlights, full tiling to the walls and floor, central heating radiator and obscure timber glazed window to the side, there is also access to loft space via a hatch.
BEDROOM ONE A double bedroom on the ground floor with ceiling light, central heating radiator, wood effect laminate flooring and uPVC double glazed window overlooking the river.
BEDROOM TWO A double bedroom with exposed timber and stonework.
There is ceiling light, central heating radiator, continuation of the wood effect laminate flooring and built in hanging space, there is a Velux sky light to the rear and uPVC double glazed window to the side with river views.
BEDROOM THREE A double bedroom with ceiling light, exposed stonework, central heating radiator, under eaves storage with hanging space, Velux sky light to the rear and uPVC double glazed window to the side.
SHOWER ROOM Having been added by the current vendors, this additional wash area perfectly services bedrooms two and three and has a three piece white sanitary ware suite in the form of close coupled W.C., basin sat within vanity unit with chrome mixer tap over and Triton electric shower within.
There are inset ceiling spotlights, extractor fan, part tiling to the walls, tiled floor, central heating radiator and Velux skylight to the rear.
FIRST FLOOR LANDING From the dining kitchen, the staircase rises and turns to the first floor landing with inset ceiling spotlights, exposed timber beam, wood effect laminate flooring and Velux skylight to the rear, there is also access to useful under eaves storage and here we gain access to the following rooms.
Parking - Driveway Parking - Double garage
Value & comps
No previous sales on record.
Returns
Set an offer; the calculator follows it.
We're still gathering serviced-accommodation data for this area.
Archie refurb estimate: a Pro feature
0.0% below asking
This is not financial or investment advice. Prop AI Deals is not authorised by the Financial Conduct Authority (FCA) to provide investment advice.
All investment calculators, property analyses, and AI-generated insights are for informational purposes only. Property investment carries risk and may result in financial loss. All calculations should be independently verified and you should consult with FCA-authorised financial advisors before making any investment decisions.
Past performance does not guarantee future results. Tax implications vary by individual circumstances.
Deal
Properties like this can earn 2–3x BTL yields when converted to HMO, with retrofit costs around £10k/room. Sign in to see the full tier, yield projection, and cost breakdown.
Commercial properties like this can earn 30-50% higher yields when converted to residential under Class MA / Q / P / PA, with prior approval costing ~GBP 96/unit. Sign in to see the recommended route, yield uplift, and cost breakdown.
BRRR-suited properties can recycle 80-100% of investor capital on refi, leaving a high-yielding rental with most of the money out. Sign in to see the refurb cost stack, ARV projection, and refinance maths.
Detached + large garden = sub-division play. Pro tier unlocks the tier badge, plot size, uplift estimate, and regional land benchmark.
Short-lease flats trade at deep discount, but extending under the 1993 Act often costs far less than the discount. Pro tier unlocks the tier badge, premium breakdown, long-lease ARV and arbitrage maths.
See projected short-stay revenue vs a vanilla BTL for this property.
See real sub-let margins (HMO room rates & SA nightly rates) vs the landlord rent.
Area
Agent & docs
FAQ
About Toll Bar Cottage, Middlewood Road North, Oughtibridge, Sheffield
Explore nearby