We've tightened what earns a Pursue. A home now needs a published valuation, a strategy that still makes money after real running costs and lender stress tests, and no listing problems that would stop a mortgage. You'll see fewer Pursues, and each one has been checked harder.
See how verdicts work3-bedroom house · LE17 6LT
Sold STCListed 70 days
Opportunity summary
See Archie’s verdict, returns by strategy and what to check before viewing.
About
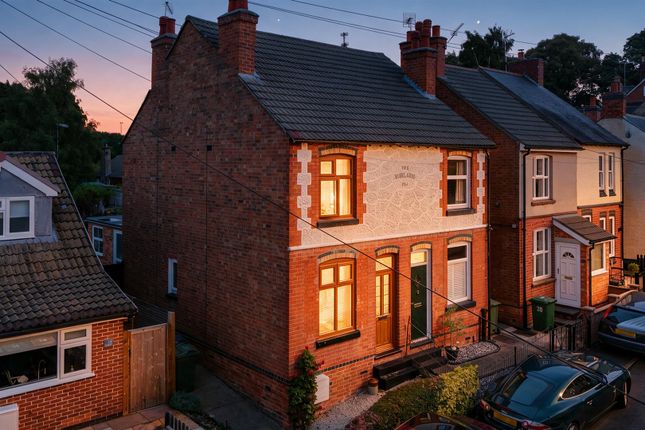
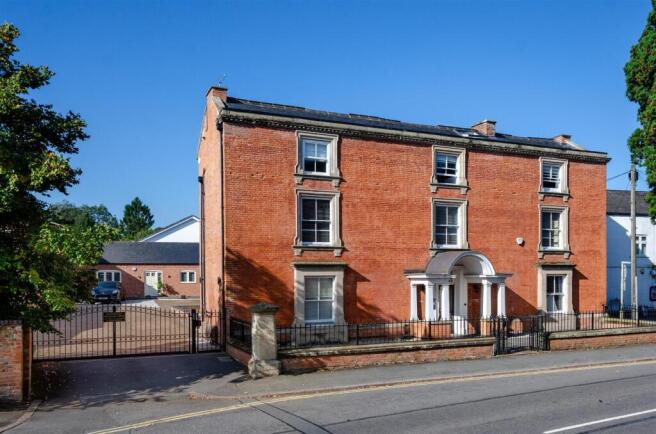
Being sold via auction with an end date of 10th September @ 12 noon - Nestled in the picturesque village of Husbands Bosworth, this charming period cottage on Church Street offers a rare opportunity for those seeking a unique residence.
Originally two separate cottages, this property has been thoughtfully combined into a single dwelling, preserving its historical character while providing modern living potential.
As you step inside, you are greeted by a spacious lounge that exudes warmth and comfort, with a staircase leading to the first floor.
The functional kitchen is designed for practicality and features an additional staircase for easy access to the upper level.
The dining room, complete with its own front door, enhances the versatility of the home, making it an ideal space for entertaining guests or enjoying family meals.
Convenience is a key feature of this cottage, with a hall that leads to a shower room and a door opening to the garden.
The outdoor space is a delightful retreat, boasting a private AstroTurf lawn that is perfect for relaxation or outdoor activities.
The garden also includes substantial covered storage areas and a brick-built store at the bottom, providing ample room for gardening tools or outdoor equipment.
While this cottage requires modernisation, it retains its original charm and presents an exciting opportunity for transformation.
It can be kept as a single residence or converted back into two separate dwellings, catering to various living arrangements.
With its enchanting location and flexible layout, this property is sure to attract those in search of a distinctive home in a tranquil setting.
Don't miss the chance to make this delightful cottage your own.
Lounge - 5.31m x 4.11m (17'5" x 13'6") - Enter into this cottage via a wooden door where you will find a window to the front , tiled flooring and a the staircase rises to the first floor.
There is a door giving access to the covered storage area.
Lounge (Photo Two) - Kitchen - 2.74mx 3.56m (9'x 11'8") - Fitted with a range of basic units and work surfaces, oven and stainless steel sink unit. Ceramic wall tiles and vinyl flooring.
A staircase rises to the first floor. Kitchen (Photo Two) - Shower Room - 1.83m x 1.73m (6' x 5'8") - Fitted with a low level WC & Belfast sink with mixer taps.
There is a wall mounted electric shower but no shower head is connected. Ceramic wall and floor tiles.
Hallway - Dining Room - 4.17m x 2.72m (13'8" x 8'11") - The dining room is accessed from the wooden front door of number 9 into a hallway.
There is a window to the front aspect and a Victorian cast iron fireplace houses an open fire. Varnished floorboards and a storage cupboard.
Landings - As there are two staircases serving the property both ladings give access to all three bedrooms. There is a shower and WC on one landing.
Wc On The First Floor Landing - Shower On The First Floor Landing - Bedroom One - 3.53m x 4.39m ( 11'7" x 14'5" ) - A double bedroom with a window to the front aspect and an opening to the landing.
Bedroom Two - 4.29m x 2.64m (14'1" x 8'8") - A double bedroom with a window to the front aspect . Bedroom Three - 2.57m x 3.18m (8'5" x 10'5") - A double bedroom with a window to the rear aspect.
Covered Storage - 6.10m x 1.83m (20' x 6' ) - Opening from the lounge this covered area has a door giving access into the garden and a further door leads to additional storage space .
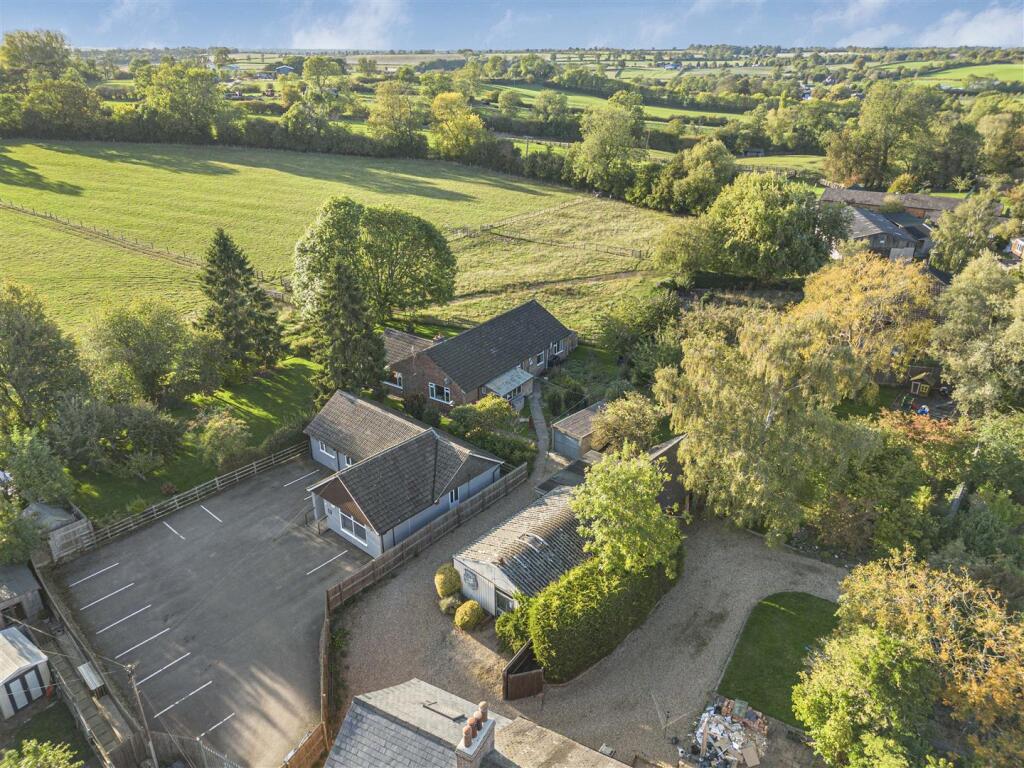
Garden - The garden has a private feel and is laid to AstroTurf . There is also a brick built store that can be found at the bottom of the garden.
Garden (Photo Two ) - Views Over The Church - Auction Details - The lot is to be sold by traditional online auction with an end date of 10th September @ 12 noon.
An auction buyer’s fee of 4.2% (inc of VAT) subject to a minimum fee of £7,200 (inc of VAT) is payable in addition to the purchase price.
The auction will be exclusively available online via the Rocket Auctions website including the legal pack information. The registration process is extremely simple and free.
Please visit the Rocket Auctions website, and click on the 'register' button (or login - if you have already registered).
Stage 1) Register your email address, create a password and confirm your account.
Stage 2) View the legal pack and arrange any viewings Stage 3) If you would like to bid, use the 'dashboard' button and complete your ID check and enter your payment and solicitors details Stage 4) You are ready to bid - Good Luck!
No deposit monies are required before you bid. Guide price(s) are an indication of the seller's expectation. Reserve price(s) are a figure below which the auctioneer cannot sell the lot at auction.
The reserve price is not disclosed and remains confidential between the seller and the auctioneer and is set within the guide range.
A legal pack and special conditions are available to download to anyone who has registered.
It is the purchaser's responsibility to make all necessary legal and financial enquiries prior to placing any bids.
The complete legal pack would need to be inspected before an offer would be considered. Please get in touch if you have any questions regarding Online auctions or would like to arrange a viewing.
Value & comps
No previous sales on record.
See the independent valuation, upside vs guide, and per-strategy max bid for this lot. Sign in to see it.
Returns
Set an offer; the calculator follows it.
We're still gathering serviced-accommodation data for this area.
Archie refurb estimate: a Pro feature
0.0% below starting price
This is not financial or investment advice. Prop AI Deals is not authorised by the Financial Conduct Authority (FCA) to provide investment advice.
All investment calculators, property analyses, and AI-generated insights are for informational purposes only. Property investment carries risk and may result in financial loss. All calculations should be independently verified and you should consult with FCA-authorised financial advisers before making any investment decisions.
Past performance does not guarantee future results. Tax implications vary by individual circumstances.
Deal
Properties like this can earn 2–3x BTL yields when converted to HMO, with retrofit costs around £10k/room. Sign in to see the full tier, yield projection, and cost breakdown.
Commercial properties like this can earn 30-50% higher yields when converted to residential under Class MA / Q / P / PA, with prior approval costing ~GBP 96/unit. Sign in to see the recommended route, yield uplift, and cost breakdown.
BRRR-suited properties can recycle 80-100% of investor capital on refi, leaving a high-yielding rental with most of the money out. Sign in to see the refurb cost stack, ARV projection, and refinance maths.
Detached + large garden = sub-division play. Pro tier unlocks the tier badge, plot size, uplift estimate, and regional land benchmark.
Short-lease flats trade at deep discount, but extending under the 1993 Act often costs far less than the discount. Pro tier unlocks the tier badge, premium breakdown, long-lease ARV and arbitrage maths.
See projected short-stay revenue vs a vanilla BTL for this property.
See real sub-let margins (HMO room rates & SA nightly rates) vs the landlord rent.
Area
Agent & docs

FAQ
About Church Street, Husbands Bosworth, Lutterworth
Explore nearby