We've tightened what earns a Pursue. A home now needs a published valuation, a strategy that still makes money after real running costs and lender stress tests, and no listing problems that would stop a mortgage. You'll see fewer Pursues, and each one has been checked harder.
See how verdicts work5-bedroom detached house · ME3 9TB
For saleListed 47 days
Opportunity summary
See Archie’s verdict, returns by strategy and what to check before viewing.
About
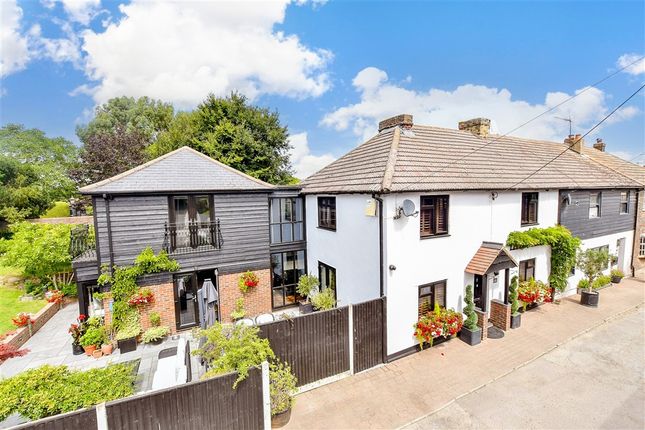
Tucked away in the peaceful and highly sought-after Dickensian Close, Upper Stoke, this rarely available five-bedroom detached home offers the perfect blend of space, tranquillity and village living.
Set within a quiet cul-de-sac, the property provides an enviable lifestyle for families looking to escape the hustle and bustle while still enjoying the convenience of nearby amenities.
With approximately 2940 sq ft of accommodation, there is an abundance of space to grow, entertain and simply enjoy family life.
The generous accommodation comprises five bedrooms, three reception rooms and three bathrooms, offering superb flexibility for modern family living.
Whether you need dedicated spaces for working from home, entertaining friends and family, or simply somewhere for everyone to spread out, this home has plenty to offer.
Outside, the property continues to impress with off-street parking and a garage, while its peaceful position provides a wonderful sense of privacy and seclusion.
For those seeking a more relaxed pace of life, the location is particularly appealing.
Village life, countryside walks and beautiful riverside surroundings are all part of the attraction, providing plenty of opportunity to enjoy the great outdoors right on your doorstep.
Imagine weekend walks through the countryside, riverside strolls and returning home to the peace and quiet of your own detached family home.
Homes offering this combination of size, location and lifestyle are rarely available, making this an exciting opportunity to acquire a substantial family property in one of Upper Stoke's most desirable settings.
A home with space, character and a wonderful sense of place - Dickensian Close is one that is not to be missed.
Key terms Nestled on the beautiful Hoo Peninsula in Kent, Upper Stoke is a charming rural village offering a wonderful escape from the pace of modern life.
Surrounded by open farmland, countryside and the expansive landscapes of the Medway Estuary, it is a location where village life and the great outdoors are very much part of everyday living.
The village has a wonderfully peaceful and established feel, with country lanes, open fields and miles of countryside to explore, making it particularly appealing to families who enjoy walking, cycling and spending time outdoors.
The landscape around Stoke stretches towards the saltmarshes and waterways of the River Medway, creating a distinctive rural setting with far-reaching views and an abundance of wildlife.
At the heart of Upper Stoke is its historic village character, centred around the beautiful Church of St Peter and St Paul, whose origins date back to the 12th century.
The surrounding area retains much of its traditional Kentish charm, giving residents the feeling of being part of a genuine village community rather than simply living in another suburb.
For families, Upper Stoke offers the best of both worlds: Peaceful countryside living whilst remaining within reach of the wider Medway area.
Rochester, with its historic streets, independent shops, restaurants, schools and riverside setting, provides a broader range of amenities, while the surrounding Medway towns offer further shopping, leisure and transport options.
Perhaps the greatest attraction is the lifestyle.
Here, weekends can be spent exploring country walks, enjoying the changing seasons across the surrounding farmland or simply taking in the tranquillity of this special corner of Kent.
It is an ideal setting for those looking for space, fresh air and a slower pace of life, without feeling completely removed from everyday conveniences.
Hall Carpet, radiator, stairs to first floor, under stairs cupboard, entrance door.
Ground Floor W/c (7' 6" x 2' 9" (2.29m x 0.84m)) Tiled flooring, low level w/c, radiator, partly tiled walls, basin unit with mixer tap.
Lounge (27' 5" x 14' 8" (8.36m x 4.47m)) Carpet, radiator x two, double glazed window to front, feature fireplace, double glazed doors leading to rear garden, coved ceiling.
Dining Room (17' 1" x 11' 7" (5.2m x 3.53m)) Carpet, radiator, door to rear, coved ceiling.
Study/Office (10' 4" x 9' 8" (3.15m x 2.95m)) Carpet, radiator, double glazed window to front, coved ceiling.
Conservatory (13' 9" x 11' 7" (4.2m x 3.53m)) Tiled flooring, double glazed windows surrounding, double glazed door to side leading to rear garden, .
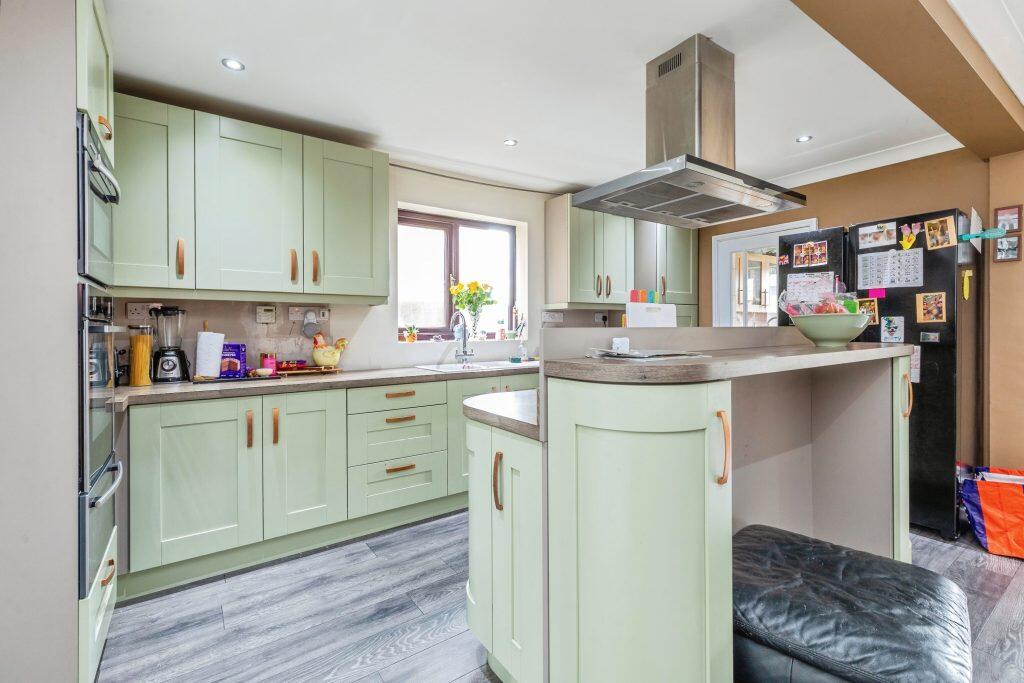
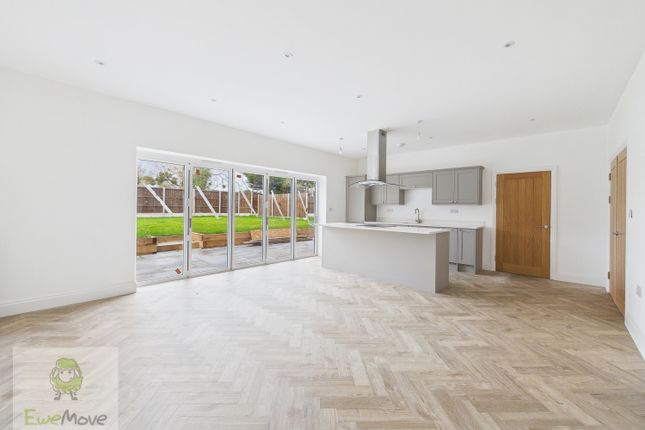
Kitchen (27' 1" x 14' 2" (8.26m x 4.32m)) Tiled flooring, Granite work tops, wall to base units with roll top work surface over, stainless steel oven, hob with extractor fan, free standing boiler, space for appliances, sink drainer with mixer tap, double glazed window to rear & front, double glazed door to side, radiators x two.
Landing (13' 4" x 9' 2" (4.06m x 2.8m)) Carpet, loft access, storage cupboard.
Bedroom One (21' 8" x 14' 5" (6.6m x 4.4m)) Carpet, radiator, double glazed window to rear, built in wardrobes, coved ceiling.
Ensuite Bathroom (9' 1" x 6' 3" (2.77m x 1.9m)) Tiled flooring, low level w/c, panelled bath with shower over, basin with mixer tap, fully tiled walls, double glazed window to rear.
Bedroom Two (21' 7" x 11' 5" (6.58m x 3.48m)) Carpet, radiator, double glazed window to rear.
Ensuite Bathroom (6' 4" x 5' 5" (1.93m x 1.65m)) Tiled flooring, low level w/c, partly tiled walls, basin with mixer tap, double glazed window to front.
Bedroom Three (12' 7" x 11' 6" (3.84m x 3.5m)) Carpet, radiator, double glazed window to front, built in wardrobes, coved ceiling.
Bedroom Four (14' 8" x 13' 0" (4.47m x 3.96m)) Carpet, radiator, double glazed window to front, built in wardrobes, coved ceiling.
Bedroom Five (10' 10" x 8' 8" (3.3m x 2.64m)) Carpet, radiator, double glazed window to rear.
Bathroom (9' 7" x 6' 7" (2.92m x 2m)) Tiled flooring, low level w/c, shower cubicle, basin with mixer tap, wall mounted towel rail, double glazed window to front, fully tiled walls.
Rear Garden Patio area, Grass laid to lawn, side access.
Value & comps
No previous sales on record.
Returns
Set an offer; the calculator follows it.
We're still gathering serviced-accommodation data for this area.
Archie refurb estimate: a Pro feature
0.0% below asking
This is not financial or investment advice. Prop AI Deals is not authorised by the Financial Conduct Authority (FCA) to provide investment advice.
All investment calculators, property analyses, and AI-generated insights are for informational purposes only. Property investment carries risk and may result in financial loss. All calculations should be independently verified and you should consult with FCA-authorised financial advisers before making any investment decisions.
Past performance does not guarantee future results. Tax implications vary by individual circumstances.
Deal
Properties like this can earn 2–3x BTL yields when converted to HMO, with retrofit costs around £10k/room. Sign in to see the full tier, yield projection, and cost breakdown.
Commercial properties like this can earn 30-50% higher yields when converted to residential under Class MA / Q / P / PA, with prior approval costing ~GBP 96/unit. Sign in to see the recommended route, yield uplift, and cost breakdown.
BRRR-suited properties can recycle 80-100% of investor capital on refi, leaving a high-yielding rental with most of the money out. Sign in to see the refurb cost stack, ARV projection, and refinance maths.
Detached + large garden = sub-division play. Pro tier unlocks the tier badge, plot size, uplift estimate, and regional land benchmark.
Short-lease flats trade at deep discount, but extending under the 1993 Act often costs far less than the discount. Pro tier unlocks the tier badge, premium breakdown, long-lease ARV and arbitrage maths.
See projected short-stay revenue vs a vanilla BTL for this property.
See real sub-let margins (HMO room rates & SA nightly rates) vs the landlord rent.
Area
Agent & docs

FAQ
About 2, Dickensian Close, Rochester
Explore nearby