6-bedroom detached house · BB6 8BJ
For saleListed 10 days
Opportunity summary
See Archie’s verdict, returns by strategy and what to check before viewing.
About
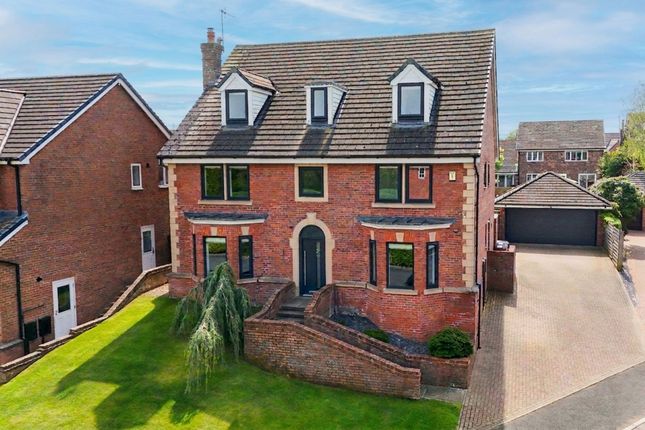
A rare opportunity to secure an exceptional six bedroom detached family home, set within an exclusive private gated community and boasting an unrivalled blend of space, luxury and versatility!
With an impressive footprint spanning over 4000 square feet arranged over three floors, this freehold residence is tailored for modern family living and entertaining on a grand scale.
Step inside to discover a bright and welcoming entrance hall that sets the scene for the rest of the home.
With three elegant reception rooms, including an expansive lounge, a cosy snug, and a state-of-the-art cinema room complete with a projector and pool table (perfect for movie nights and family gatherings).
The heart of the home is a contemporary and well equipped shaker style kitchen with a central island, premium appliances and sleek finishes, seamlessly flowing into a bright dining area which admires views of the rear garden.
Ascending to the first floor, you will find four of the six double bedrooms, including the master which is a true sanctuary comprising a luxurious four piece en suite and balcony overlooking the south facing rear garden, perfect for a morning coffee to start the day!
All bedrooms are serviced by either an en suite or separate bathroom, ensuring convenience and privacy throughout, including the second floor en suite which houses an exuberant redlight sauna.
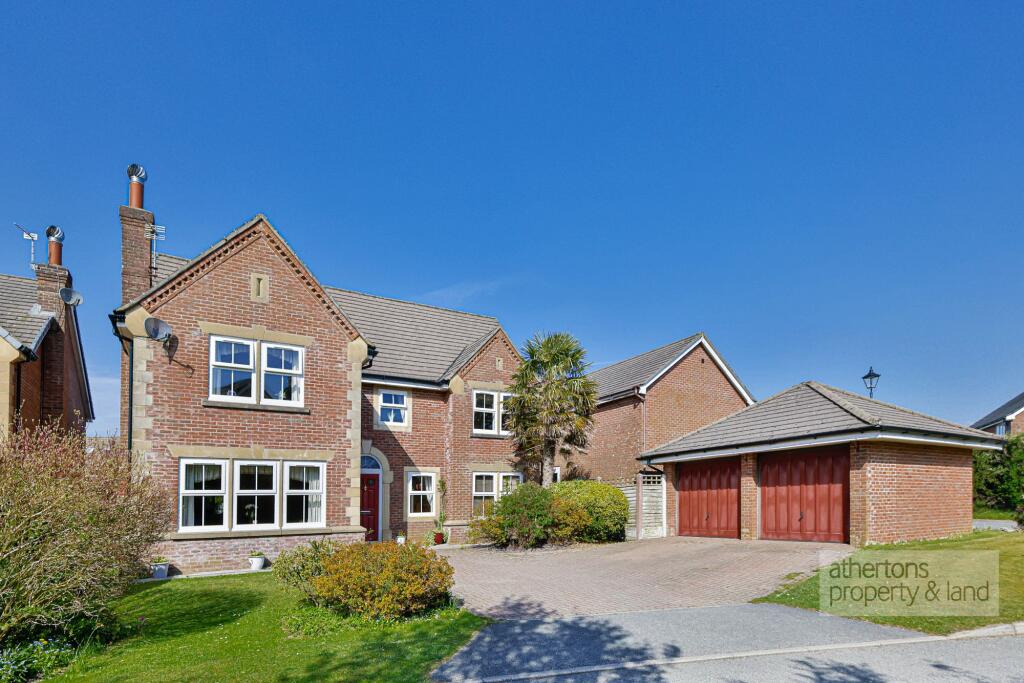
Set in this highly regarded, gated community, this incredible property benefits from an extensive driveway, triple garage with power, lighting and water, as well as an EV charging point for modern convenience.
To the rear you'll discover the spacious south facing garden with Indian flag stone patio and the privacy of the Blackburn Rovers training pitches behind, ensuring a peaceful retreat to both relax with the family and entertain guests.
Brockhall Village offers a lifestyle that’s difficult to replicate.
Set within a private gated development surrounded by beautiful Ribble Valley countryside, residents can enjoy excellent walking routes directly from the village alongside convenient local amenities including a café, salon and nursery, with popular restaurants and pubs including The Avenue and The Black Bull nearby.
Located within the catchment area for the highly regarded Ribble Valley schools, this home offers an outstanding lifestyle for families seeking both comfort and prestige.
Early viewing is highly advised for this rare opportunity to own a versatile family home which has been treasured by its current owners for nearly 20 years!
Hallway Tiled flooring, uPVC double glazed frost door and window, designer radiator x2, LED lights, stairs to first floor.
W/C Tiled flooring, uPVC double glazed frosted window, w/c, sink, towel radiator, extractor fan. Lounge Carpet flooring, uPVC double glazed window x2, panel radiator x2, gas fire.
Kitchen / Diner Range of shaker style wall and base units and contrasting work surfaces, 6x ring gas hob and oven, extractor fan, integral sink and drainer and waste disposal system, integrated microwave, dishwasher, under counter fridge, central island, space for dining table, tiled flooring, uPVC double glazed frosted window x1, uPVC double glazed windows & sliding door to garden, designer radiator x2.
Utility Tiled flooring, wall and base storage units, 1/2/ stainless steel sink & drainer, space for American fridge freezer, under counter fridge/fridge, uPVC double glazed frosted door to side.
Snug Carpet flooring, uPVC double glazed window, panel radiator.
Garage Concrete flooring, uPVC double glazed window x2, uPVC double glazed frosted door to side, double & single electric shutter door, space and plumbing for washing machine & tumble dryer.
First Floor Landing Carpet flooring, uPVC double glazed window x2, designer radiator x1, panel radiator x1, glass balustrade, stairs to second floor, under stairs storage.
Cinema Room Carpet flooring, uPVC double glazed window x3, designer radiator x4, media screen with projector.
Master Bedroom Carpet flooring, uPVC double glazed sliding doors onto balcony, panel radiator, ceiling fan, fitted wardrobes and drawers, dressing table En Suite Four piece suite in white with mains fed bath and seperate shower enclosure, w/c, sink, wall mounted TV, tiled flooring, mid-tiled from floor to ceiling, uPVC double glazed frosted window, designer radiator, extractor fan.
Bedroom Five Carpet flooring, uPVC double glazed window, panel radiator, built in wardrobe.
Bathroom Three piece suite in white with mains fed shower, w/c, sink, tiled flooring, under floor heating, uPVC double glazed frosted window, tiled floor to ceiling, towel radiator, extractor fan.
Bedroom Four Carpet flooring, uPVC double glazed window, panel radiator, fitted dressing table and drawers.
Jack & Jill En Suite Three piece suite in white with mains fed shower, w/c, sink, towel radiator, extractor fan, carpet flooring.
Bedroom Six Carpet flooring, uPVC double glazed window, panel radiator. Second Floor Landing Carpet flooring, uPVC double glazed window, glass balustrade.
Bedroom Two Carpet flooring, uPVC double glazed window, panel radiator, walk in wardrobe, eaves storage x2.
Jack & Jill En Suite Three piece suite in white with mains fed shower, w/c, sink, redlight sauna, uPVC double glazed Velux window, extractor fan.
Bedroom Three Carpet flooring, uPVC double glazed window, panel radiator, walk in wardrobe, eaves storage x2.
Disclaimer Stones Young Sales and Lettings provides these particulars as a guide only and does not guarantee accuracy. They do not form part of any offer, contract, or warranty.
Buyers or tenants must verify all information through their own inspections, surveys, and enquiries.
Statements are not representations of fact, and no guarantees are given by Stones Young, its employees, or agents.
Photographs reflect the property at the time taken and may not show current conditions. Measurements and distances are approximate.
References to alterations or use do not confirm that necessary permissions have been obtained. In line with legal requirements, Anti-Money Laundering (aml) checks must be completed for all purchasers.
A fee of £25 (including VAT) per buyer is payable upon acceptance of an offer to cover these checks.
Value & comps
No previous sales on record.
Returns
Set an offer; the calculator follows it.
We're still gathering serviced-accommodation data for this area.
Archie refurb estimate: a Pro feature
0.0% below asking
This is not financial or investment advice. Prop AI Deals is not authorised by the Financial Conduct Authority (FCA) to provide investment advice.
All investment calculators, property analyses, and AI-generated insights are for informational purposes only. Property investment carries risk and may result in financial loss. All calculations should be independently verified and you should consult with FCA-authorised financial advisors before making any investment decisions.
Past performance does not guarantee future results. Tax implications vary by individual circumstances.
Deal
Properties like this can earn 2–3x BTL yields when converted to HMO, with retrofit costs around £10k/room. Sign in to see the full tier, yield projection, and cost breakdown.
Commercial properties like this can earn 30-50% higher yields when converted to residential under Class MA / Q / P / PA, with prior approval costing ~GBP 96/unit. Sign in to see the recommended route, yield uplift, and cost breakdown.
BRRR-suited properties can recycle 80-100% of investor capital on refi, leaving a high-yielding rental with most of the money out. Sign in to see the refurb cost stack, ARV projection, and refinance maths.
Detached + large garden = sub-division play. Pro tier unlocks the tier badge, plot size, uplift estimate, and regional land benchmark.
Short-lease flats trade at deep discount, but extending under the 1993 Act often costs far less than the discount. Pro tier unlocks the tier badge, premium breakdown, long-lease ARV and arbitrage maths.
See projected short-stay revenue vs a vanilla BTL for this property.
See real sub-let margins (HMO room rates & SA nightly rates) vs the landlord rent.
Area
Agent & docs

FAQ
About 7 The Drive, Blackburn
Explore nearby