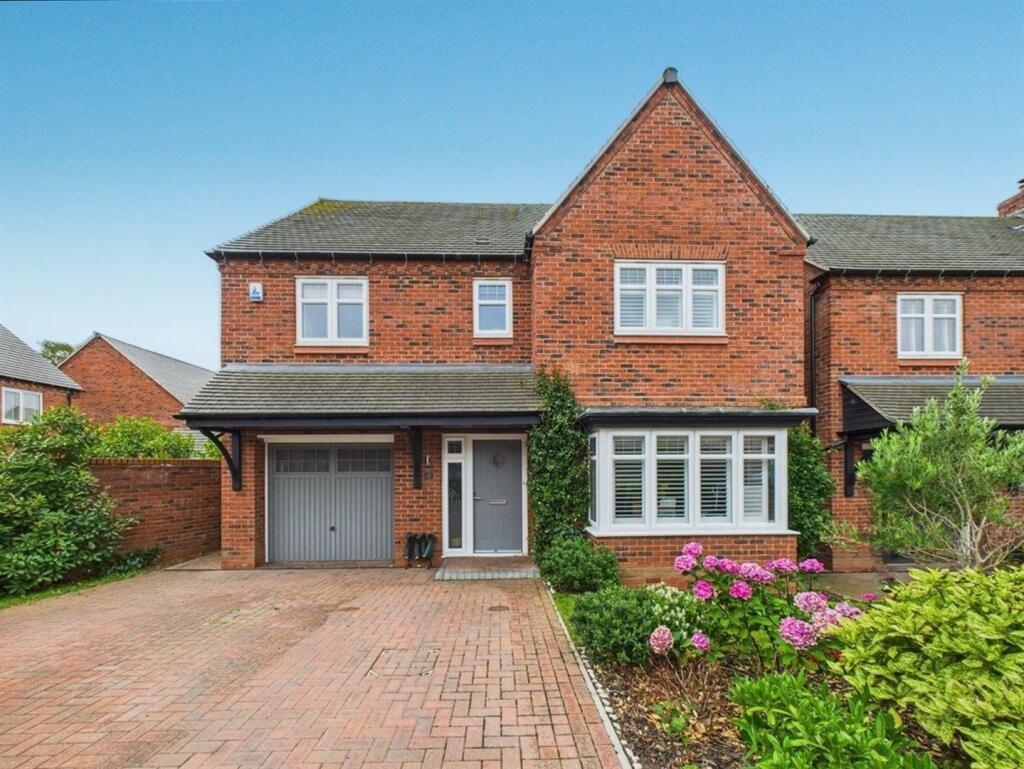
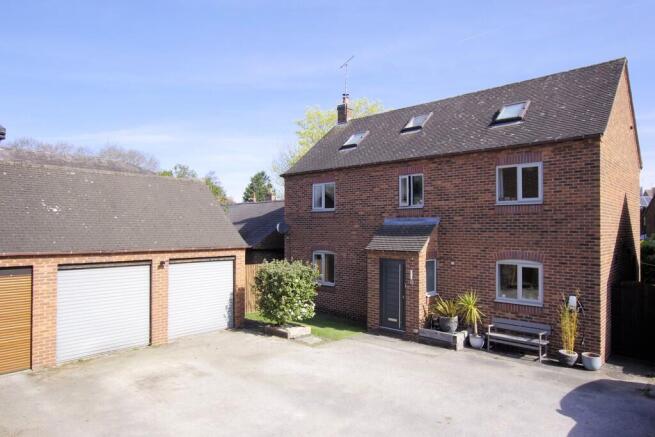
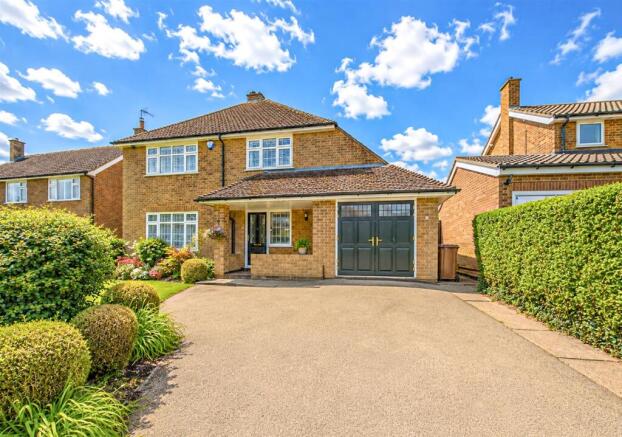
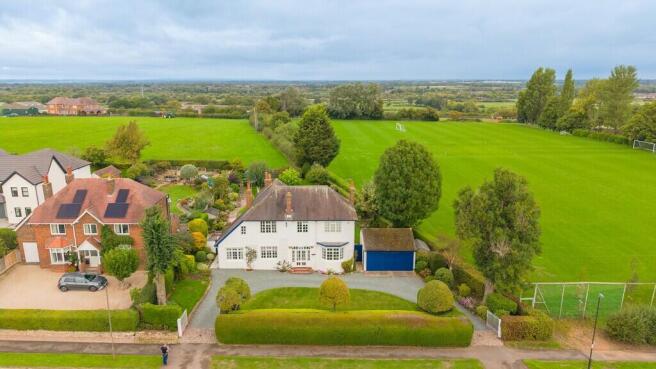
4-bedroom detached house · DE65 6FW
For saleListed 575 days
Opportunity summary
See Archie’s verdict, returns by strategy and what to check before viewing.
About
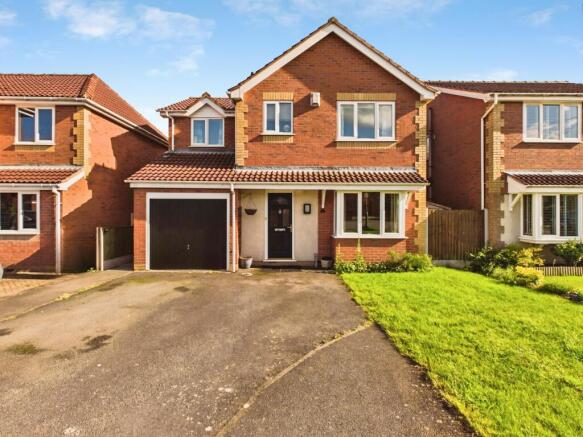
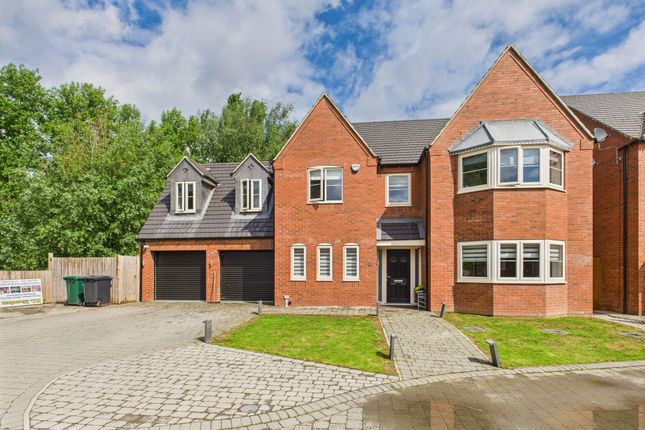
Set within a mature south facing garden plot is this charming four bedroom cottage residing close in the heart of the historic village of Repton.
Willow Cottage has been modernised and extended over time to include new windows in 2023, a new kitchen and new flooring to the ground floor, and this immaculately presented detached home offers generously proportioned interiors showcasing original and sympathetically reinstated features alongside further potential to extend (subject to relevant permissions).
The reception hall leads into three reception rooms, a modern refitted kitchen, conservatory and ground floor shower room, with four excellent double bedrooms set to the first floor serviced by a master en suite and family bathroom.
Willow Cottage sits well within an established 0.25 acre garden bordered by the village brook, with the addition of gated parking and plenty of space to build a detached garage if desired.
The cottage is serviced by mains gas central heating and double glazed windows.
Willow Cottage resides in the heart of Repton, being within steps of the superb amenities this thriving community offers.
A desirable location famed for its independent school of the same name, this historic village is home to a post office, convenience and boutique shops, a butchers, a Church with its distinctive spire and traditional country pubs, as well as a range of sporting facilities including a gym, swimming pool, squash and tennis courts.
Within the village is Repton Primary School as well as the famous independent Repton School, both of which can be reached on foot from the property.
Repton Prep School is also only 2.6 miles away, and Repton Primary feeds into John Port Secondary in Etwall.
A location suited to commuters, Repton is conveniently placed for access to the A38 which is just three miles away.
The M42 and M1 are also within a short drive, and the village benefits from excellent public transport links via a regular bus service and from Willington Train Station (just over a mile away) with reliable links to Birmingham and Derby.
Derby rail station connects to Birmingham and London, with East Midlands Parkway providing direct links to London and Nottingham.
For leisure pursuits, the surrounding countryside can be enjoyed from your doorstep with many public footpaths and rambling routes bordering the village.
The Trent & Mersey Canal also borders this delightful village, where peaceful walks and local wildlife can be enjoyed.
Nearby National Trust and leisure estates include Calke Abbey, Sudbury Hall, Kedleston Hall and Foremark Reservoir, whilst the Peak District National Park can be reached in around 30 minutes.
Study/Snug - 3.62 x 2.9m (11'10" x 9'6") - Dining Room - 4.3 x 3.3m (14'1" x 10'9") - Sitting Room - 4.2 x 3.82m (13'9" x 12'6" ) - Kitchen - 8.55 x 2.6m (28'0" x 8'6" ) - Conservatory - 5.3 x 3.78m (17'4" x 12'4" ) - Shower Room - 2.73 x 2.18m (8'11" x 7'1") - Master Bedroom - 3.9 x 3.24m (12'9" x 10'7") - En Suite - 2.7 x 0.9m (8'10" x 2'11" ) - Bedroom Two - 4.36 x 3.33m (14'3" x 10'11" ) - Bedroom Three - 4.18 x 3.7m (13'8" x 12'1" ) - Bedroom Four - 3.25 x 2.85m (10'7" x 9'4" ) - Bathroom - 2.01 x 1.93m (6'7" x 6'3" ) - Please Note: - Our vendor has advised that the property was subject to flood damage in 2020.
This was due to an obstruction in the nearby brook which has since been resolved and is frequently monitored. Flood defences on all exterior doors are now in place.
Value & comps
No previous sales on record.
Returns
Set an offer; the calculator follows it.
We're still gathering serviced-accommodation data for this area.
Archie refurb estimate: a Pro feature
0.0% below asking
This is not financial or investment advice. Prop AI Deals is not authorised by the Financial Conduct Authority (FCA) to provide investment advice.
All investment calculators, property analyses, and AI-generated insights are for informational purposes only. Property investment carries risk and may result in financial loss. All calculations should be independently verified and you should consult with FCA-authorised financial advisors before making any investment decisions.
Past performance does not guarantee future results. Tax implications vary by individual circumstances.
Deal
Properties like this can earn 2–3x BTL yields when converted to HMO, with retrofit costs around £10k/room. Sign in to see the full tier, yield projection, and cost breakdown.
Commercial properties like this can earn 30-50% higher yields when converted to residential under Class MA / Q / P / PA, with prior approval costing ~GBP 96/unit. Sign in to see the recommended route, yield uplift, and cost breakdown.
BRRR-suited properties can recycle 80-100% of investor capital on refi, leaving a high-yielding rental with most of the money out. Sign in to see the refurb cost stack, ARV projection, and refinance maths.
Detached + large garden = sub-division play. Pro tier unlocks the tier badge, plot size, uplift estimate, and regional land benchmark.
Short-lease flats trade at deep discount, but extending under the 1993 Act often costs far less than the discount. Pro tier unlocks the tier badge, premium breakdown, long-lease ARV and arbitrage maths.
See projected short-stay revenue vs a vanilla BTL for this property.
See real sub-let margins (HMO room rates & SA nightly rates) vs the landlord rent.
Area
Agent & docs

FAQ
About 14, Brook End
Explore nearby