We've tightened what earns a Pursue. A home now needs a published valuation, a strategy that still makes money after real running costs and lender stress tests, and no listing problems that would stop a mortgage. You'll see fewer Pursues, and each one has been checked harder.
See how verdicts work5-bedroom detached house · SK9 3DD
For saleListed 230 days
Opportunity summary
See Archie’s verdict, returns by strategy and what to check before viewing.
About
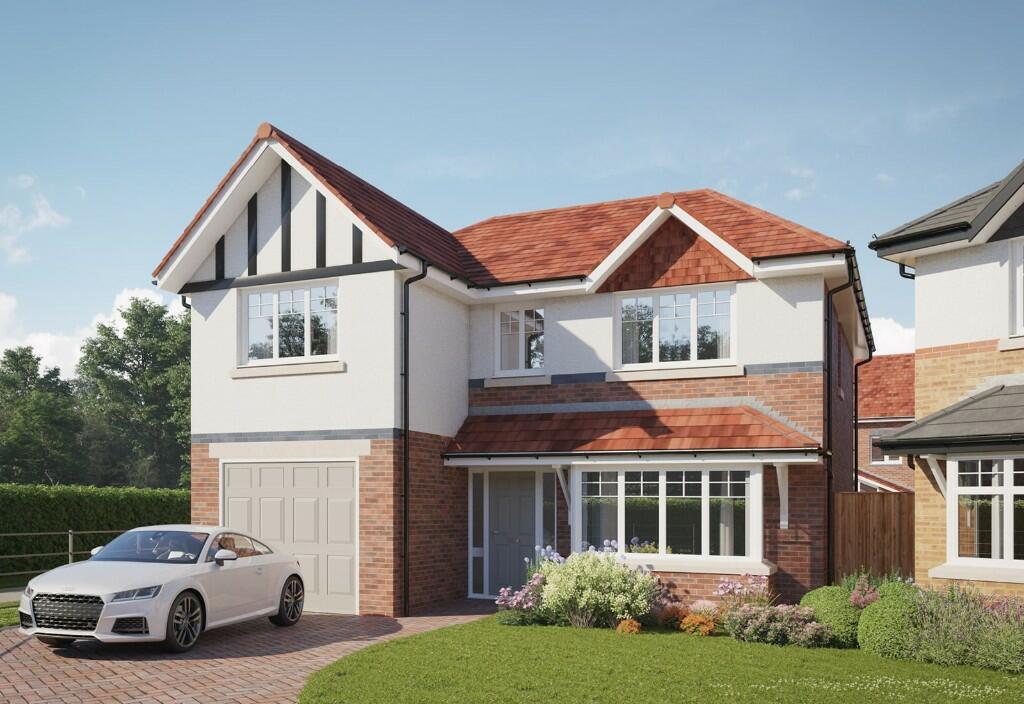
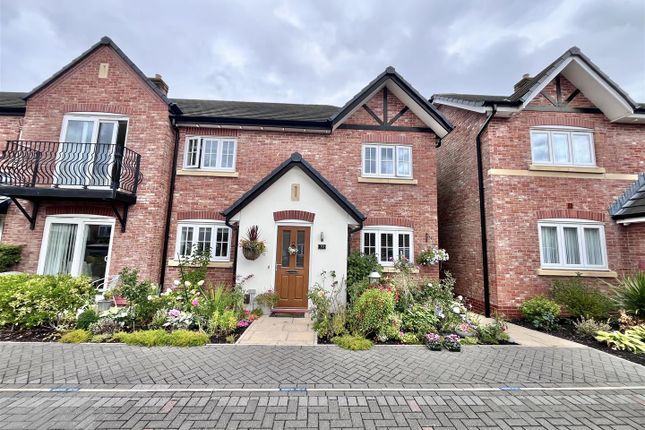
About The Bowdon on Sunfield Ground Floor Walking through the front door of this home you are greeted by a welcoming entrance hall and staircase with oak newel, balusters and handrail.
From the hallway doors lead to the living room, study, WC and the kitchen/dining room and garden room. The front of this home features a large living room and a separate study.
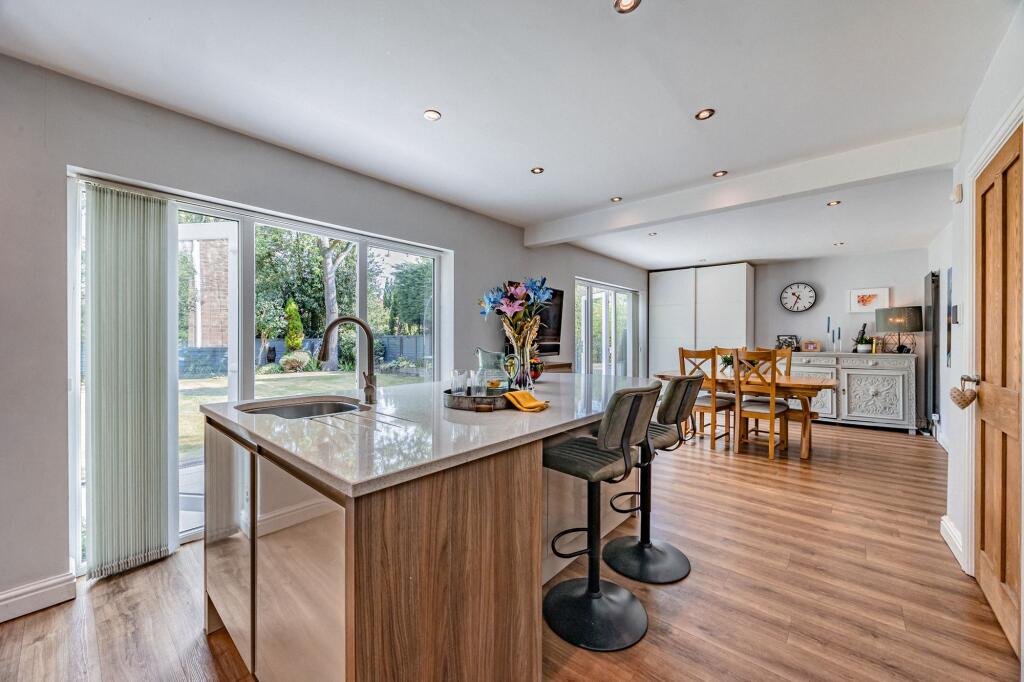
Towards the back of the property is a WC and utility and spanning the back of the property, a spacious family/kitchen/dining room with access to the contemporary garden room featuring large windows for additional bright and light living space.
The modern kitchen is finished with beautiful quartz worktops and upstands, LED ceiling downlights and worktop lighting from the under cupboard lighting bar.
The integrated appliances by NEFF include a hob, oven, microwave, fridge-freezer, and dishwasher.
The convenient utility room is accessed from the kitchen and has an additional external door to the side of the property.
First Floor The first floor features a sizeable landing which leads to the family bathroom with a separate bath and shower, and 3 well-proportioned double bedrooms.
Bedroom 1 is complete with a dressing room fitted with beautiful fitted wardrobes and a modern en-suite shower room.
The family bathroom and en-suite each have luxury full height tiling by Porcelanosa with an Aqualisa Mian shower and chrome towel warmers.
Second Floor The second floor features two generously sized bedrooms, each enhanced by dormer windows.
Bedroom 4 extends from the front to the back of the house, boasting dormer windows on both sides that fill the space with natural light.
Additionally, a stylish shower room serves Bedrooms 4 and 5, complete with luxury full-height tiling by Porcelanosa, an Aqualisa Mian shower, and sleek chrome towel warmers.
Ground Floor Dimensions Living Room 5.59m x 3.34m (18'4" x 10'11") Kitchen/Family/Dining 8.01m x 2.95m (26'3" x 9'8") Garden Room 3.69m x 3.14m (12'1" x 10'4") Study 4.19m x 2.51m (13'9" x 8'3") Utility 1.62m x 1.51m (5'4" x 5'0") WC 1.62m x 0.90m (5'4" x 2'11") First Floor Dimensions Bedroom 1 4.47m x 3.36m (14'8" x 11'0") En Suite 2.57m x 1.61m (8'5" x 5'3") Dressing Area 2.57m x 1.78m (8'5" x 5'10") Bedroom 2 3.98m x 2.64m (13'1" x 8'8") Bedroom 3 3.98m x 2.64m (13'1" x 8'8") Bathroom 2.66m x 2.3m (8'9" x 7'7") Second Floor Dimensions Bedroom 4 6.94m x 3.59m (22'9" x 11'9") Bedroom 5 3.64m x 3.41m (11'11" x 11'12") Shower Room 3.13m x 2.39m (10'3" x 7'10") Key Features of this Home - 2020sq ft, 5 bedroom detached home - Large open plan kitchen/family/dining - Integrated Neff appliances to kitchen including; hob, oven & microwave - Integrated dishwasher, tall fridge and tall freezer - Breakfast bar - Underfloor heating to the ground floor - Spacious garden room - Fully tiled en suite to bedroom 1 - Spacious & fully tiled family bathrooms with bath and separate shower - Additional fully tiled shower room to the second floor - Home security alarm - EV Charging point (7.3kw) - State of the art, Vaillant Air Source Heat Pump heating system - Fibre broadband to the premises (FTTP) - 10 Year NHBC Warranty - SimpleMove: We'll pay up to £3000 of your estate agent fees About The Development Situated in an enviable location in Cheshire and set within picturesque rolling countryside, yet easily accessible to vibrant towns and quaint villages, Sunfield has it all.
Offering a range of luxurious new homes in Wilmslow, this remarkable development presents beautifully built 2, 3, 4 & 5 bedroom homes, boasting exceptional specifications.
Immerse yourself in luxury living where every last detail has been carefully considered to create a truly exceptional living experience.
Sunfield truly offers the best of both worlds, combining tranquillity with the convenience of its prime location.
On the doorstep, you'll find beautiful walks, exquisite boutiques and shops to indulge in retail therapy and culinary delights at the nearby bars, restaurants and gastro pubs.
Sunfield really is an exceptional place to live, full of character and in a sought-after location. Opening Times Our sales office is open 7 days a week.
Visit us at your convenience or book your private 1-2-1 tour of our 2x Show Homes and discuss with our sales advisor how we can help you make your move to Sunfield.
Sunfield Jamie Webb Drive Wilmslow Cheshire SK9 3GQ Monday: 10:00 - 17:00 Tuesday: 10:00 - 17:00 Wednesday: 10:00 - 17:00 Thursday: 10:00 - 17:00 Friday: 10:00 - 17:00 Saturday: 11:00 - 17:00 Sunday: 11:00 - 17:00 House to sell No matter what type of property you have to sell, you could be moving to a new Jones home sooner than you think with our superb SimpleMove scheme.
We'll even pay up to £3000 towards your estate agent fees. Plan your move with confidence - ask our Sales Adviser for more details!
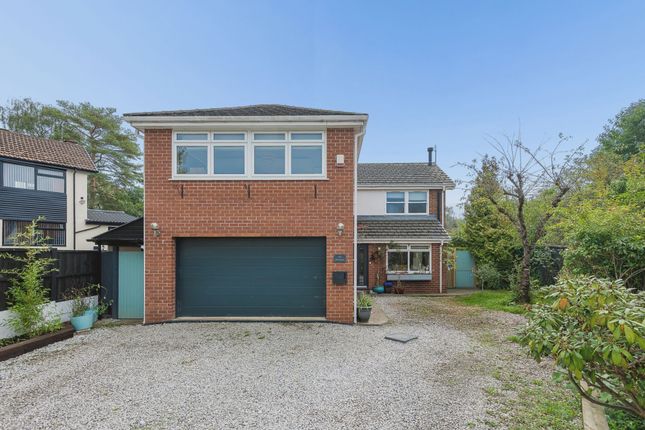
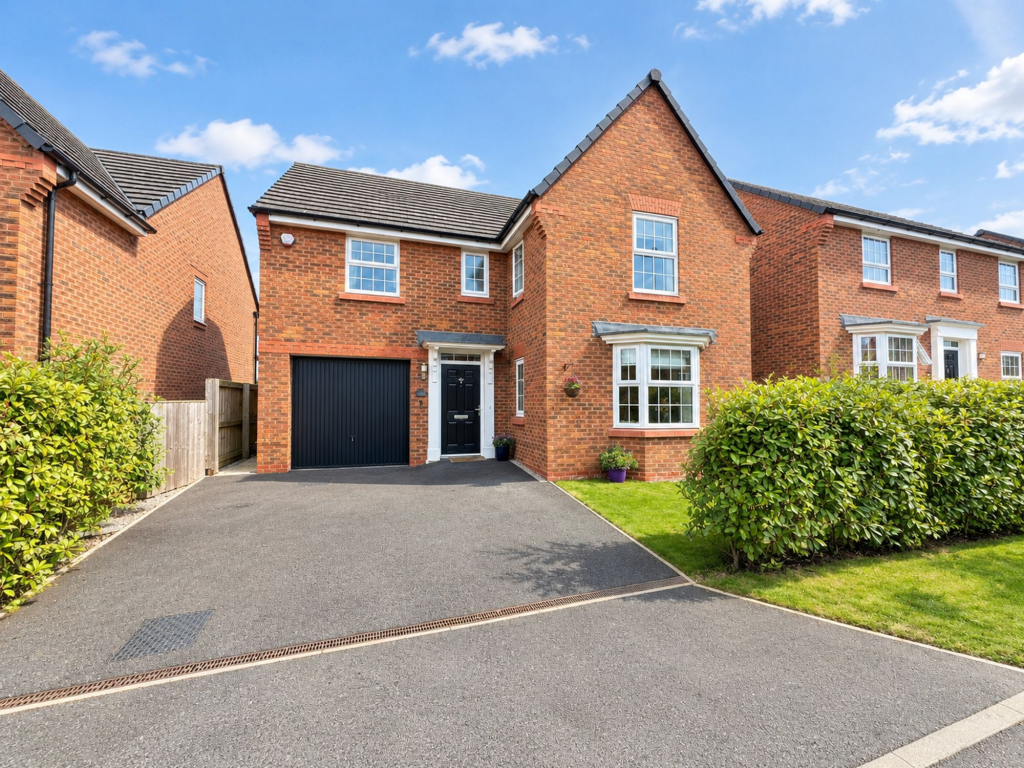
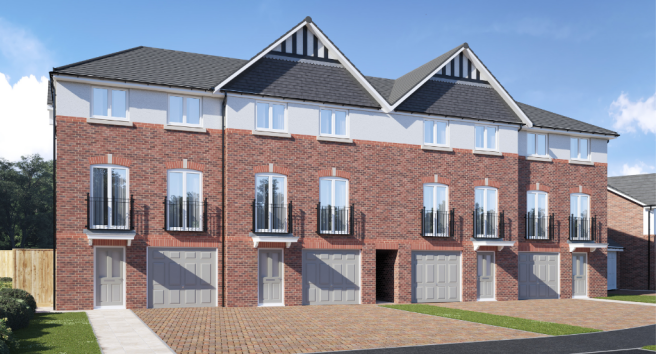
Please note: As the properties are new-build, the images shown maybe typical show home photography or CGI's for illustrative purposes only and not necessarily the advertised property.
Furthermore, internal show home photography may show an upgraded specification. Please ask the Sales Adviser for the specification details of any particular plot. *Freehold.
Value & comps
No previous sales on record.
Returns
Set an offer; the calculator follows it.
We're still gathering serviced-accommodation data for this area.
Archie refurb estimate: a Pro feature
0.0% below asking
This is not financial or investment advice. Prop AI Deals is not authorised by the Financial Conduct Authority (FCA) to provide investment advice.
All investment calculators, property analyses, and AI-generated insights are for informational purposes only. Property investment carries risk and may result in financial loss. All calculations should be independently verified and you should consult with FCA-authorised financial advisers before making any investment decisions.
Past performance does not guarantee future results. Tax implications vary by individual circumstances.
Deal
Properties like this can earn 2–3x BTL yields when converted to HMO, with retrofit costs around £10k/room. Sign in to see the full tier, yield projection, and cost breakdown.
Commercial properties like this can earn 30-50% higher yields when converted to residential under Class MA / Q / P / PA, with prior approval costing ~GBP 96/unit. Sign in to see the recommended route, yield uplift, and cost breakdown.
BRRR-suited properties can recycle 80-100% of investor capital on refi, leaving a high-yielding rental with most of the money out. Sign in to see the refurb cost stack, ARV projection, and refinance maths.
Detached + large garden = sub-division play. Pro tier unlocks the tier badge, plot size, uplift estimate, and regional land benchmark.
Short-lease flats trade at deep discount, but extending under the 1993 Act often costs far less than the discount. Pro tier unlocks the tier badge, premium breakdown, long-lease ARV and arbitrage maths.
See projected short-stay revenue vs a vanilla BTL for this property.
See real sub-let margins (HMO room rates & SA nightly rates) vs the landlord rent.
Area
Agent & docs

FAQ
About Jamie Webb Drive, Wilmslow, Cheshire, SK9 3DD
Explore nearby