2-bedroom terraced house · PE9 1EN
Listing removedListed 52 days · slow let
Opportunity summary
See Archie’s verdict, returns by strategy and what to check before viewing.
About
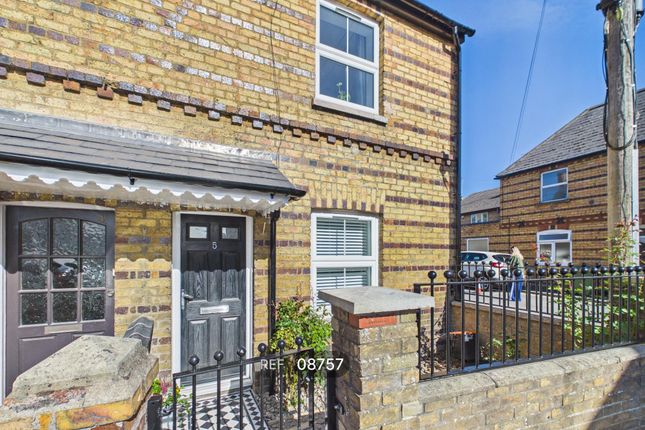
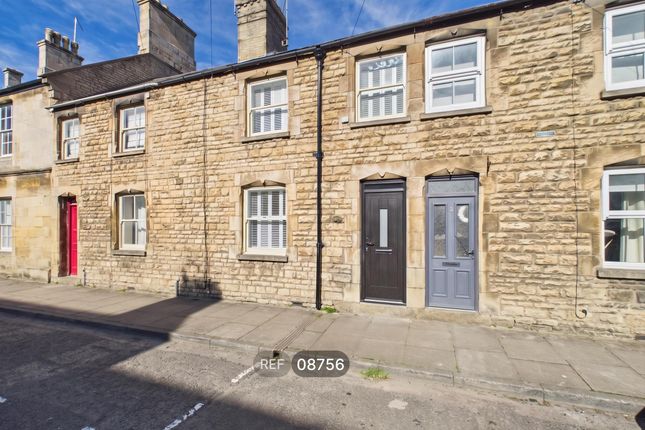
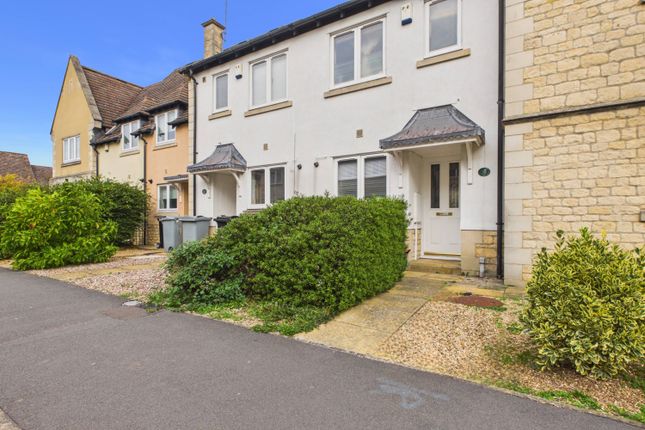
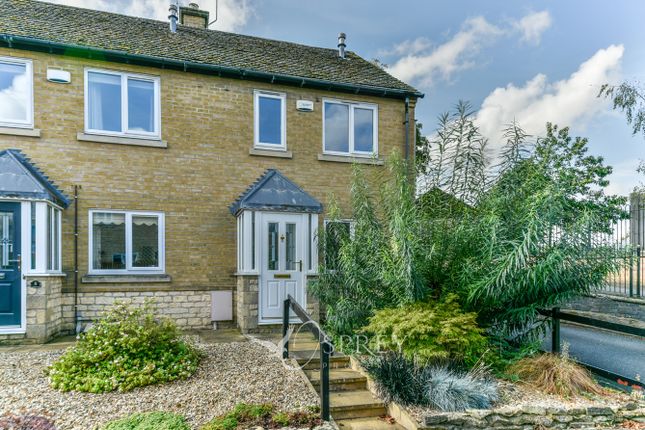
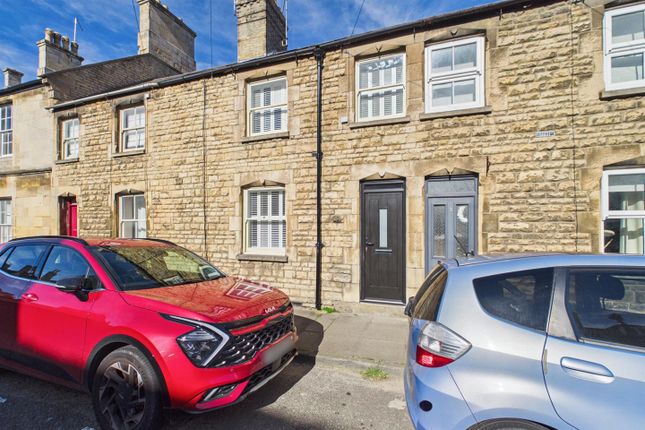
An immaculately presented 2 bedroom town house, close to the town centre, with gas central heating and courtyard garden. Views over the recreation ground.
Location Stamford has a unique blend of history, stunning architecture and niche shopping.
There are a range of both state and private schools nearby and within the town are the renowned Stamford Endowed Schools. With easy access of the A1 trunk road connecting to other major road networks.
The city of Peterborough provides the main city rail links (London Kings Cross approx.
50-55 mins) and Stamford has the advantage of its own railway station which provides direct routes to Leicester and Birmingham.
Description A beautifully refurbished 2 bedroom town house, conveniently located close to the town centre, with views overlooking the Recreation Ground to the frontage.
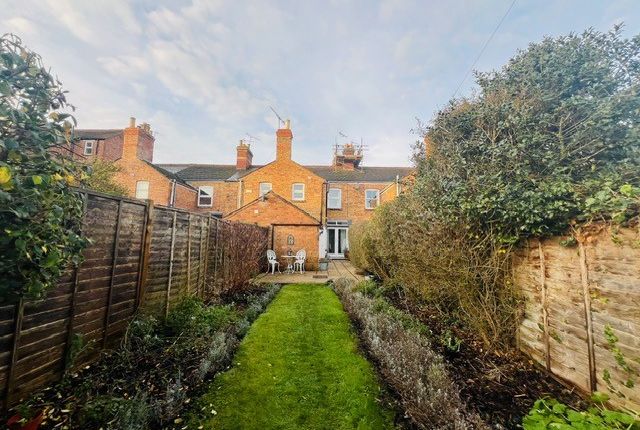
The property benefits from gas central heating and front and rear gardens. Resident permit parking scheme operates in this area. Entrance Hall Half glazed entrance door.
Wooden flooring with carpeted stairs off to first floor, doors to living room and dining room. Radiator.
Sitting Room (4.67m x 3.20m (inc bay) (15'4 x 10'6 (inc bay))) Bay window to frontage with shutters, wooden flooring, fireplace, shelving to alcoves, radiator.
Dining Room (3.78m x 3.23m (12'5 x 10'7)) Wooden flooring, French doors to rear garden, storage cupboards and understairs cupboard with shelving and hanging rail, radiator.
Step down to: Kitchen (2.664m x 2.195m (8'8" x 7'2" )) Galley kitchen with Shaker style wall and base units, range cooker with 5 ring gas hob. Wooden worktops, shelving and flooring.
Tiled splashbacks. Enamel sink and drainer overlooking window to side.
Utility Room (2.473m x 1.996m (8'1" x 6'6")) Wooden flooring, wall mounted shaker style cupboard, wooden worktop, washing machine, dishwasher and fridge freezer. Stable style door to rear garden.
Window to side with radiator beneath. Door to: Cloakroom (0.935m x 1.941m (3'0" x 6'4")) White close coupled WC and wash hand-basin. Heated towel rail. Window to side.
First Floor Bedroom 1 (4.06m x 4.11m (13'4 x 13'6)) Spacious room with fitted carpet, window to frontage with shutters. Radiator.
Bedroom 2 (3.78m x 3.10m (12'5 x 10'2)) With fitted carpet, window to rear, storage cupboard, radiator.
Bathroom (2.630 x 2.164 (8'7" x 7'1")) Refurbished bathroom with 3 piece white suite, bath with shower over with rainfall head and tiled splashbacks. Radiator with heated towel rail.
Frosted window to rear. Airing cupboard housing gas fired boiler. Outside Low maintenance garden to front. Enclosed rear courtyard garden with gated access.
Council Tax We understand from the Valuation Office Agency Website that the property has a Council Tax Band B. Services Mains water, electricity, gas and sewerage are connected.
Rent The rent is payable monthly in advance, by standing order. Deposit Five weeks' rent payable in advance to be returned after deductions and without interest at the end of the tenancy.
The deposit on this property is £1,500. Tenure The property is available on an Assured Periodic Tenancy. Viewing All viewings are strictly by appointment through Richardson on .
Broadband/Mobile According to the Ofcom Checker Broadband availability is Standard, Superfast and Ultrafast and mobile availability is likely via EE, Three and 02 and limited via Vodafone.
Value & comps
No previous sales on record.
Rental comparables are shown in the Rental section below. Sold comparables remain for area capital context only.
Returns
We're still gathering serviced-accommodation data for this area.
This is not financial or investment advice. Prop AI Deals is not authorised by the Financial Conduct Authority (FCA) to provide investment advice.
All investment calculators, property analyses, and AI-generated insights are for informational purposes only. Property investment carries risk and may result in financial loss. All calculations should be independently verified and you should consult with FCA-authorised financial advisers before making any investment decisions.
Past performance does not guarantee future results. Tax implications vary by individual circumstances.
Deal
Properties like this can earn 2–3x BTL yields when converted to HMO, with retrofit costs around £10k/room. Sign in to see the full tier, yield projection, and cost breakdown.
Commercial properties like this can earn 30-50% higher yields when converted to residential under Class MA / Q / P / PA, with prior approval costing ~GBP 96/unit. Sign in to see the recommended route, yield uplift, and cost breakdown.
BRRR-suited properties can recycle 80-100% of investor capital on refi, leaving a high-yielding rental with most of the money out. Sign in to see the refurb cost stack, ARV projection, and refinance maths.
Detached + large garden = sub-division play. Pro tier unlocks the tier badge, plot size, uplift estimate, and regional land benchmark.
Short-lease flats trade at deep discount, but extending under the 1993 Act often costs far less than the discount. Pro tier unlocks the tier badge, premium breakdown, long-lease ARV and arbitrage maths.
See projected short-stay revenue vs a vanilla BTL for this property.
See real sub-let margins (HMO room rates & SA nightly rates) vs the landlord rent.
Area
Agent & docs
FAQ
About 2, Recreation Ground Road, Stamford
Explore nearby