We've tightened what earns a Pursue. A home now needs a published valuation, a strategy that still makes money after real running costs and lender stress tests, and no listing problems that would stop a mortgage. You'll see fewer Pursues, and each one has been checked harder.
See how verdicts work3-bedroom detached house · WV16 4QB
For saleListed 19 days
Opportunity summary
See Archie’s verdict, returns by strategy and what to check before viewing.
About
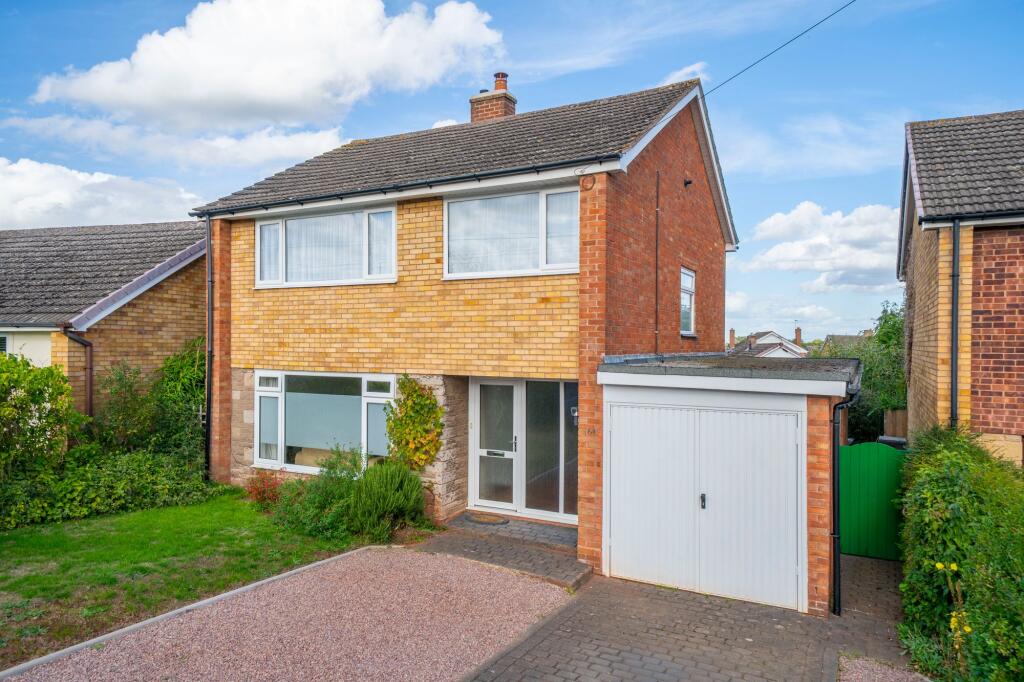
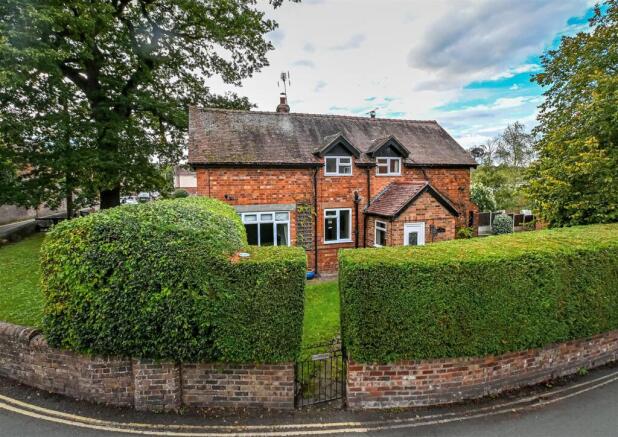
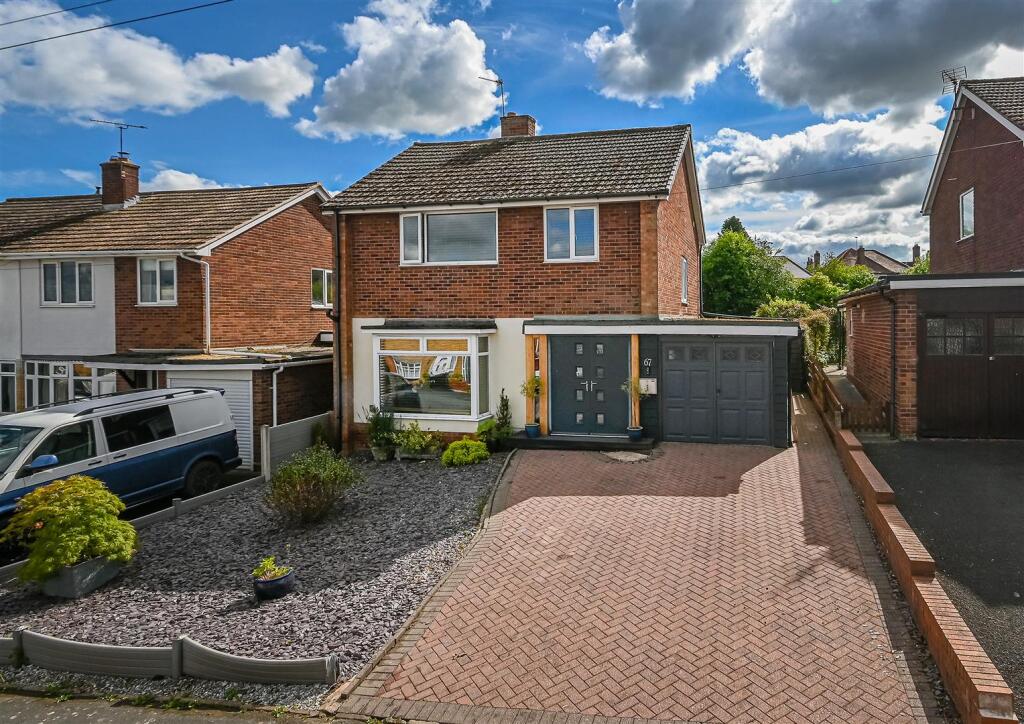
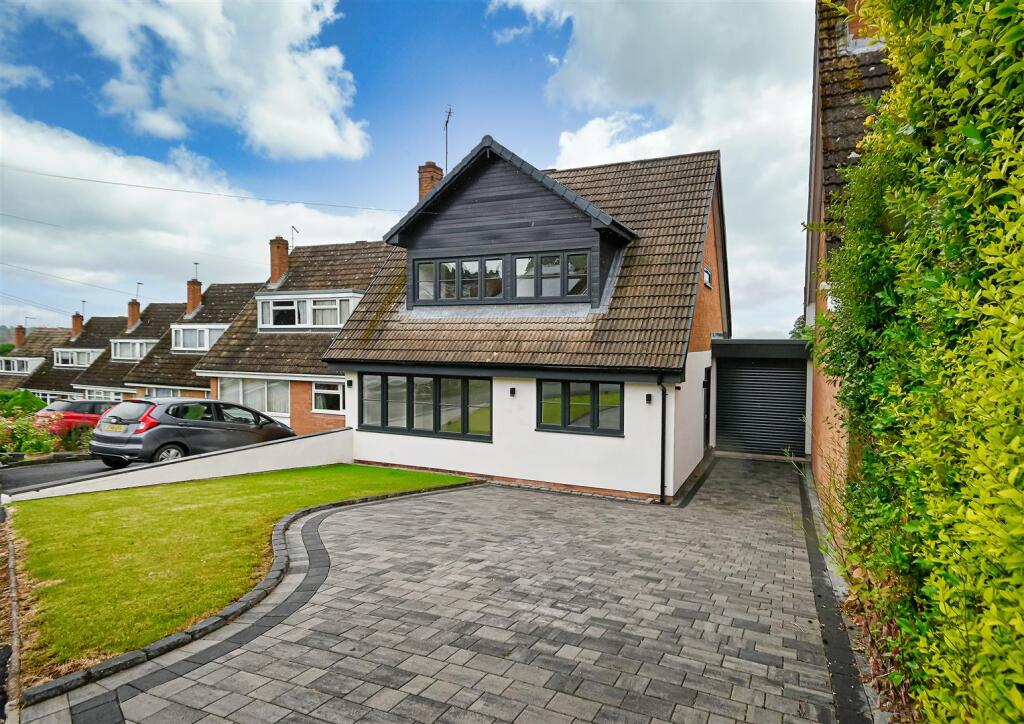
An impressively extended and remodelled detached family home set within a sought after residential location which offers convenient access to town and no upward chain.
This traditional detached home has been significantly extended over two floors to offer the floor area of a well-proportioned four bedroom property, however the current layout affords three double bedrooms plus an open plan study area off the landing which could easily be returned to a single bedroom.
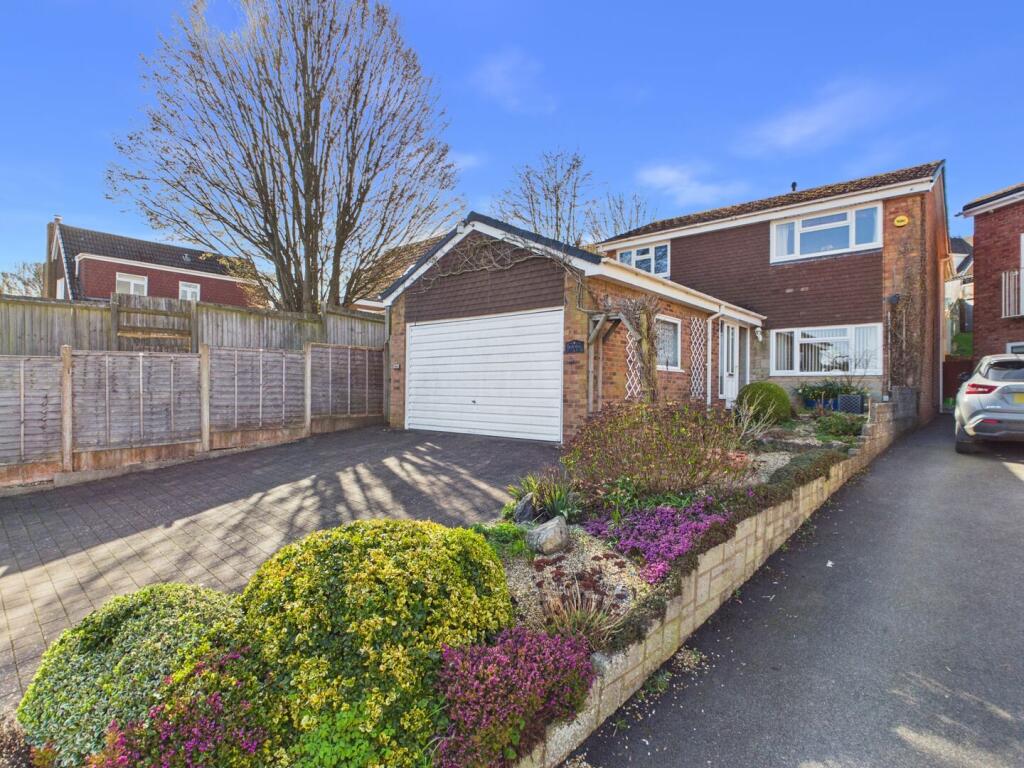
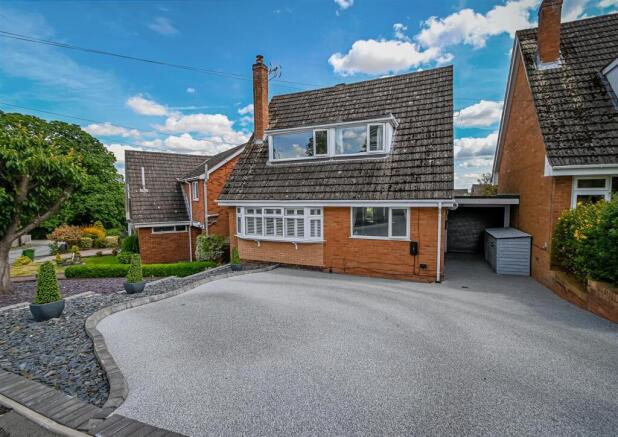
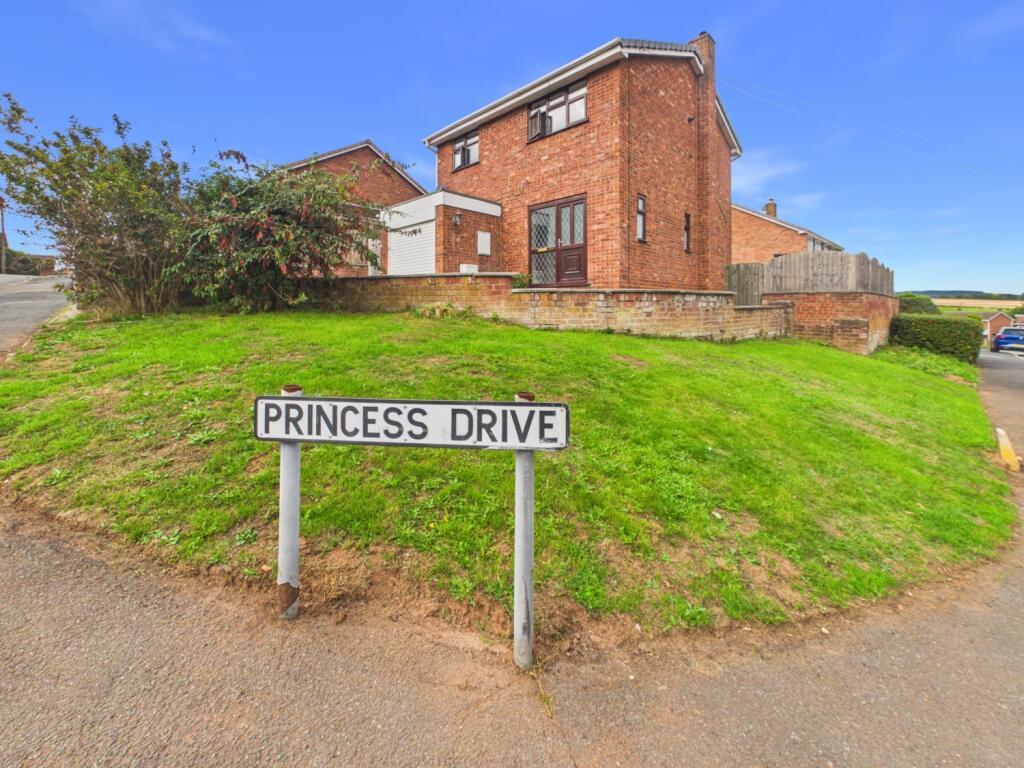
Set back from the road, the property is approached by a block paved driveway continuing to a gravelled forecourt which provides generous off road parking for several vehicles.
The driveway is bordered by attractive front gardens on both sides and gated side access to the rear garden.
An open porch leads into the welcoming entrance hall having staircase to the first floor with storage cupboard under. Laid with solid oak flooring that continues into the lounge and family.
Also having a refitted guest WC with large utility cupboard with supplies for appliances.
The superbly appointed open plan kitchen/ dining room is over 25ft in length and is finished with a porcelain tiled floor, ceiling spotlights and granite worktops extending into a breakfast bar.
The kitchen offers a range of contemporary wall and base units and a range of integrated appliances including double oven, gas hob, dishwasher, full height fridge and full height freezer.
The dining area offers ample space for a dining suite plus plenty of light via the semi vaulted ceiling with skylight.
Full width bifold doors to the rear of the dining room are ideal for entertaining and open out to the garden.
Further ground floor accommodation comprises a bay fronted family room and an enlarged living room with freestanding woodburner and rear bay window with patio doors leading out to the garden.
To the first floor, the landing leads to three double bedrooms, the family bathroom, and an open plan study area which could easily be reverted back into a single bedroom.
The master bedroom benefits from a walk in wardrobe and a stylishly appointed en-suite shower room.
The refitted family bathroom offers a white suite comprising bath with electric shower over, vanity wash hand basin and low level WC.
The large rear garden is mainly laid to lawn, with mature planted borders, A full width paved patio, and a long timber decked terrace which is perfect for al fresco dining.
Also having outside water tap, and gated side access.
The side of the property has 2 useful sheds for storage and this area has space for a single garage to be constructed should a purchaser wish to (subject to planning permission).
THE AREA: The ancient market town of Bridgnorth is geographically divided into High Town and Low Town, linked by several sets of historic steps, the famous cliff railway and by Cartway, a meandering street steeped in history.
The local area enjoys excellent amenities including high street shopping, supermarkets, a wide range of leisure facilities, doctors and dentists.
Bridgnorth offers excellent educational facilities boasting four primary schools and two secondary schools.
From our Whitburn Street office, head straight over the two mini roundabouts in the direction of Shrewsbury.
Continue on this road out of town where the property can be located at the top of the bank on the left hand side as denoted by our for sale board.
Garden The large rear garden is mainly laid to lawn, with mature planted borders, A full width paved patio, and a long timber decked terrace which is perfect for al fresco dining.
Also having outside water tap, and gated side access.
The side of the property has 2 useful sheds for storage and this area has space for a single garage to be constructed should a purchaser wish to (subject to planning permission).
Disclaimer Buyer and Seller Protection Available Buyers Compliance Administration Fee: In accordance with Money Laundering Regulations, Agents are required to carry out due diligence on all Clients to confirm their identity, including eventual buyers of a property.
The Agents use electronic verification system to verify Clients’ identity.
This is not a credit check so will have no effect on credit history though may check details you supply against any particulars on any database to which they have access.
By placing an offer on a property you agree that if your offer is accepted, subject to contract, we as Agents for the seller can complete this check for a fee of £75 inc VAT (£62.50 + VAT) per property transaction, non-refundable under any circumstance.
A record of the search will be retained by the Agents. This is only applicable to properties sold via private treaty, please call us if you have any questions.
Value & comps
No previous sales on record.
Returns
Set an offer; the calculator follows it.
We're still gathering serviced-accommodation data for this area.
Archie refurb estimate: a Pro feature
0.0% below asking
This is not financial or investment advice. Prop AI Deals is not authorised by the Financial Conduct Authority (FCA) to provide investment advice.
All investment calculators, property analyses, and AI-generated insights are for informational purposes only. Property investment carries risk and may result in financial loss. All calculations should be independently verified and you should consult with FCA-authorised financial advisers before making any investment decisions.
Past performance does not guarantee future results. Tax implications vary by individual circumstances.
Deal
Properties like this can earn 2–3x BTL yields when converted to HMO, with retrofit costs around £10k/room. Sign in to see the full tier, yield projection, and cost breakdown.
Commercial properties like this can earn 30-50% higher yields when converted to residential under Class MA / Q / P / PA, with prior approval costing ~GBP 96/unit. Sign in to see the recommended route, yield uplift, and cost breakdown.
BRRR-suited properties can recycle 80-100% of investor capital on refi, leaving a high-yielding rental with most of the money out. Sign in to see the refurb cost stack, ARV projection, and refinance maths.
Detached + large garden = sub-division play. Pro tier unlocks the tier badge, plot size, uplift estimate, and regional land benchmark.
Short-lease flats trade at deep discount, but extending under the 1993 Act often costs far less than the discount. Pro tier unlocks the tier badge, premium breakdown, long-lease ARV and arbitrage maths.
See projected short-stay revenue vs a vanilla BTL for this property.
See real sub-let margins (HMO room rates & SA nightly rates) vs the landlord rent.
Area
Agent & docs
FAQ
About Wenlock Road, Bridgnorth, WV16
Explore nearby