We've tightened what earns a Pursue. A home now needs a published valuation, a strategy that still makes money after real running costs and lender stress tests, and no listing problems that would stop a mortgage. You'll see fewer Pursues, and each one has been checked harder.
See how verdicts work5-bedroom detached house · BS49 5DX
For saleListed 25 days
Opportunity summary
See Archie’s verdict, returns by strategy and what to check before viewing.
About
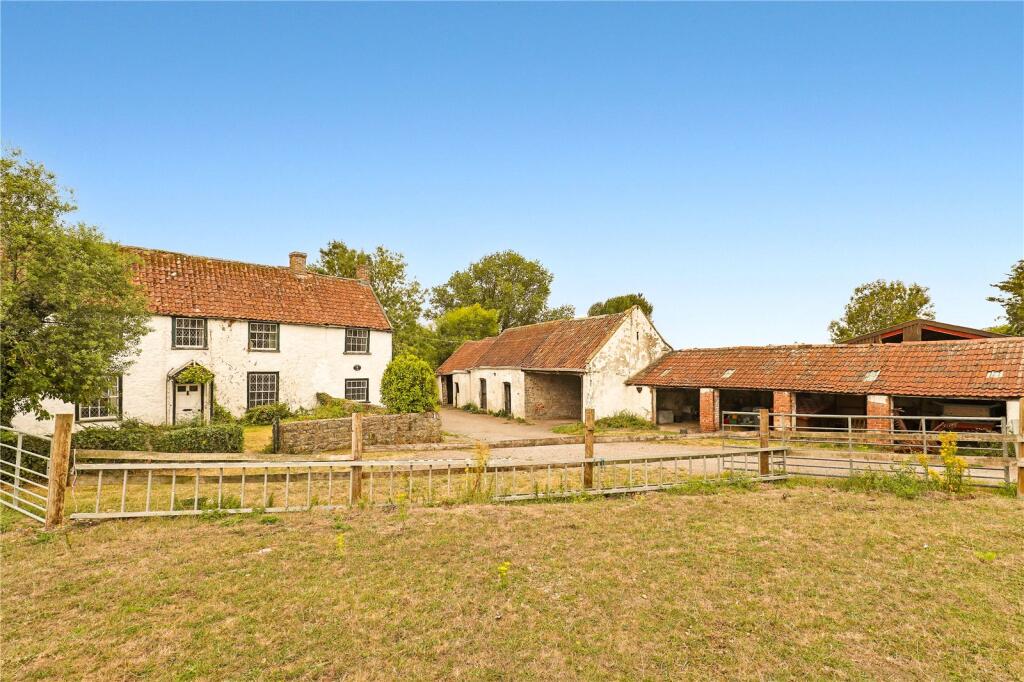
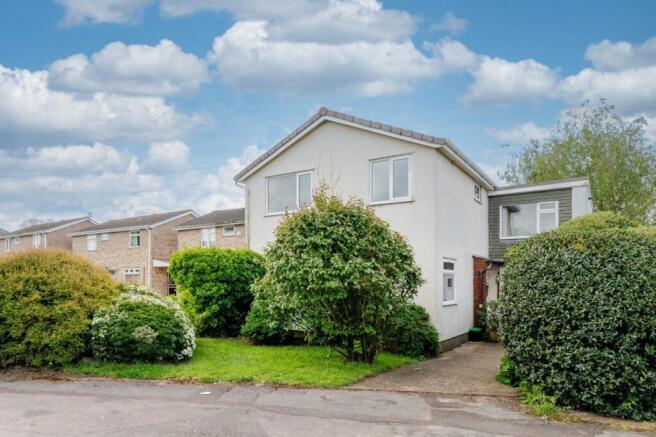
The Oyster Shell is an impressive detached home which has been comprehensively refurbished to create almost 2,000 sq ft of stylish, beautifully finished accommodation.
The work has been carried out with considerable attention to detail, combining a calm, contemporary interior with a flexible layout that works particularly well for modern family life.
From the outset, the quality of the refurbishment is apparent.
Aluminium windows, oak internal doors with complementary dark ironmongery, new flooring and carpets and carefully chosen neutral tones run throughout the house, while features such as acoustic slatted panelling and contemporary radiators add interest without overwhelming the clean, understated styling.
The entrance hall is spacious and welcoming, with the timber and black acoustic panelling providing an immediate introduction to the contemporary finish found throughout the house.
At the heart of the home is the superb kitchen/dining/family room. The newly fitted kitchen combines classic green Shaker style cabinetry with gorgeous contrasting worktops.
A range of integrated appliances includes double eye-level ovens, an electric hob and a contemporary extractor, which provides a contrasting focal point.
There is also a dishwasher and the generous dining area has plenty of space for a substantial table. This whole area has been designed to connect beautifully with the garden.
Wide bi-fold doors bring in plenty of natural light and open directly onto the paved terrace, creating an easy flow between inside and outside during the warmer months.
Alongside the kitchen/dining room is a generous sitting room, again with bi-fold doors opening to the garden.
Its proportions allow plenty of flexibility in how the space is arranged, while the acoustic panelled feature wall adds warmth and texture to the otherwise natural coloured interior.
Also on the ground floor is an exceptionally useful additional living room/bedroom.
With its own en suite, this gives the house real flexibility, whether required as a fifth bedroom, guest suite, home office or second reception room.
A further bathroom completes the ground-floor accommodation. Upstairs are four further bedrooms, all newly carpeted and finished in the same calm, neutral style.
One has a stylish en suite, while the remaining bedrooms are served by the beautifully appointed family bathroom. The bathrooms deserve particular mention.
Newly fitted throughout, they combine marble-effect tiling, contemporary black fittings and clean-lined sanitaryware.
The main bathroom includes a striking freestanding bath with floor-mounted tap, while the shower rooms continue the same polished contemporary theme.
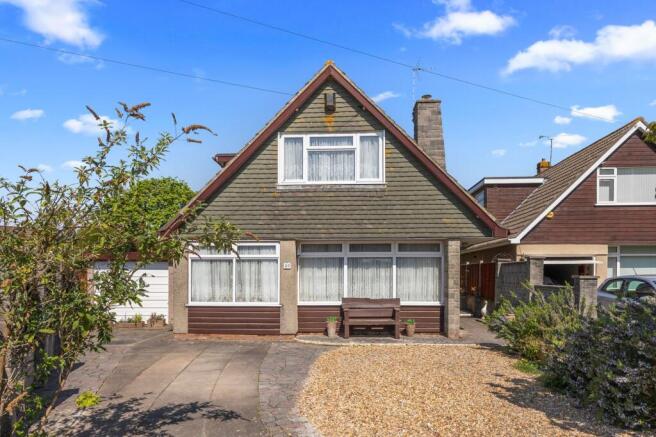
Outside To the front, a broad gravelled driveway provides generous off-street parking for around four or five vehicles.
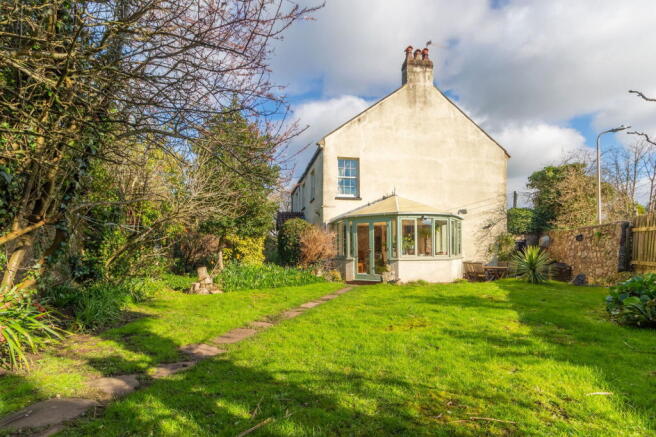
The rear garden has been landscaped to provide an attractive and private setting, with a broad paved terrace running across the back of the house and steps leading down to the lawn.
Mature trees provide an established backdrop and help give the garden a peaceful feel.
A contemporary pergola extends the outdoor living space and creates a natural spot for a table, seating or summer entertaining.
With bi-fold doors from the principal ground-floor rooms, the garden feels very much part of the house rather than simply an area beyond it.
Location Congresbury is ideally located for both the commuter and the country lover as it offers easy access to Bristol (12 miles), and Clevedon (6 miles).
Regular bus services run to and from Bristol and a mainline commuter rail service runs from Yatton station, just 2 miles distant. There is easy access to the M5 motorway at Clevedon and St. Georges.
The surrounding countryside provides a wide range of activities including glorious walks on the doorstep, riding, golf, sailing, fishing and an outdoor pursuits centre, all within easy reach.
The friendly village includes a variety of independent shops and businesses along with cafes, pubs and restaurants and leisure facilities.
Educational opportunities are very good, with primary schooling within the village and secondary education at the well-regarded Churchill Academy and Sixth Form.
Council Tax band: F Tenure: Freehold All mains services (All distances/times approx.) EPC Rating: D Parking - Driveway
Value & comps
No previous sales on record.
Returns
Set an offer; the calculator follows it.
We're still gathering serviced-accommodation data for this area.
Archie refurb estimate: a Pro feature
0.0% below asking
This is not financial or investment advice. Prop AI Deals is not authorised by the Financial Conduct Authority (FCA) to provide investment advice.
All investment calculators, property analyses, and AI-generated insights are for informational purposes only. Property investment carries risk and may result in financial loss. All calculations should be independently verified and you should consult with FCA-authorised financial advisers before making any investment decisions.
Past performance does not guarantee future results. Tax implications vary by individual circumstances.
Deal
Properties like this can earn 2–3x BTL yields when converted to HMO, with retrofit costs around £10k/room. Sign in to see the full tier, yield projection, and cost breakdown.
Commercial properties like this can earn 30-50% higher yields when converted to residential under Class MA / Q / P / PA, with prior approval costing ~GBP 96/unit. Sign in to see the recommended route, yield uplift, and cost breakdown.
BRRR-suited properties can recycle 80-100% of investor capital on refi, leaving a high-yielding rental with most of the money out. Sign in to see the refurb cost stack, ARV projection, and refinance maths.
Detached + large garden = sub-division play. Pro tier unlocks the tier badge, plot size, uplift estimate, and regional land benchmark.
Short-lease flats trade at deep discount, but extending under the 1993 Act often costs far less than the discount. Pro tier unlocks the tier badge, premium breakdown, long-lease ARV and arbitrage maths.
See projected short-stay revenue vs a vanilla BTL for this property.
See real sub-let margins (HMO room rates & SA nightly rates) vs the landlord rent.
Area
Agent & docs

FAQ
About Stunning detached 5 bed, 4 bathroom home in the heart of Congresbury
Explore nearby