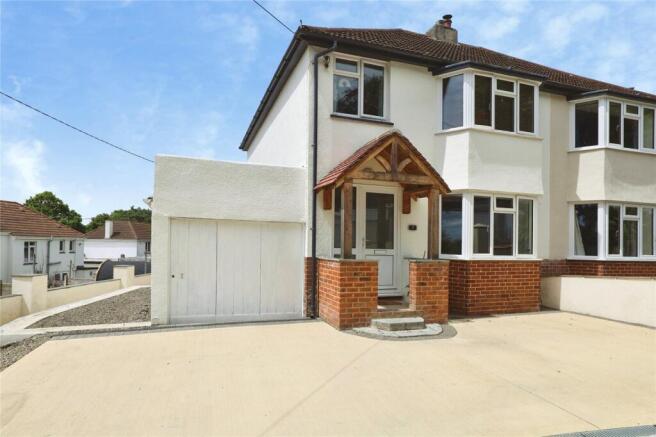
3-bedroom semi-detached house · EX39 3NN
Listing removedListed 192 days
Opportunity summary
See Archie’s verdict, returns by strategy and what to check before viewing.
About
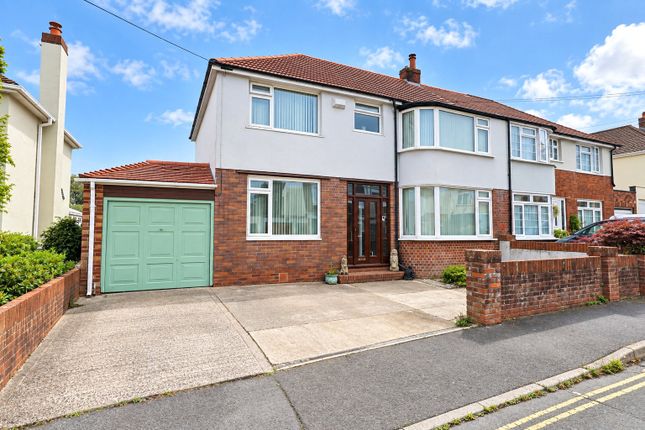
Occupying a pleasant position within a desirable location, this charming home presents an excellent opportunity to acquire a thoughtfully arranged property combining comfort practicality and light filled, spacious accommodation.
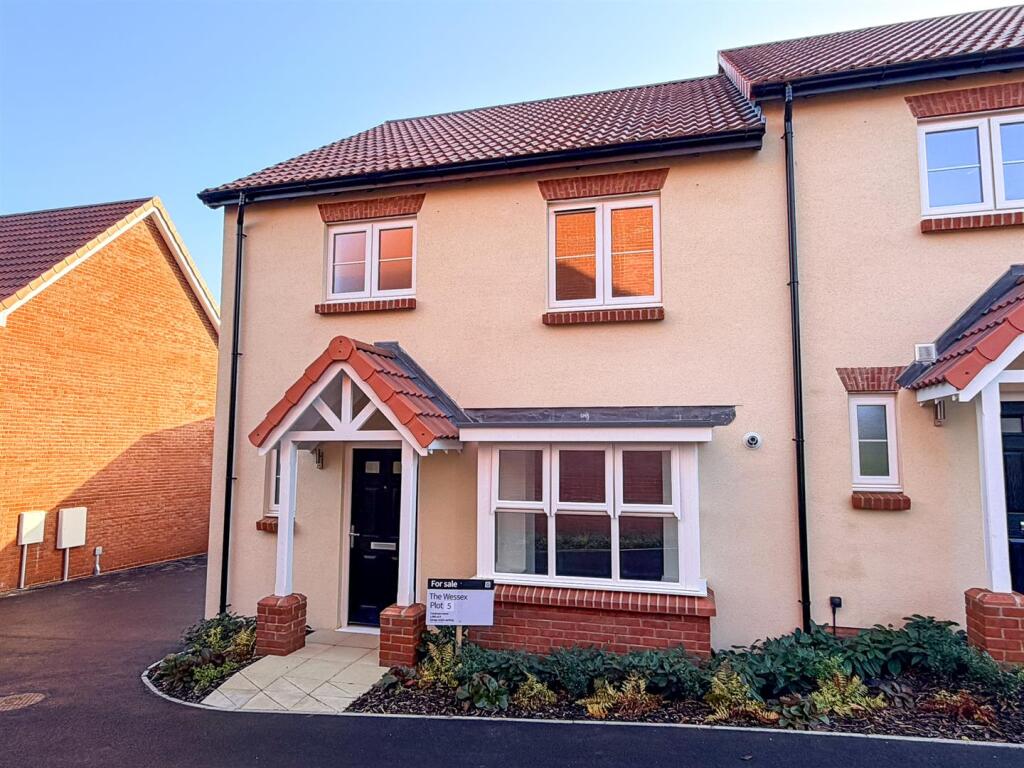
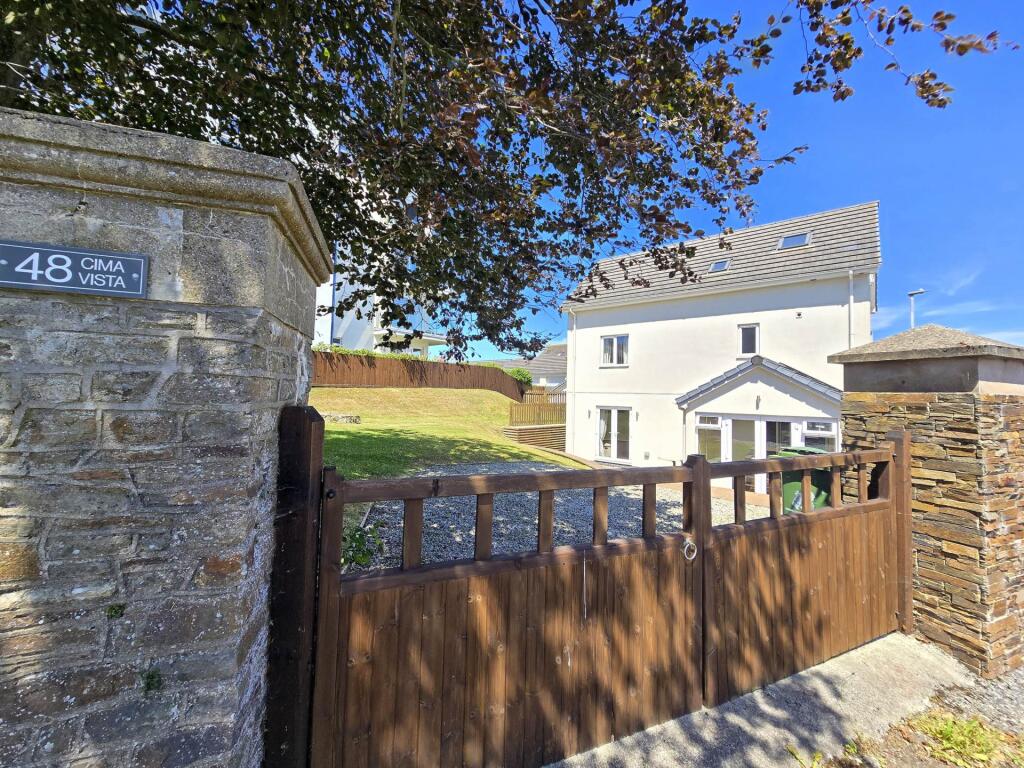
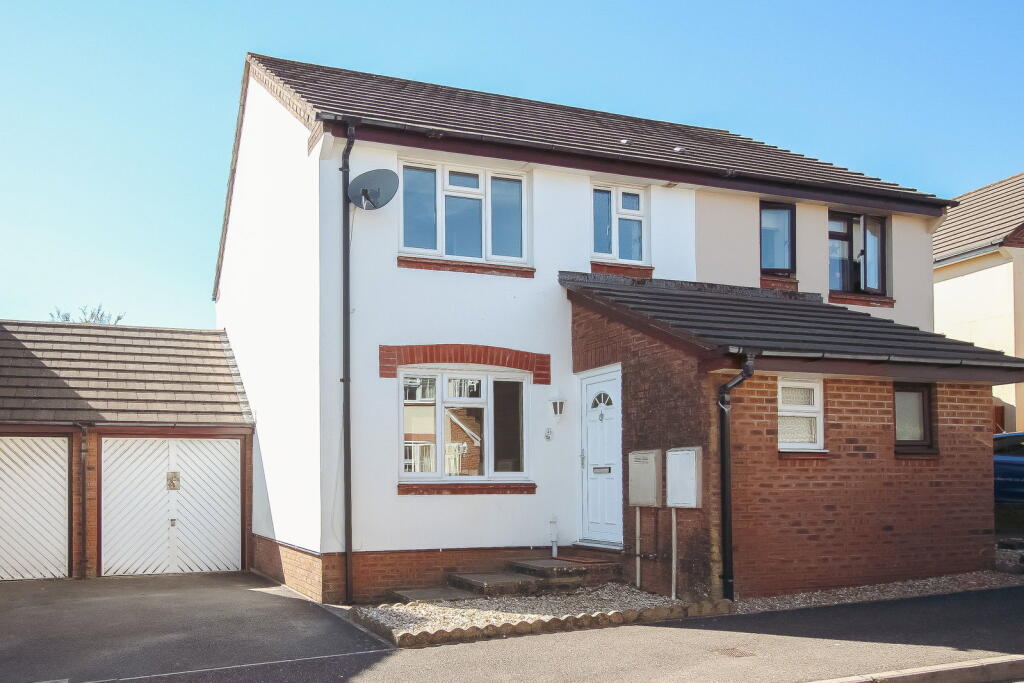
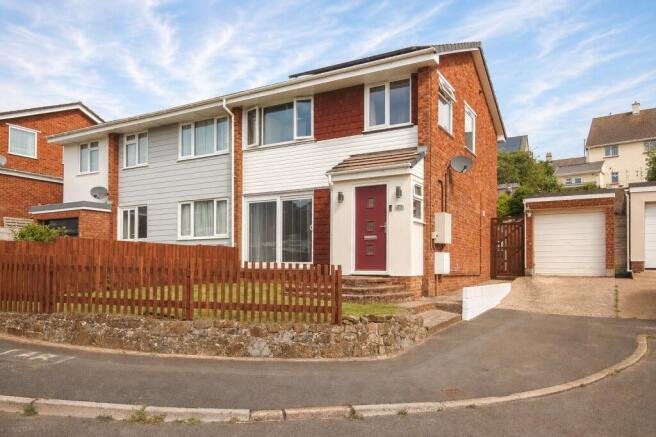
Upon approach the property offers immediate kerb appeal, with a neat frontage and a sweeping pathway leading to the front door.
Stepping inside you are immediately welcomed into the entrance hall and on into the kitchen.
Completed with an array of modern fitted cabinetry, integrated appliances and a separate island, perfect to enjoy a quick bite whilst soaking in the views over the garden.
A door to the right lead to the utility room, with space for white good appliances and a wc this is a handy advantage of the home.
Another door off the right hones the dining room, ideal for dining as a family and offers access to the rear patio.
Adjacent is the living room, a generous room creating a fantastic place to relax of the evening, or to host guests, complimented by a large glazed door with full-height side panels that allow for excellent natural light and provide an attractive outlook with direct access to the garden.
A flight of stairs ascend to the first floor.
Here lies three bedrooms, all sizeable allowing plentiful room for beds and furniture, complimented by high ceilings and multiple windows each room offers spacious accommodation for the family.
The master bedroom, sitting to the rear of the home benefits from its own modern en suite shower room.
To finish this floor is the family bathroom consisting of a large walk-in glass shower, sleek vanity unit with inset wash hand basin, and low-level WC. Another flight of stairs rise to the attic room.
A well-proportioned bedroom featuring a vaulted ceiling and exposed beams this room really is the perfect place to unwind. A door here leads into the attic storage space.
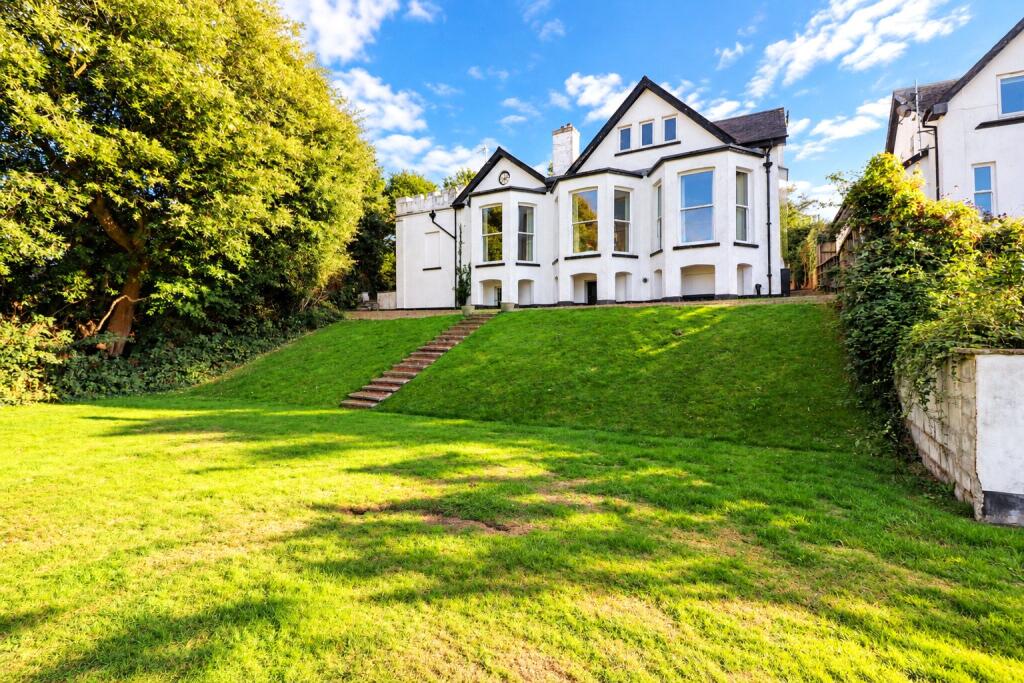
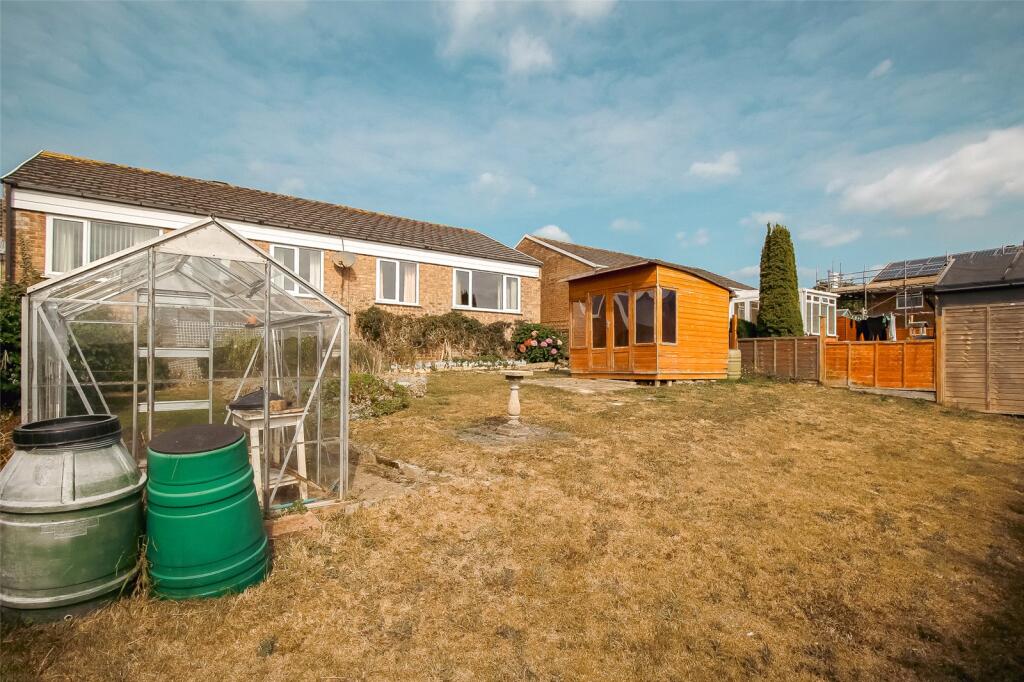
Outside is a generous rear garden offering an excellent balance of lawn and decked entertaining space, ideal for outdoor dining and relaxing.
The property enjoys an attractive rear elevation with direct access from the house onto a raised decked terrace, while a second seating area provides further space to enjoy the garden.
Enclosed fencing and mature trees create a pleasant sense of privacy, and the overall plot offers a bright, open outlook with plenty of room for families, guests or summer entertaining.
To the other side of the home is a charming walled courtyard garden designed for low-maintenance outdoor living, with ample space for al fresco dining and entertaining.
From Bideford Quay proceed along Kingsley Road, turn left after Rydon Motors into Raleigh Hill.
Take the first left and left again into Fordlands where the property can be found on the right hand side.
Kitchen 3.15m x 5.13m Dining Room 5m x 2.64m Living Room 4.22m x 3.76m Utility Room 2.77m x 2.64m Bedroom One 4.95m x 4.62m Bedroom Two 4.4m x 4.04m Bedroom Three 3.8m x 2.97m Attic Room 4.83m x 3.38m EPC D Council Tax E Viewings Strictly by appointment Tenure Freehold Potential rental income £1100 - £1200pcm Services All mains services connected
Value & comps
No previous sales on record.
Returns
Set an offer; the calculator follows it.
We're still gathering serviced-accommodation data for this area.
Archie refurb estimate: a Pro feature
0.0% below asking
This is not financial or investment advice. Prop AI Deals is not authorised by the Financial Conduct Authority (FCA) to provide investment advice.
All investment calculators, property analyses, and AI-generated insights are for informational purposes only. Property investment carries risk and may result in financial loss. All calculations should be independently verified and you should consult with FCA-authorised financial advisers before making any investment decisions.
Past performance does not guarantee future results. Tax implications vary by individual circumstances.
Deal
Properties like this can earn 2–3x BTL yields when converted to HMO, with retrofit costs around £10k/room. Sign in to see the full tier, yield projection, and cost breakdown.
Commercial properties like this can earn 30-50% higher yields when converted to residential under Class MA / Q / P / PA, with prior approval costing ~GBP 96/unit. Sign in to see the recommended route, yield uplift, and cost breakdown.
BRRR-suited properties can recycle 80-100% of investor capital on refi, leaving a high-yielding rental with most of the money out. Sign in to see the refurb cost stack, ARV projection, and refinance maths.
Detached + large garden = sub-division play. Pro tier unlocks the tier badge, plot size, uplift estimate, and regional land benchmark.
Short-lease flats trade at deep discount, but extending under the 1993 Act often costs far less than the discount. Pro tier unlocks the tier badge, premium breakdown, long-lease ARV and arbitrage maths.
See projected short-stay revenue vs a vanilla BTL for this property.
See real sub-let margins (HMO room rates & SA nightly rates) vs the landlord rent.
Area
Agent & docs

FAQ
About Fordlands Crescent, Bideford, Devon, EX39
Explore nearby