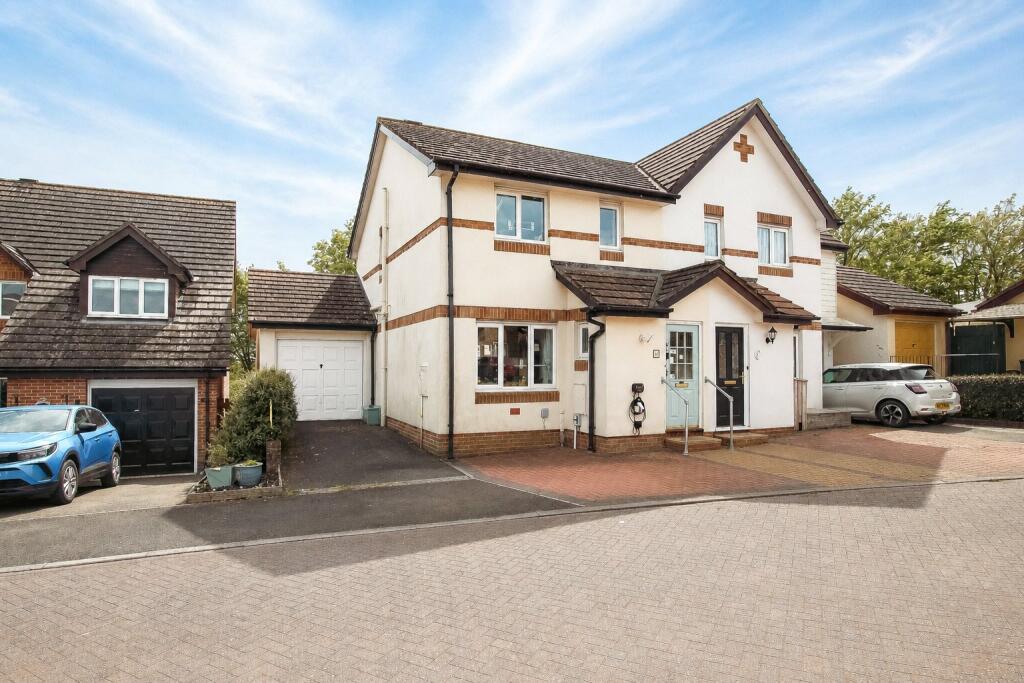
3-bedroom semi-detached house · EX39 2LW
Sold STCListed 126 days
Opportunity summary
See Archie’s verdict, returns by strategy and what to check before viewing.
About
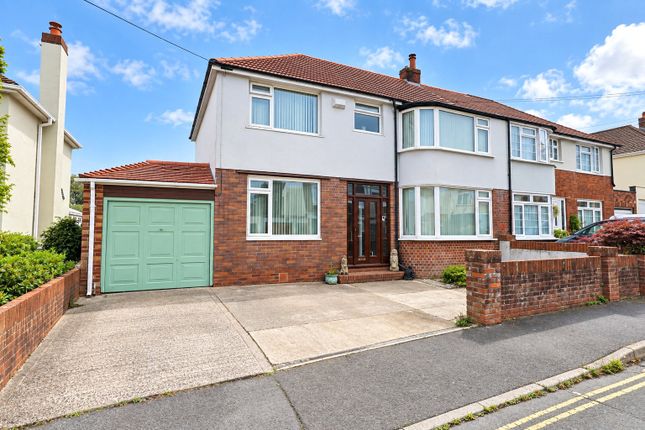
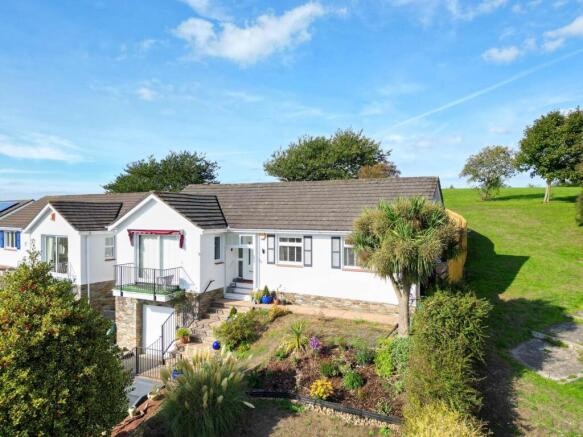
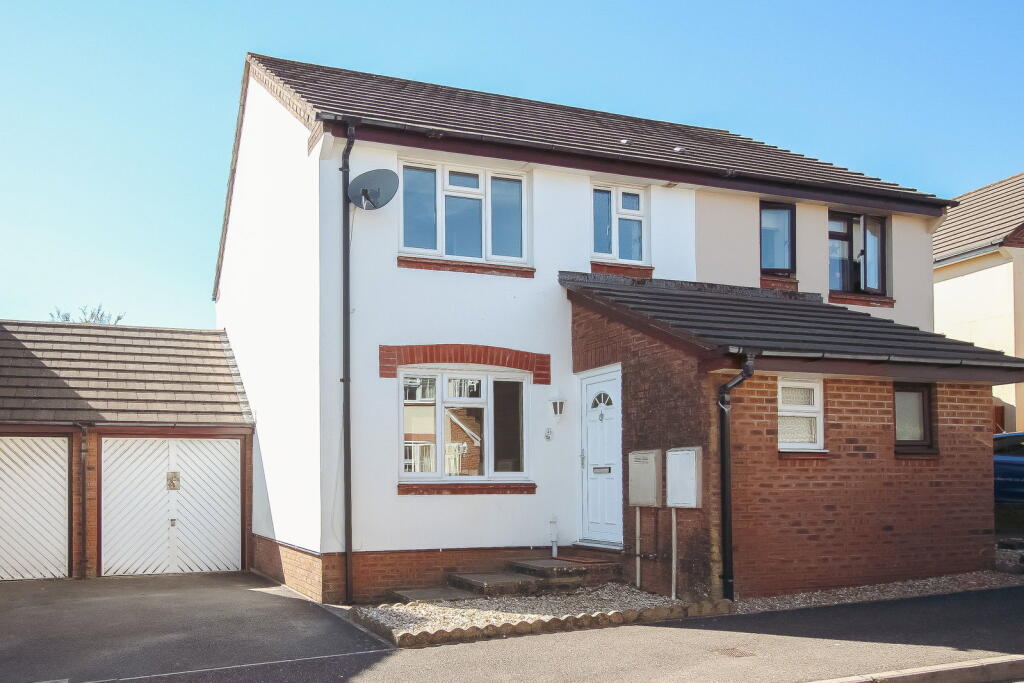
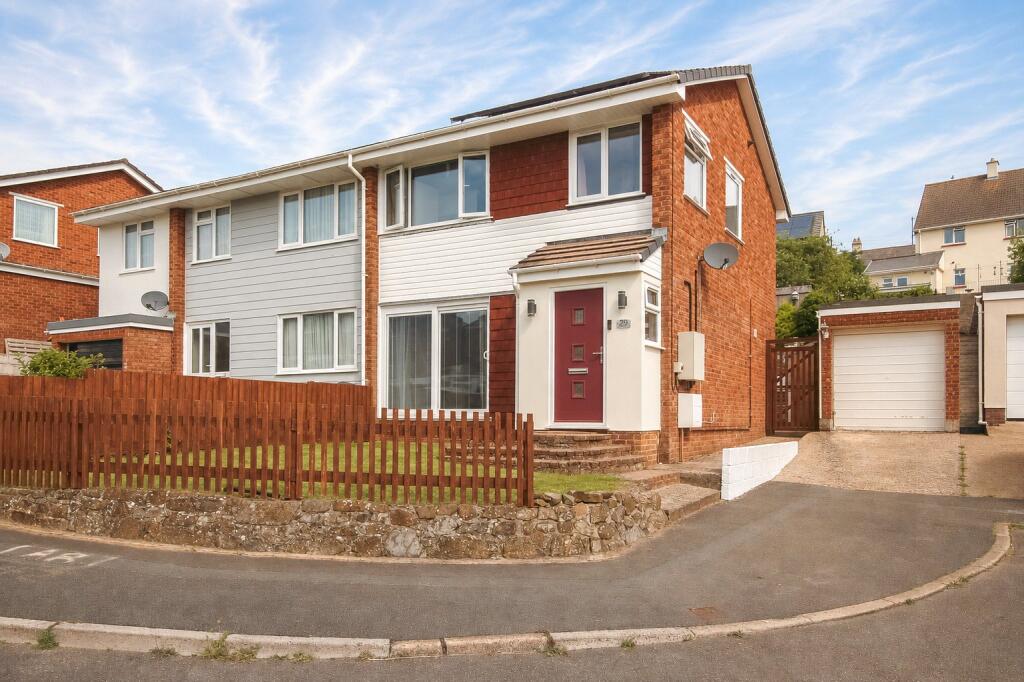
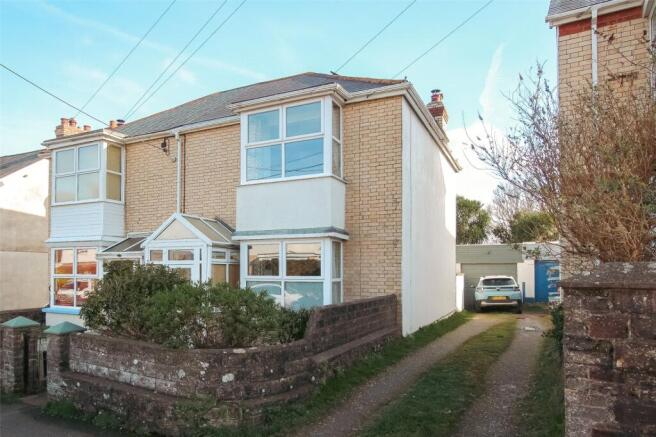
Occupying a generous plot in one of Bideford's most sought-after residential locations, this spacious 3 Bedroom semi-detached home enjoys a highly convenient position within easy walking distance of Victoria Park, Bideford town centre, St Mary's Primary School and Morrisons supermarket.
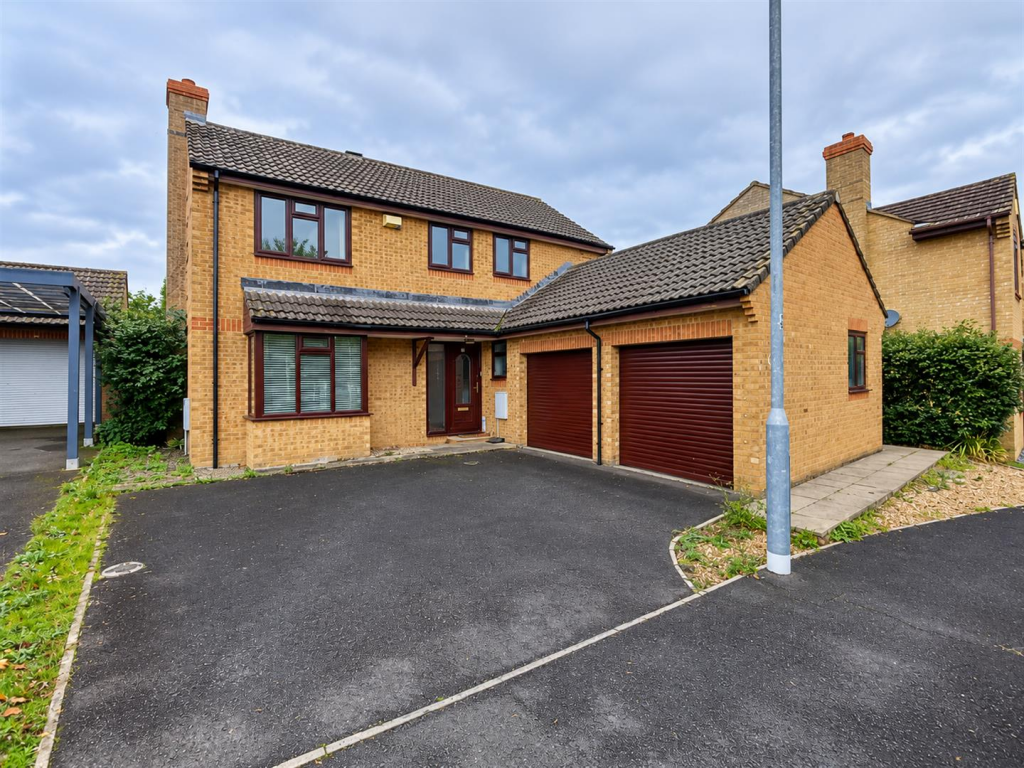
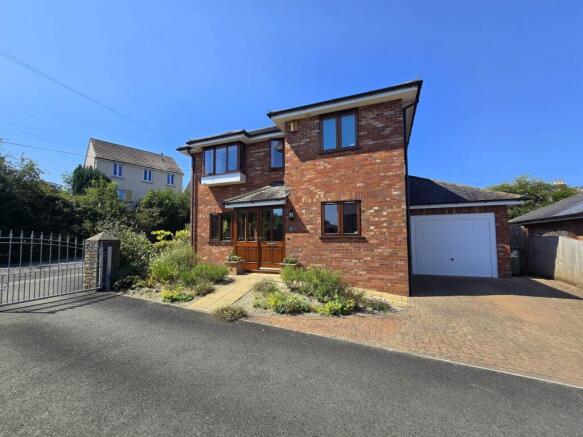
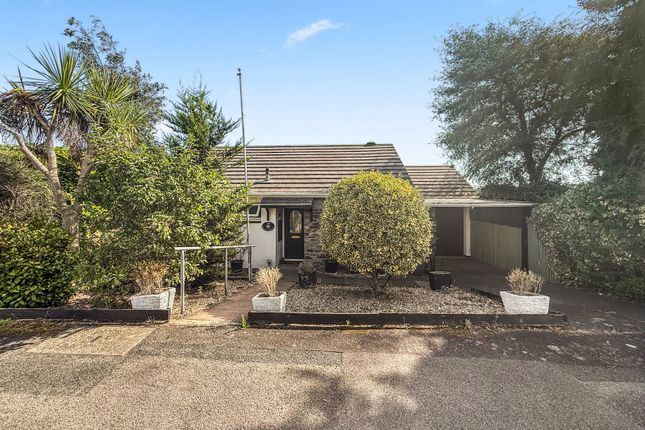
Approached via a driveway providing off-road parking for at least 2 vehicles, in addition to a Garage, the property immediately impresses with its attractive appearance and sizeable plot.
Upon entering, a welcoming Entrance Hall provides access to the principal ground floor accommodation.
The Living Room is a particularly inviting space centred around a log-effect gas fire enhanced by a beautiful bay window overlooking the front garden.
Undoubtedly, the heart of the home is the impressive Kitchen / Dining Room, a wonderfully sociable space perfectly suited to modern family life.
Featuring a comprehensive range of eye and base level units with ample work surface space, the room also benefits from a breakfast bar incorporating the sink unit, whilst French doors and a further window provide attractive views over the rear garden and allow natural light to flood the room.
Included within the sale is a 5-ring Belling Range-style cooker, an American-style fridge / freezer and an integrated dishwasher. On the first floor are 3 Bedrooms.
The principal bedroom is a particularly generous room featuring an attractive bay window mirroring that found within the living room below.
The second bedroom is another excellent double room and benefits from built-in wardrobes. The third bedroom offers comfortable accommodation.
A stylish contemporary Bathroom fitted with a P-shaped bath with rainfall shower over, a vanity unit with inset wash hand basin and a close coupled WC can also be found on this floor.
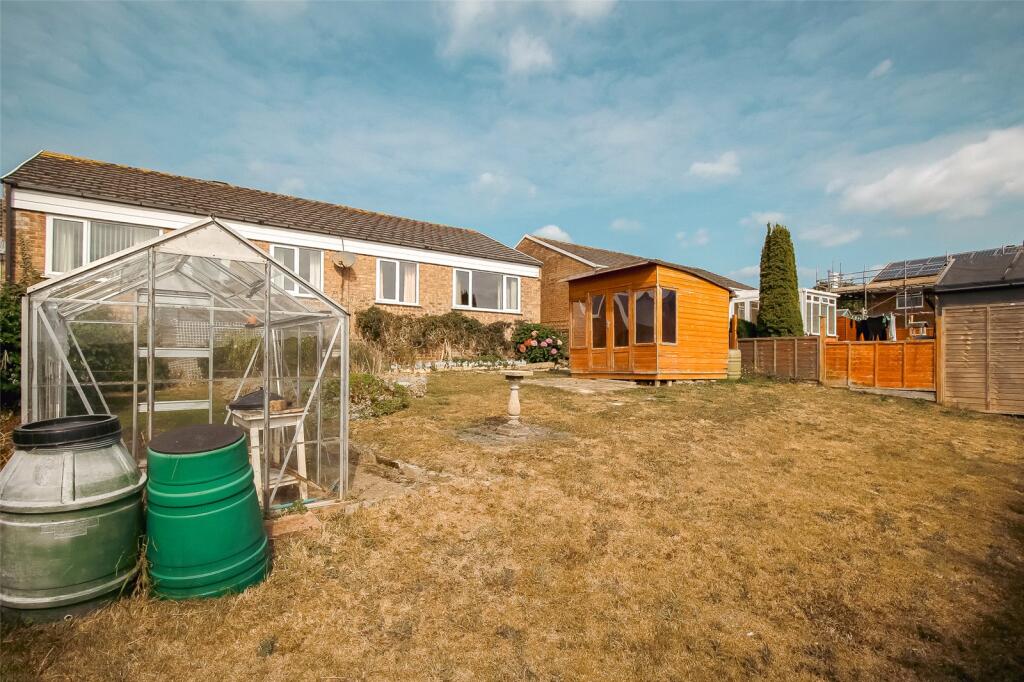
The extensive south-facing rear garden is predominantly laid to lawn and provides a wonderful space for children to play, entertaining guests or simply enjoying the sunshine.
At the foot of the garden stands a recently constructed Workshop / Summerhouse which lends itself perfectly to use as a home office, hobby room or garden retreat.
There is also an additional area that could easily be transformed into an attractive patio or seating area.
Adding further appeal, the current owners have secured planning permission for a substantial two-storey side extension.
The approved plans would enlarge the garage, create a ground floor utility room and provide a larger third bedroom together with an en-suite shower room on the first floor.
Combining an excellent location, generous living space, a superb garden and exciting future potential, this is a wonderful home that must be viewed to be fully appreciated.
Directions From Bideford Quay proceed in the direction of Northam. After passing Morrisons Supermarket on your right hand side, take the right hand turning onto Chanters Road.
Turn left into Southwood Drive and then immediately right onto Glenburnie Road to where number 5 will be found on your left hand side.
Agents Note Planning permission has been granted for a substantial extension, with works already commenced.
The project has been constructed to damp-proof course level, with footings and drainage installed. Copies of the approved plans are available for inspection.
The seller also advises that a quantity of Insulated Concrete Formwork (ICF) materials for the project may be available for sale by separate negotiation.
The property has benefited from comprehensive upgrading, including replacement plumbing and electrics throughout, together with a gas fired boiler installed approximately 2-years ago.
The Summerhouse has been wired and requires only the final connection.
Value & comps
No previous sales on record.
Returns
Set an offer; the calculator follows it.
We're still gathering serviced-accommodation data for this area.
Archie refurb estimate: a Pro feature
0.0% below asking
This is not financial or investment advice. Prop AI Deals is not authorised by the Financial Conduct Authority (FCA) to provide investment advice.
All investment calculators, property analyses, and AI-generated insights are for informational purposes only. Property investment carries risk and may result in financial loss. All calculations should be independently verified and you should consult with FCA-authorised financial advisors before making any investment decisions.
Past performance does not guarantee future results. Tax implications vary by individual circumstances.
Deal
Properties like this can earn 2–3x BTL yields when converted to HMO, with retrofit costs around £10k/room. Sign in to see the full tier, yield projection, and cost breakdown.
Commercial properties like this can earn 30-50% higher yields when converted to residential under Class MA / Q / P / PA, with prior approval costing ~GBP 96/unit. Sign in to see the recommended route, yield uplift, and cost breakdown.
BRRR-suited properties can recycle 80-100% of investor capital on refi, leaving a high-yielding rental with most of the money out. Sign in to see the refurb cost stack, ARV projection, and refinance maths.
Detached + large garden = sub-division play. Pro tier unlocks the tier badge, plot size, uplift estimate, and regional land benchmark.
Short-lease flats trade at deep discount, but extending under the 1993 Act often costs far less than the discount. Pro tier unlocks the tier badge, premium breakdown, long-lease ARV and arbitrage maths.
See projected short-stay revenue vs a vanilla BTL for this property.
See real sub-let margins (HMO room rates & SA nightly rates) vs the landlord rent.
Area
Agent & docs

FAQ
About Glenburnie Road, Bideford, Devon
Explore nearby