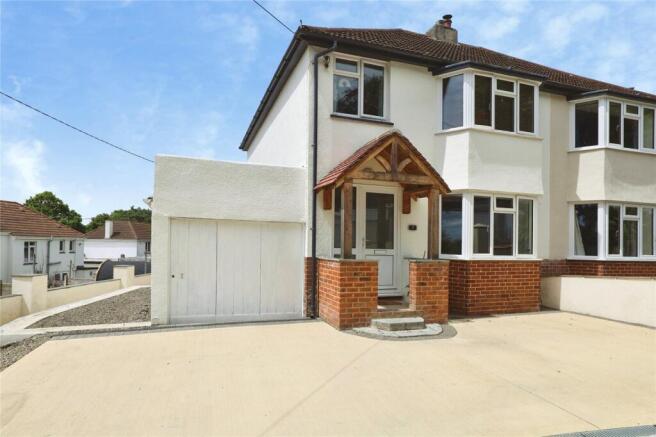
3-bedroom semi-detached house · EX39 1BU
Listing removedListed 235 days
Opportunity summary
See Archie’s verdict, returns by strategy and what to check before viewing.
About
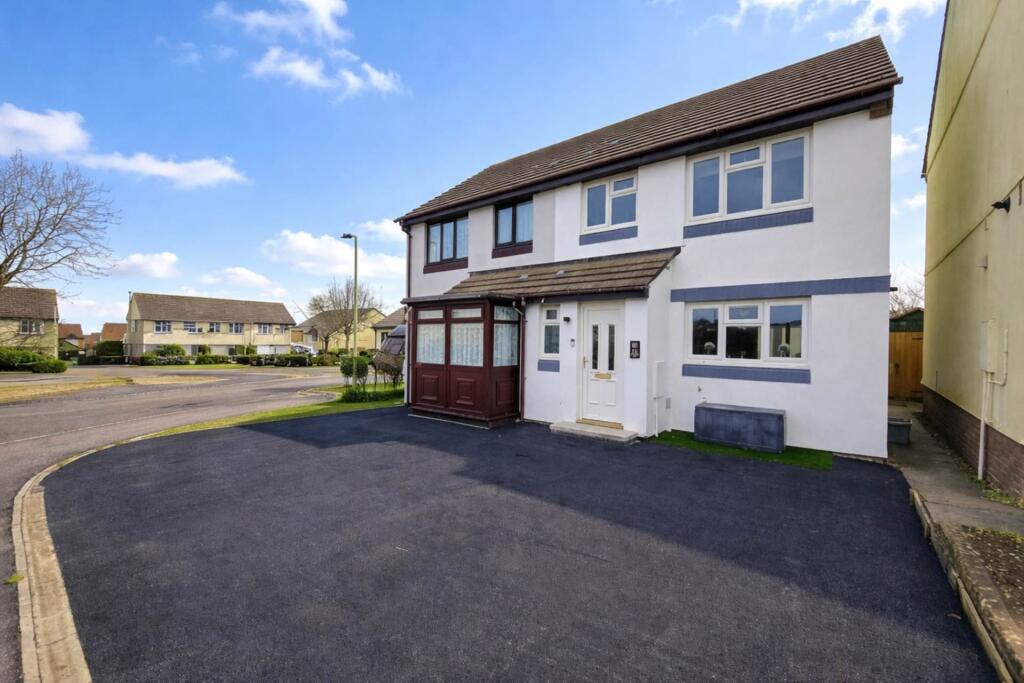
An impressively stylish yet characterful mature three bed family sized semi-detached house, having a superb rear garden, garage and being well situated just a short distance from the village square and local amenities.
The property is also highly energy efficient with solar panels, storage batteries, air source pump and electric charger fitted.
Northam village affords a selection of family owned shops, Churches, two pubs, coffee shop, Library, Medical Centre, Dental surgery and indoor heated swimming pool complex.
There are Junior and Infant Schools plus regular bus services that commute to the nearby Port and Market town of Bideford (1 1/2 miles) and also the nearby seaside resort of Westward Ho!
(1 1/2 miles) with its long sandy beach, miles of unspoilt cliffside walks and adjoining championship golf course. SERVICES: Mains water and electric.
Air source heat pump, solar panels and an electric car charger. uPVC double glazed windows. COUNCIL TAX: Band C.
DIRECTIONS: From Bideford Quay proceed as towards Northam village and after passing the Durrant House Hotel (on the right) take the next principal turning right as signposted to Appledore and then second left just before the local swimming pool into Lenards Road.
Veer immediately right into Burrough Road where number 25 will be found a short way along also on the right with number displayed.
ACCOMMODATION (all measurements are approximate) :- ENTRANCE PORCH: Vinyl flooring, attractive single glazed stain glass door into: ENTRANCE HALLWAY: Tessellated tiled flooring, radiator and recess under the stairs.
Stairs to the first floor. LIVING ROOM: 4.65m x 3.19m into bay window. Decorative cast iron fireplace with wooden mantle, vertical contemporary radiator and LVT flooring.
DINING ROOM: 5.08m x 3.39m Log burner fitted with slate hearth, radiator and contemporary vertical style radiator. Laminate flooring.
KITCHEN: 3.63m x 2.97m Working surface incorporating ceramic sink, tiled splash back, four ring AEG induction hob with extractor over, integrated dishwasher and fridge freezer.
Eye level double oven, cupboards and drawers with matching wall unit units. CONSERVATORY: 8.30m x 3.45m A superb space being a mixture of living and utility area.
Having a rustic aesthetic design with wood cladding, loft style doors into an internal storage area, housing the hot water tank and solar panel controls.
Large ceramic double sink with tiled splash back plus plumbing and space for washing machine. Shower and low-level dual flush WC with integrated wash basin.
LVT flooring, double glazed three leaf bi-fold doors into the garden. STAIRS AND FIRST FLOOR LANDING: Exposed floorboards with a central carpet runner. Radiator.
BEDROOM ONE: 4.76m x 4.31m into bay window. Decorative cast iron fireplace and tiled hearth. Built in storage cupboard with two 2.4KW solar batteries, radiator and exposed floorboards.
BEDROOM TWO: 3.48m x 3.35m Radiator and exposed floorboards. BEDROOM THREE: 3.16m x 2.49m Fitted raised bed which can be removed upon request.
Anthracite grey contemporary vertical style radiator and exposed floorboards.
BATHROOM: Bath with fitted shower over plus handheld shower, tiled effect shower panels, low level dual flush WC and wash basin Combi unit with drawers and tiled splash back.
Brass ladder style radiator and LVT flooring. SHOWER ROOM: Fully tiled shower cubicle, wash basin and low-level dual flush WC.
Fully tiled walls and flooring, including extractor fan and chrome ladder style radiator.
OUTSIDE: The property has a gated pedestrian entrance leading onto a path with adjacent front garden area having small bushes and plants.
A shared side access leads to the GARAGE 6.56m x 2.58m having an up and over door, power and light with parking in front for one car.
A side gate leads into the REAR GARDEN with a side passage having an electric car charger and the air source heat pump.
The garden is a fantastic size with a patio area along level lawn with flowing flowerbeds, large palm trees and a STUDIO/OUTSIDE OFFICE 4.08m x 3.04m having power.
Value & comps
No previous sales on record.
Returns
Set an offer; the calculator follows it.
We're still gathering serviced-accommodation data for this area.
Archie refurb estimate: a Pro feature
0.0% below asking
This is not financial or investment advice. Prop AI Deals is not authorised by the Financial Conduct Authority (FCA) to provide investment advice.
All investment calculators, property analyses, and AI-generated insights are for informational purposes only. Property investment carries risk and may result in financial loss. All calculations should be independently verified and you should consult with FCA-authorised financial advisers before making any investment decisions.
Past performance does not guarantee future results. Tax implications vary by individual circumstances.
Deal
Properties like this can earn 2–3x BTL yields when converted to HMO, with retrofit costs around £10k/room. Sign in to see the full tier, yield projection, and cost breakdown.
Commercial properties like this can earn 30-50% higher yields when converted to residential under Class MA / Q / P / PA, with prior approval costing ~GBP 96/unit. Sign in to see the recommended route, yield uplift, and cost breakdown.
BRRR-suited properties can recycle 80-100% of investor capital on refi, leaving a high-yielding rental with most of the money out. Sign in to see the refurb cost stack, ARV projection, and refinance maths.
Detached + large garden = sub-division play. Pro tier unlocks the tier badge, plot size, uplift estimate, and regional land benchmark.
Short-lease flats trade at deep discount, but extending under the 1993 Act often costs far less than the discount. Pro tier unlocks the tier badge, premium breakdown, long-lease ARV and arbitrage maths.
See projected short-stay revenue vs a vanilla BTL for this property.
See real sub-let margins (HMO room rates & SA nightly rates) vs the landlord rent.
Area
Agent & docs
FAQ
About Burrough Road, Northam, EX39
Explore nearby