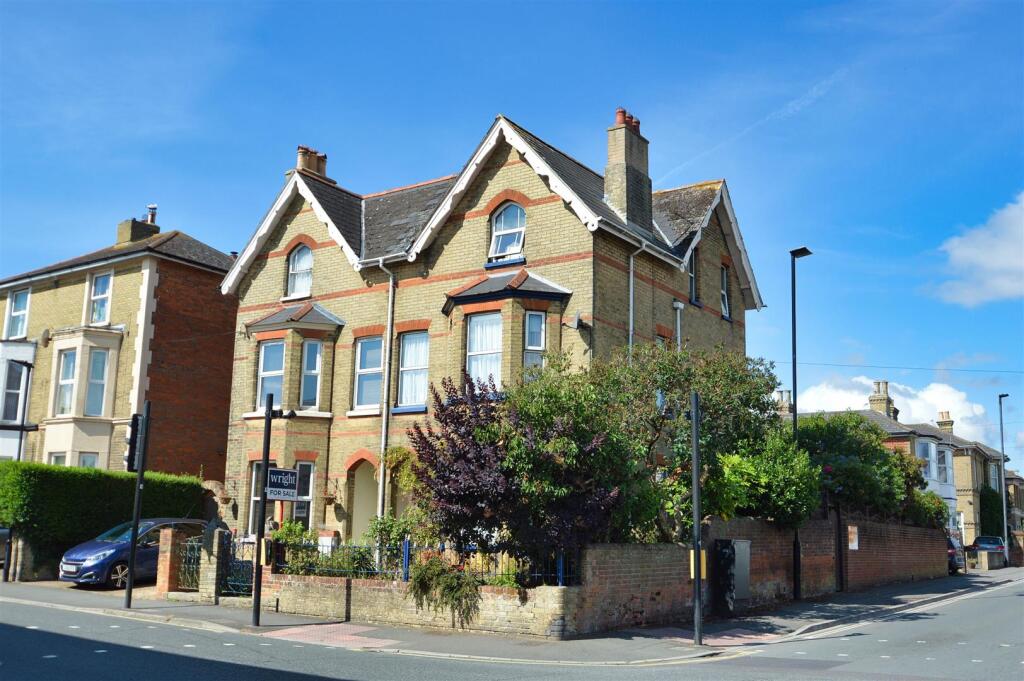
4-bedroom semi-detached house · PO33 1BX
For saleListed 42 days
Opportunity summary
See Archie’s verdict, returns by strategy and what to check before viewing.
About
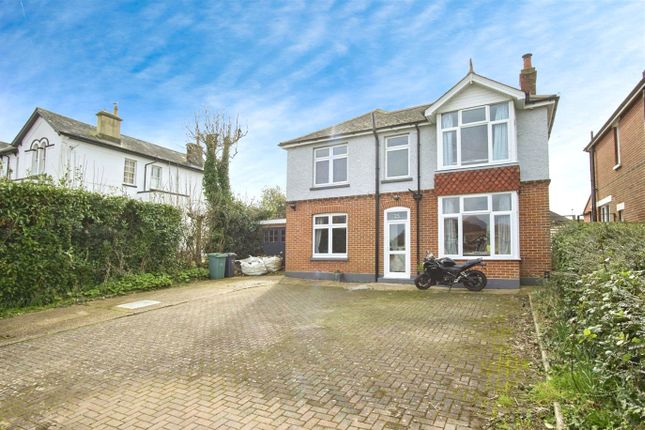
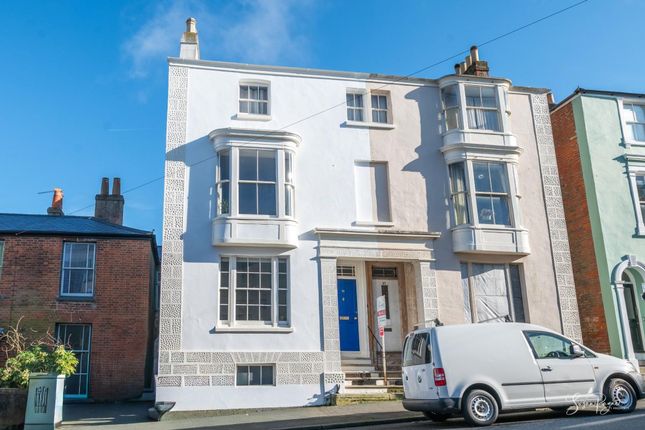
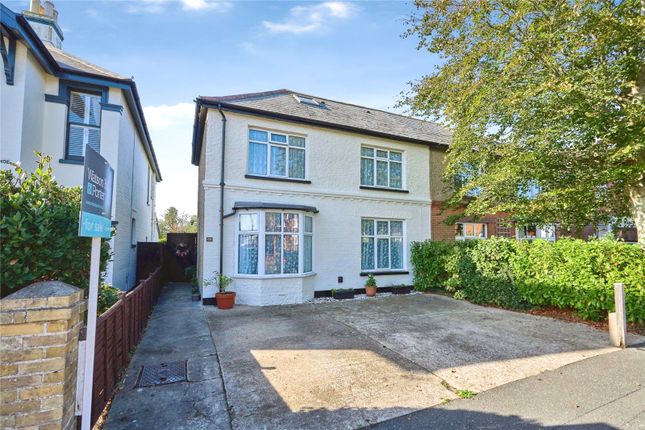
Nestled on the desirable High Park Road in Ryde, this elegant Victorian semi-detached house, built circa 1900, offers a splendid blend of classic charm and modern convenience.
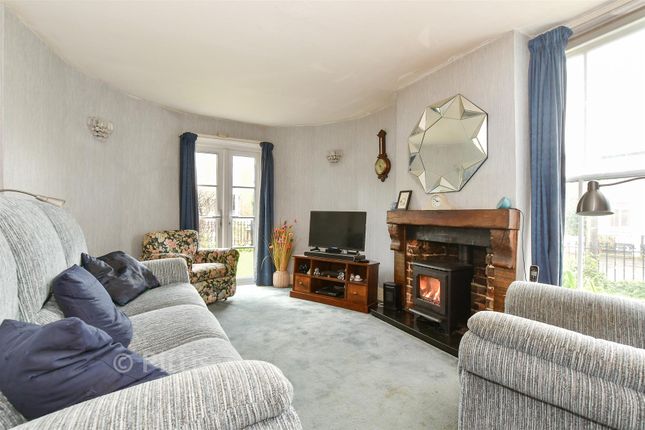
Spanning an impressive 1,766 square feet, the property boasts high ceilings and feature fireplaces, creating a warm and inviting atmosphere throughout.
With four bedrooms and two well-appointed bathrooms, this home is perfect for families seeking comfort and style.
The three generous reception rooms provide exceptional flexibility, allowing for various uses, whether it be family gatherings or a dedicated workspace for those who work from home.
The property is ideally situated near a range of local amenities, including shops, a school, bus routes, a petrol station, and a welcoming public house.
Additionally, the lush surroundings of Appley Park are just a stone's throw away, offering a tranquil escape for leisurely walks or outdoor activities.
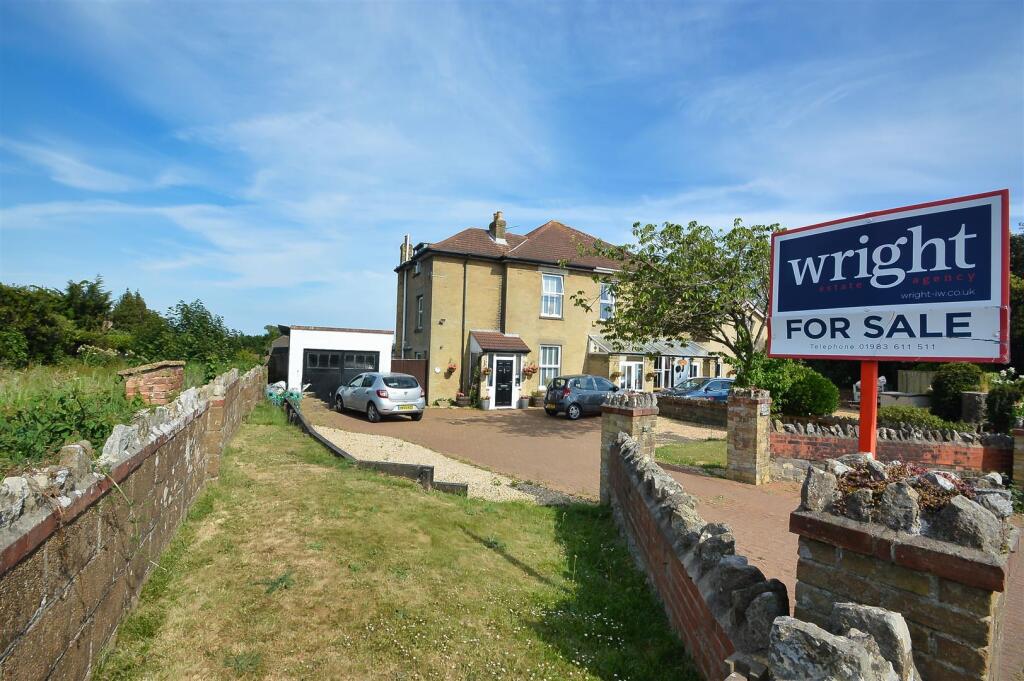
The neatly brick-paved frontage not only enhances the property's curb appeal but also provides convenient parking for two vehicles.
The rear garden is a delightful retreat, featuring a patio area perfect for al fresco dining and a sizeable garden shed for additional storage.
This charming home on High Park Road presents an excellent opportunity for those looking to enjoy the best of Ryde living, combining period features with modern comforts in a sought-after residential location.
Entrance Hall - Built-In Storage - Lounge - 4.90m into bay x 3.76m max (16'1" into bay x 12'4" - Sitting Room - 3.99m x 3.07m (13'1" x 10'1") - Kitchen/Breakfast Room - 4.95m x 3.43m!
(16'3" x 11'3!) - Dining Room/Family Room - 5.36m max x 3.89m max (17'7" max x 12'9" max) - 'L' Shaped Utility Room - 1.42m x 1.24m (4'8" x 4'1") - Cloakroom W.C.
- Landing - Loft access & pull down ladder Built-In Airing & Linen Cupboard - Bedroom 1 - 4.60m x 3.99m max (15'1" x 13'1" max) - En Suite - 2.67m x 0.99m (8'9" x 3'3") - Bedroom 2 - 3.99m max x 3.10m (13'1" max x 10'2") - Bedroom 3 - 3.91m max x 2.34m (12'10" max x 7'8") - Shower Cubicle Study Area - 2.90m x 1.88m (9'6" x 6'2") - Bedroom 4 - 2.92m x 1.91m (9'7" x 6'3") - Bathroom - 3.15m x 2.26m (10'4" x 7'5") - Seperate W.C.
- Parking - Brick paved driveway with spaces for two vehicles. Garden - The walled frontage is largely designates for parking purposes. A raised brock planter sits to one corner.
The brick paving continues around the side to meet the gated access to the rear garden. A paved terrace sweeps around the side and rear of the house as the perfect seating and alfresco dining area.
the remainder of the 60ft long garden is laid to lawn and frames by shrub borders on either side. Fence boundaries enclose this east facing garden on all sides. Garden tap. External lighting.
External sockets. Garden Shed - 4.32m x 4.24m (14'2" x 13'11") - Pitched roof. Power & lighting. Twin windows. Double Doors.
Tenure - Freehold Council Tax - Band D Construction Type - Brick elevations. Slate roof. Cavity walls.
Flood Risk - Very Low Risk Mobile Coverage - Outdoor Only Coverage: EE, O2, Three & Vodafone Broadband Connectiviy - Openreach & Wightfibre Networks. Up to Ultrafast Available.
Services - Unconfirmed gas, electric, water and drainage.
Agents Note - Our particulars are designed to give a fair description of the property, but if there is any point of special importance to you we will be pleased to check the information for you.
None of the appliances or services have been tested, should you require to have tests carried out, we will be happy to arrange this for you.
Nothing in these particulars is intended to indicate that any carpets or curtains, furnishings or fittings, electrical goods (whether wired in or not), gas fires or light fitments, or any other fixtures not expressly included, are part of the property offered for sale.
Value & comps
No previous sales on record.
Returns
Set an offer; the calculator follows it.
We're still gathering serviced-accommodation data for this area.
Archie refurb estimate: a Pro feature
0.0% below asking
This is not financial or investment advice. Prop AI Deals is not authorised by the Financial Conduct Authority (FCA) to provide investment advice.
All investment calculators, property analyses, and AI-generated insights are for informational purposes only. Property investment carries risk and may result in financial loss. All calculations should be independently verified and you should consult with FCA-authorised financial advisers before making any investment decisions.
Past performance does not guarantee future results. Tax implications vary by individual circumstances.
Deal
Properties like this can earn 2–3x BTL yields when converted to HMO, with retrofit costs around £10k/room. Sign in to see the full tier, yield projection, and cost breakdown.
Commercial properties like this can earn 30-50% higher yields when converted to residential under Class MA / Q / P / PA, with prior approval costing ~GBP 96/unit. Sign in to see the recommended route, yield uplift, and cost breakdown.
BRRR-suited properties can recycle 80-100% of investor capital on refi, leaving a high-yielding rental with most of the money out. Sign in to see the refurb cost stack, ARV projection, and refinance maths.
Detached + large garden = sub-division play. Pro tier unlocks the tier badge, plot size, uplift estimate, and regional land benchmark.
Short-lease flats trade at deep discount, but extending under the 1993 Act often costs far less than the discount. Pro tier unlocks the tier badge, premium breakdown, long-lease ARV and arbitrage maths.
See projected short-stay revenue vs a vanilla BTL for this property.
See real sub-let margins (HMO room rates & SA nightly rates) vs the landlord rent.
Area
Agent & docs
FAQ
About High Park Road, Ryde
Explore nearby