We've tightened what earns a Pursue. A home now needs a published valuation, a strategy that still makes money after real running costs and lender stress tests, and no listing problems that would stop a mortgage. You'll see fewer Pursues, and each one has been checked harder.
See how verdicts work4-bedroom house · PO33 2EW
For saleListed 350 days
Opportunity summary
See Archie’s verdict, returns by strategy and what to check before viewing.
About
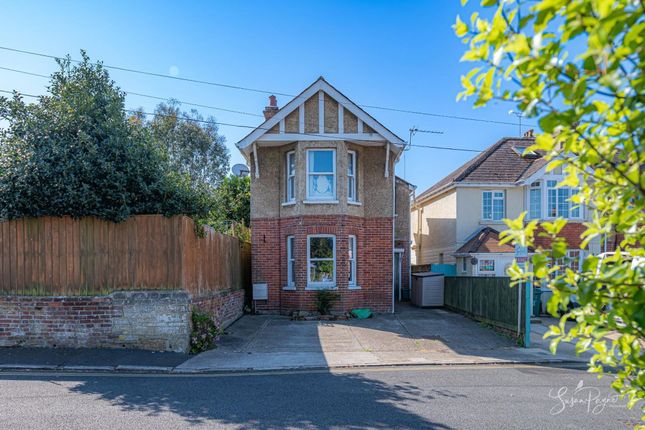
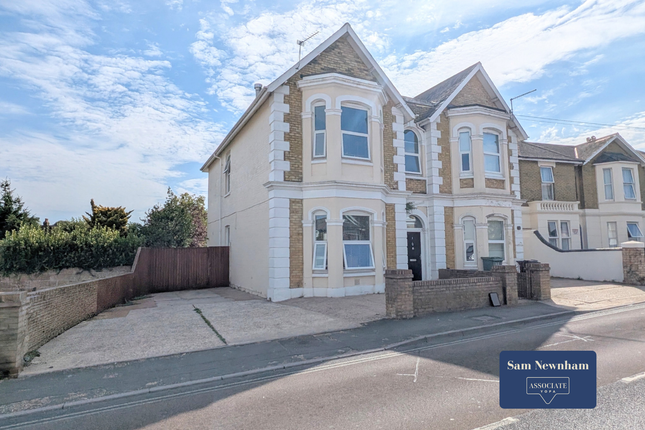
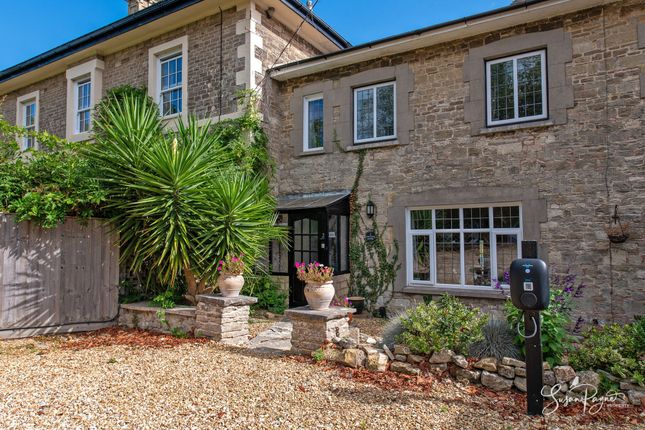
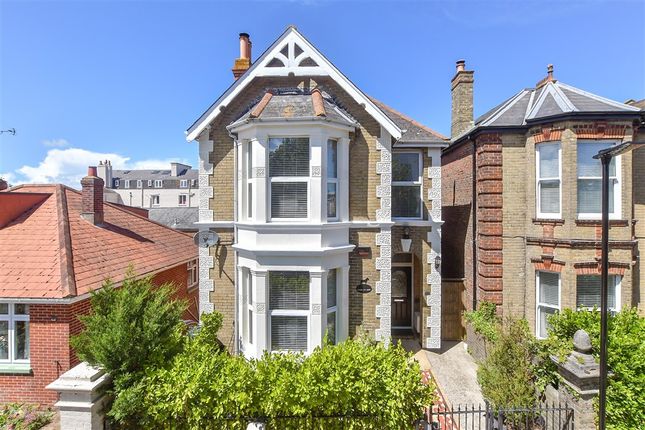
Welcome to Dysart House Believed to have been built circa 1837, this fabulous family home oozes character and period charm with high ceilings, wooden floorboards, decorative balustrades, and beautiful cast-iron radiators.
The Grade II listed home is spaciously arranged over four floors and has been beautifully maintained and updated over the fifteen years of ownership.
The accommodation comprises an entrance hall leading to the kitchen-diner, lounge, ground-floor cloakroom, and stairwells that lead to the lower ground floor and the first floor.
The lower ground floor offers a large family bathroom, a utility room, and an additional reception room.
The stairwell from the entrance hall leads up to the first-floor landing, which provides access to a large living room, a double bedroom, and a shower room.
From the first-floor landing, there is a stairwell leading up to a spacious second-floor landing, which provides access to the second-floor accommodation consisting of three double bedrooms, one with an en-suite.
The upper floors benefit from sea glimpses across to the mainland, offering an exciting view, particularly during events such as the Round the Island Race.
Outside, the garden has been beautifully landscaped to make the most of the outdoor space, with a lovely terrace to enjoy the summer sunshine.
Within a five-minute walk from the property is Ryde seafront, which boasts long stretches of fine golden sand with numerous seaside activities such as bowling, playgrounds, and an open-air swimming pool.
With good local primary and secondary schools nearby, there are also plenty of high street amenities within short walking distance, including boutique shops and convenience stores, a superb choice of eateries, and a local cinema.
Another benefit of being so close to the seafront is having easy access to high-speed foot passenger travel to the mainland via Wightlink’s catamaran service and the Hovercraft, which only take 10 minutes to cross the Solent.
Additionally, the Fishbourne to Portsmouth car ferry service is located just 3.4 miles away from the property.
Regular public transport connections across the island are also within easy reach, with the Southern Vectis bus station and Island Line train service located a short distance away on the Esplanade.
EPC Rating: G The Approach Retaining elegant period charm, the property offers a few stone steps leading up to the traditional front door.
Entrance Hall Boasting a wonderful stained-glass window above the front door, this lovely entrance hall also has high ceilings and leads through to the rear garden.
Kitchen/Diner Situated on the ground floor, this wonderful kitchen-diner is well arranged with neutral kitchen base and wall cabinets offering plenty of storage, as well as an integrated dishwasher.
The stone worktops incorporate an undermounted 1.5 sink and drainer, plus there is an alcove for a range-style cooker. A large window to the front aspect floods the space with natural light.
Lounge Also occupying a ground-floor position, this space is currently set up as an office but offers flexibility to be utilised in a number of ways.
With a large window to the rear overlooking the garden, the space is finished with white-painted wooden floorboards.
Cloakroom An essential to any family home, this handy ground-floor cloakroom comprises a pedestal hand basin and a WC, with a window to the rear aspect.
Lower Ground Floor Accessed via a carpeted stairwell from the entrance hall, this fabulous space could be utilised in a number of ways and offers: Reception Room Finished with stunning flagstone floors, which continue through most of the basement, this space is currently utilised as a gym and has been used as a games room in previous years.
With access to a storage cupboard, the space provides access to the utility room and bathroom and also features a wonderful log-burning stove to keep the space cosy.
Utility Room Featuring a brick fireplace, this lovely utility room offers ample space for appliances as well as the gas boiler.
There is a door to the outside courtyard, plus ample space for built-in storage if required.
Bathroom Continuing the flagstone flooring, this lovely bathroom comprises a spa bath, a wall-mounted hand basin, a WC, and a separate shower cubicle.
There is a window to the rear aspect and an internal stained-glass window. The space is finished with neutral wall tiles and a heated towel rail.
First-Floor Landing The carpeted stairwell leads up to the first-floor landing, which provides access to the living room, bedroom three, and a shower room.
The space benefits from wooden floorboards, which continue into the living area.
Living Room Flooded with natural light from the curved bay window to the front aspect, which offers sea glimpses, this lovely space features a log-burning stove at the focal point of the room.
Bedroom Three This double bedroom benefits from a large window to the rear aspect.
Shower Room Comprising a power shower cubicle, a WC, a hand basin, and a heated towel rail, this space features an obscure glazed window to the rear and is finished with neutral wall tiling and panelling.
Second Floor Landing With a window to the side aspect offering sea glimpses, this wonderful landing provides access to three double bedrooms (one with an en-suite).
Bedroom One Boasting dual-aspect windows to the side and rear with glimpses of the sea, this lovely double bedroom offers a built-in wardrobe as well as an en-suite shower room.
There is access to the loft from here. Ensuite Featuring a shower cubicle, a WC, and a hand basin, this en-suite is neutrally tiled and benefits from a large chrome heated towel rail.
Bedroom Two Occupying a second-floor position, this double bedroom enjoys a window to the front aspect, a characterful feature fireplace, and access to the loft.
Bedroom Four Benefitting from a window to the front aspect, this double bedroom enjoys plenty of natural light and offers ample space for bedroom furniture.
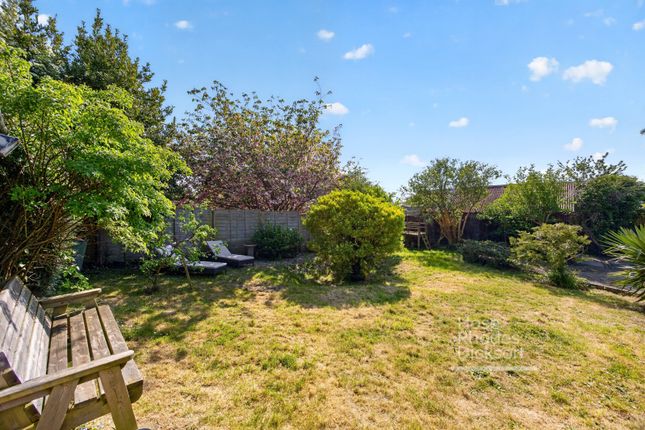
Garden Landscaped to make the most of the sunny garden, this space is mostly laid to lawn with subtle terracing and planting on either side.
To the rear of the garden is a raised wooden terrace that enjoys sunshine all day and provides the perfect spot for al fresco dining or entertaining.
Parking - On Street On-street residents’ permit parking is available on George Street, and additional on-street parking is available on surrounding roads.
Disclaimer Agent's Note: These particulars are for general guidance only and do not form part of any offer or contract.
While reasonable care has been taken to ensure accuracy, information supplied by sellers or third parties may not have been independently verified.
Buyers should ask their solicitor or conveyancer to verify legal matters and any information important to them. Measurements are approximate.
Appliances, services and systems have not necessarily been tested and no warranty is given as to their condition or operation.
Photographs may be digitally enhanced or retouched for presentation but should not be relied upon as an exact representation of the property's appearance or condition.
Susan Payne Property Ltd | Company No. 10753879
Value & comps
No previous sales on record.
Returns
Set an offer; the calculator follows it.
We're still gathering serviced-accommodation data for this area.
Archie refurb estimate: a Pro feature
0.0% below asking
This is not financial or investment advice. Prop AI Deals is not authorised by the Financial Conduct Authority (FCA) to provide investment advice.
All investment calculators, property analyses, and AI-generated insights are for informational purposes only. Property investment carries risk and may result in financial loss. All calculations should be independently verified and you should consult with FCA-authorised financial advisers before making any investment decisions.
Past performance does not guarantee future results. Tax implications vary by individual circumstances.
Deal
Properties like this can earn 2–3x BTL yields when converted to HMO, with retrofit costs around £10k/room. Sign in to see the full tier, yield projection, and cost breakdown.
Commercial properties like this can earn 30-50% higher yields when converted to residential under Class MA / Q / P / PA, with prior approval costing ~GBP 96/unit. Sign in to see the recommended route, yield uplift, and cost breakdown.
BRRR-suited properties can recycle 80-100% of investor capital on refi, leaving a high-yielding rental with most of the money out. Sign in to see the refurb cost stack, ARV projection, and refinance maths.
Detached + large garden = sub-division play. Pro tier unlocks the tier badge, plot size, uplift estimate, and regional land benchmark.
Short-lease flats trade at deep discount, but extending under the 1993 Act often costs far less than the discount. Pro tier unlocks the tier badge, premium breakdown, long-lease ARV and arbitrage maths.
See projected short-stay revenue vs a vanilla BTL for this property.
See real sub-let margins (HMO room rates & SA nightly rates) vs the landlord rent.
Area
Agent & docs

FAQ
About 25 George Street, Ryde
Explore nearby