We've tightened what earns a Pursue. A home now needs a published valuation, a strategy that still makes money after real running costs and lender stress tests, and no listing problems that would stop a mortgage. You'll see fewer Pursues, and each one has been checked harder.
See how verdicts work2-bedroom house · EX39 4EQ
Listing removedListed 111 days
Opportunity summary
See Archie’s verdict, returns by strategy and what to check before viewing.
About
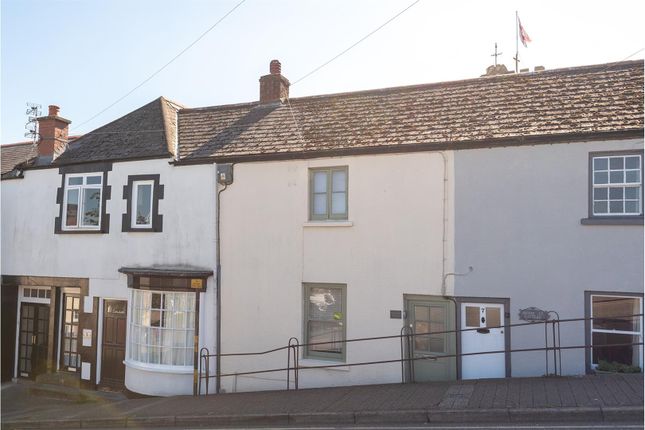
Perfect for first time buyers, young families or anyone looking for an affordable way onto the property ladder, this well proportioned terraced home offers comfortable accommodation with separate living spaces and the benefit of a useful rear outbuilding.
Ready to move into while still allowing the next owner to add their own personal style over time, it presents an excellent opportunity in today's market.
Stepping through the front door, you are welcomed into a bright living room that provides a comfortable place to relax after a busy day.
This inviting space flows naturally into the dining room, creating a sociable layout that works well for everyday family life as well as entertaining friends.
The dining room offers plenty of room for a family table and benefits from the staircase rising to the first floor, making excellent use of the available space.
Beyond the dining room, the kitchen has been thoughtfully extended to provide a dedicated cooking area separate from the main living accommodation.
With ample worktop space and room for appliances, it offers a practical environment for preparing meals while remaining connected to the rest of the home.
A small rear porch area provides access to both the courtyard and the ground floor bathroom, adding convenience to the overall layout. Upstairs, the property offers two well proportioned bedrooms.
The principal bedroom is a comfortable double with space for wardrobes and additional furniture, creating a relaxing retreat at the end of the day.
The second bedroom is ideal as a child's room, nursery, guest bedroom or home office, giving the property flexibility as your needs change.
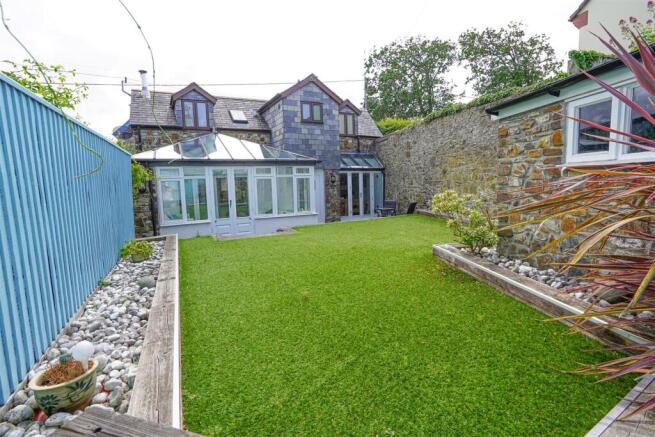
Outside, the enclosed rear courtyard provides an easy to maintain outdoor space that can be enjoyed throughout the warmer months.
A particularly useful feature is the substantial built in workshop and storage area that wraps around the boundary of the lower courtyard.
Benefiting from power and lighting, it offers excellent space for diy projects, hobbies, secure bike storage, gardening equipment or general household storage.
Practical additions like this are rarely found with homes of this size and provide valuable flexibility for a wide range of buyers.
Situated in a well established residential area of Bideford, the property enjoys easy access to a wide range of local amenities.
Bideford's historic town centre offers independent shops, cafés, restaurants and supermarkets, while nearby schools make the location particularly appealing for young families.
Victoria Park, the River Torridge and the popular Tarka Trail are all within easy reach, providing excellent opportunities for walking, cycling and enjoying the outdoors.
For those who enjoy the North Devon coastline, Westward Ho! And its award winning beach are just a short drive away, offering miles of golden sand, surfing and scenic coastal walks.
Excellent road links also provide straightforward access to Barnstaple and the wider North Devon area.
For buyers finding it increasingly difficult to step onto the property ladder, this freehold home offers an affordable opportunity without compromising on living space.
With two good sized bedrooms, separate reception rooms, an extended kitchen and valuable storage, it provides everything needed to create a comfortable first home and begin building your future.
Combining practicality, affordability and a convenient location close to everything Bideford has to offer, this is a property that deserves early attention.
Room dimensions: Living Room - 3.49m x 3.19m (11'5" x 10'5") Dining Room - 3.34m x 2.42m (10'11" x 7'11") Kitchen - 3.33m x 2.42m (10'11" x 7'11") Bathroom - 2.57m x 2.47m (8'5" x 8'1") Master Bedroom - 3.53m x 2.96m (11'6" x 9'8") Bedroom 2 - 2.69m x 2.55m (8'9" x 8'4")
Value & comps
No previous sales on record.
Returns
Set an offer; the calculator follows it.
We're still gathering serviced-accommodation data for this area.
Archie refurb estimate: a Pro feature
0.0% below asking
This is not financial or investment advice. Prop AI Deals is not authorised by the Financial Conduct Authority (FCA) to provide investment advice.
All investment calculators, property analyses, and AI-generated insights are for informational purposes only. Property investment carries risk and may result in financial loss. All calculations should be independently verified and you should consult with FCA-authorised financial advisers before making any investment decisions.
Past performance does not guarantee future results. Tax implications vary by individual circumstances.
Deal
Properties like this can earn 2–3x BTL yields when converted to HMO, with retrofit costs around £10k/room. Sign in to see the full tier, yield projection, and cost breakdown.
Commercial properties like this can earn 30-50% higher yields when converted to residential under Class MA / Q / P / PA, with prior approval costing ~GBP 96/unit. Sign in to see the recommended route, yield uplift, and cost breakdown.
BRRR-suited properties can recycle 80-100% of investor capital on refi, leaving a high-yielding rental with most of the money out. Sign in to see the refurb cost stack, ARV projection, and refinance maths.
Detached + large garden = sub-division play. Pro tier unlocks the tier badge, plot size, uplift estimate, and regional land benchmark.
Short-lease flats trade at deep discount, but extending under the 1993 Act often costs far less than the discount. Pro tier unlocks the tier badge, premium breakdown, long-lease ARV and arbitrage maths.
See projected short-stay revenue vs a vanilla BTL for this property.
See real sub-let margins (HMO room rates & SA nightly rates) vs the landlord rent.
Area
Agent & docs

FAQ
About 19, Sunnyside, Bideford
Explore nearby