We've tightened what earns a Pursue. A home now needs a published valuation, a strategy that still makes money after real running costs and lender stress tests, and no listing problems that would stop a mortgage. You'll see fewer Pursues, and each one has been checked harder.
See how verdicts work6-bedroom house · BR7 6QS
Listing removedReduced £250k (−10%) on 20 JunListed 186 days
Opportunity summary
See Archie’s verdict, returns by strategy and what to check before viewing.
About
The Drive is a hidden gem, a calm cul-de-sac set between Chislehurst and Petts Wood, with an open aspect and attractive frontage of substantial homes.
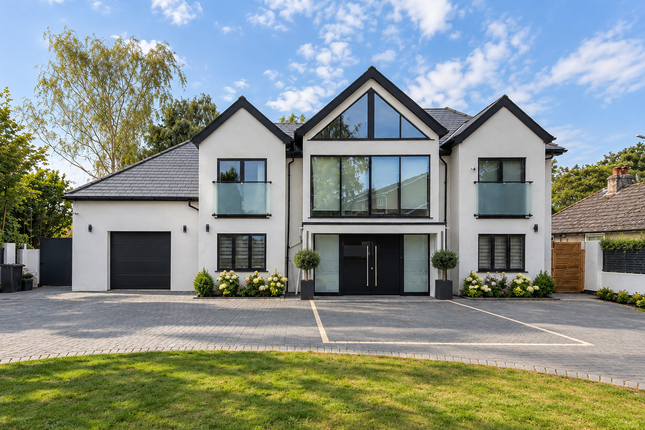
Extending to 5,300 sq ft, this stunning, high-spec property (completed 2019) offers six-bedroom suites, impressive reception space and a spectacular kitchen, along with a double garage and beautifully landscaped garden with a superb garden cabin.
An absolute must-see. A sweeping block-paved driveway provides an impressive approach, with lawn edging, access to the double garage and ample parking.
Subject to the necessary planning permissions, there is also potential for a front extension to create additional garaging with accommodation above.
Upon entering, the scale and quality of the home are immediately apparent. Built by the current owners and completed in 2019, the property offers an exceptional specification throughout.
Highlights include: Fully Cat 6E pure copper network wired Rako programable lighting to all areas Solid ground & first floor Programable underfloor heating system and heated towel rails Secondary hot water pumped circuit to all outlets (instant hot water) Wooden bi-fold doors to garden in formal lounge and kitchen diner Fully fitted high specification painted kitchen Water softener Full house fire alarm protection Security alarm and CCTV cameras Outside security lighting Extensive outside lighting (front & rear garden Level access large patio to rear Decorative planting 300-year-old decorative olive tree to front Garden cabin High level garage storage Low maintenance garden areas Full boarded loft with an acoustic floor 10-year Premier new build warranty in place from 8.5.19 to 15.2.29 The impressive reception hall features a central staircase, half-panelled walls and beautiful flooring, which flows seamlessly into the immense 914 sq ft kitchen/dining/family room.
The kitchen area showcases a comprehensive range of elegant floor and full-height painted cabinetry, complemented by a central island with breakfast bar, all finished with quartz work surfaces.
The dining space is positioned in front of French doors opening onto the garden, while a lantern roof light above floods the room with natural light.
The lounge area is set beside high-quality wooden bi-fold doors, providing seamless access to the garden.
This high level of finish continues into the spacious, fully fitted utility room, which also has a door to the side.
The formal sitting room to the rear also features quality wooden bi-fold doors, providing level access to the garden.
An attractive tray ceiling deep painted half-panelled walls and a fireplace with log burner all combine to create a warm and characterful space.
There are two further reception rooms offering excellent flexibility for a purchaser’s needs.
The room to the front again benefits from a tray ceiling, complemented by an elegant feature wallpapered backdrop.
The final reception room has a window to the side and provides internal access to the garage.
The private rear garden, which backs onto the beautiful Hoblingwell Wood, is carefully landscaped and meticulously maintained.
A deep terrace spans the full width of the property, offering ample space for lounge and dining furniture, ideal for everyday use as well as entertaining family and friends.
A central lawn with pathway leads to a 152 sq ft cedar-clad cabin, currently used as a gym and featuring bi-fold doors. In addition, there is a cloakroom and there are two separate storerooms.
The first-floor landing is a room in its own right, currently arranged with lounge furniture around the large window, creating a relaxed space ideal for reading or enjoying a morning coffee.
Four of the six double bedroom suites are located on the first floor, with a further two on the second floor.
Each is beautifully presented and benefits from a luxury en suite, while five of the suites also enjoy walk-in wardrobes.
Perfectly positioned within easy reach of local schools, woodland walks and Chislehurst’s Royal Parade, with its selection of boutique shops, bars and restaurants, and surrounded by National Trust woodland, this spectacular home offers an enviable lifestyle, blending luxury living with an easy location.
National Trust - Petts Wood and Hawkwood 0.2 miles Royal Parade, Chislehurst 1 mile Farringtons School 1.4 miles Coopers School 1.2 miles St Nicholas C of E Primary School 1.3 miles Petts Wood Square 1.6 miles nb: Any journey times/distances given are approximate and have been sourced from Google Maps and Property & material information • Electricity: Mains supply • Gas: Mains supply • Heating: Gas • Sewerage: Mains drainage; metered water • Council Tax: Bromley Borough Band H • There is a tree with a TPO to the front of the drive Broadband and Mobile Coverage For broadband and mobile phone coverage at the property in question please visit: And respectively.
Important note to potential purchasers: We endeavour to make our particulars accurate and reliable, however, they do not constitute or form part of an offer or any contract and none is to be relied upon as statements of representation or fact and a buyer is advised to obtain verification from their own solicitor or surveyor.
Value & comps
No previous sales on record.
Returns
Set an offer; the calculator follows it.
Short-let restrictions apply
We're still gathering serviced-accommodation data for this area.
Archie refurb estimate: a Pro feature
0.0% below asking
This is not financial or investment advice. Prop AI Deals is not authorised by the Financial Conduct Authority (FCA) to provide investment advice.
All investment calculators, property analyses, and AI-generated insights are for informational purposes only. Property investment carries risk and may result in financial loss. All calculations should be independently verified and you should consult with FCA-authorised financial advisers before making any investment decisions.
Past performance does not guarantee future results. Tax implications vary by individual circumstances.
Deal
Properties like this can earn 2–3x BTL yields when converted to HMO, with retrofit costs around £10k/room. Sign in to see the full tier, yield projection, and cost breakdown.
Commercial properties like this can earn 30-50% higher yields when converted to residential under Class MA / Q / P / PA, with prior approval costing ~GBP 96/unit. Sign in to see the recommended route, yield uplift, and cost breakdown.
BRRR-suited properties can recycle 80-100% of investor capital on refi, leaving a high-yielding rental with most of the money out. Sign in to see the refurb cost stack, ARV projection, and refinance maths.
Detached + large garden = sub-division play. Pro tier unlocks the tier badge, plot size, uplift estimate, and regional land benchmark.
Short-lease flats trade at deep discount, but extending under the 1993 Act often costs far less than the discount. Pro tier unlocks the tier badge, premium breakdown, long-lease ARV and arbitrage maths.
See projected short-stay revenue vs a vanilla BTL for this property.
See real sub-let margins (HMO room rates & SA nightly rates) vs the landlord rent.
Area
Agent & docs

FAQ
About Huntingfield,, The Drive, Chislehurst
Explore nearby