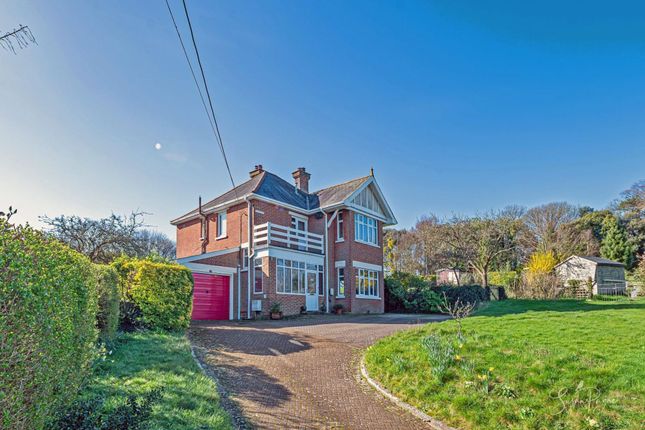
4-bedroom detached house · PO30 5AP
For saleListed 17 days
Opportunity summary
See Archie’s verdict, returns by strategy and what to check before viewing.
About
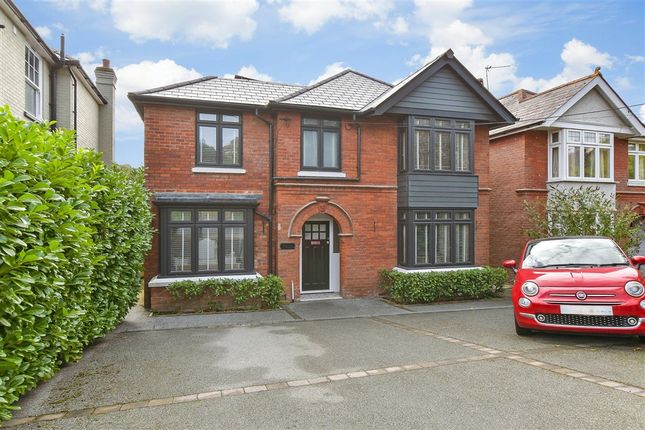
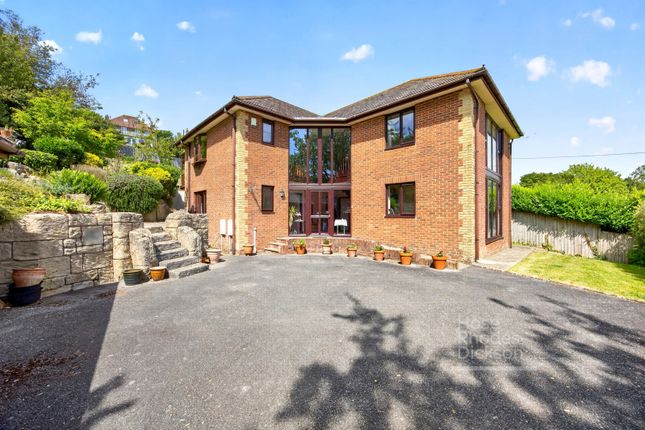
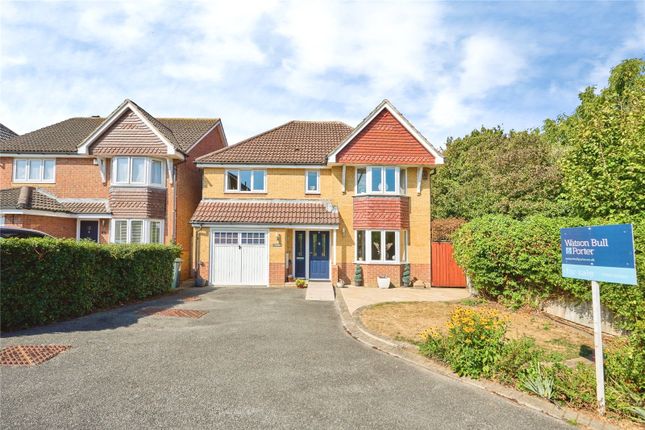
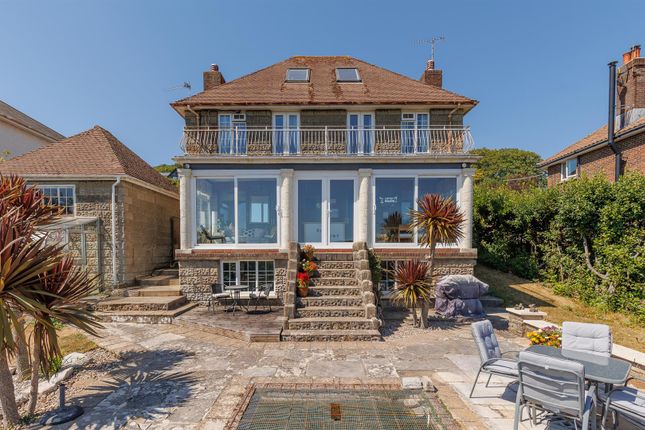
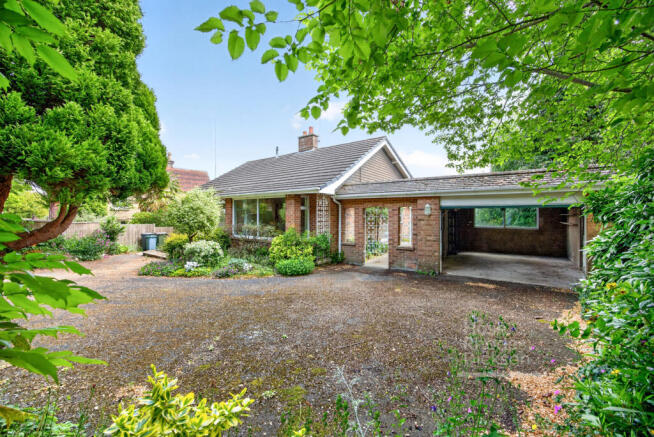
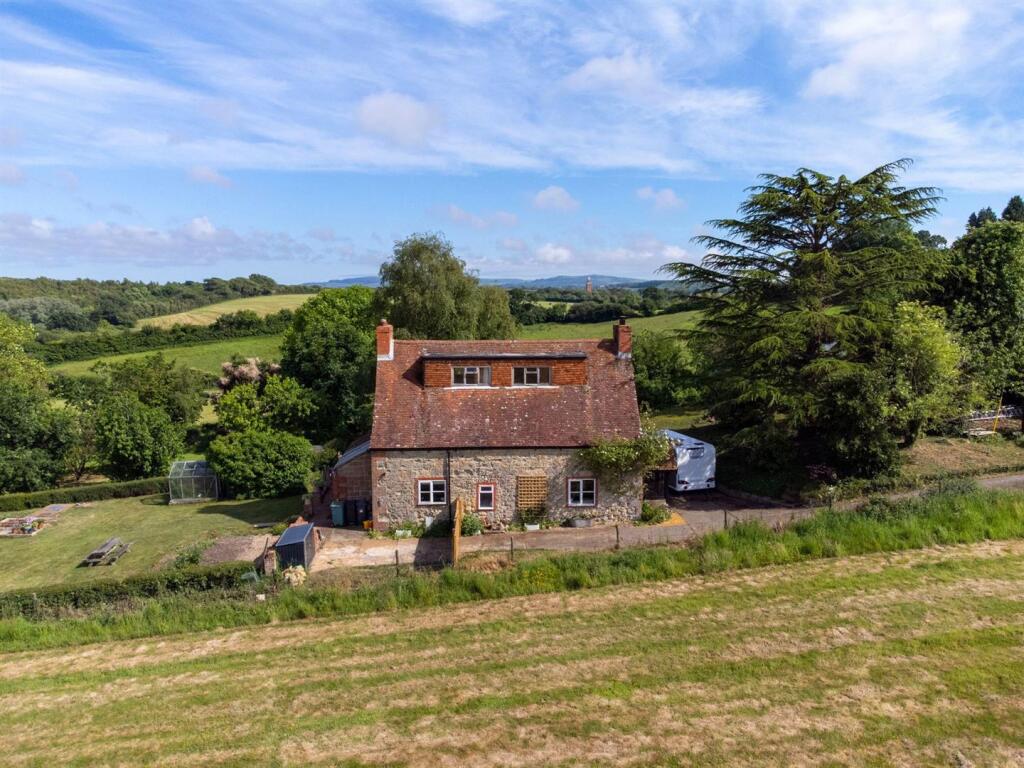
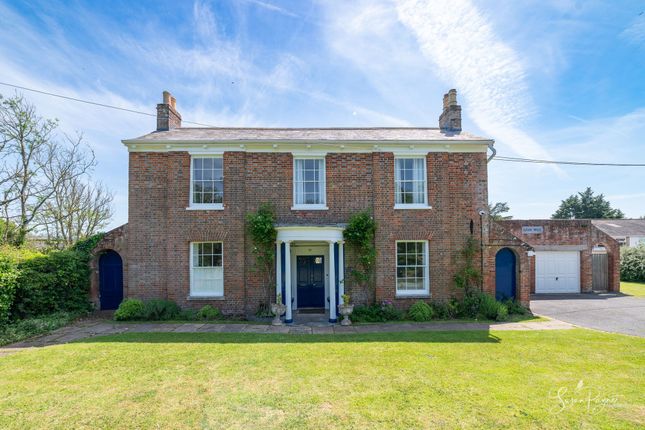
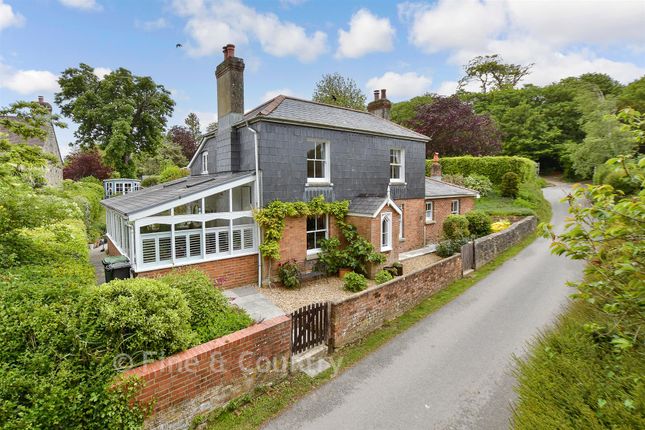
An attractive detached four-bedroom period home set within approximately 3.25 acres of gardens, woodland and open land, occupying a desirable rural position with far-reaching views across the Island towards the Solent.
Dating from the 1920s, the property combines generous and versatile accommodation with a range of attractive period features, including high ceilings, timber flooring, deep skirting boards and an original stained-glass entrance door.
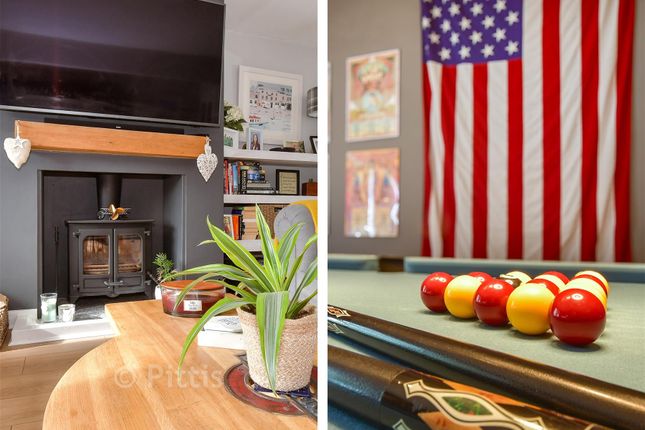
The ground floor offers two well-proportioned reception rooms. The sitting room is a comfortable main living space, with a bay window overlooking the grounds and a wood-burning stove.
The separate dining room enjoys a pleasant outlook and provides direct access to the garden, making it well suited to both family life and entertaining.
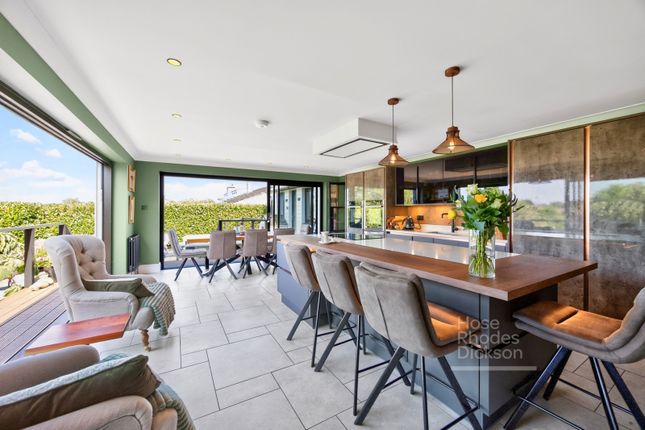
The kitchen/breakfast room overlooks the surrounding grounds and provides a practical everyday space, with useful storage and access through to the garage.
On the first floor are four bedrooms, providing plenty of flexibility for family accommodation, guests or home working.
The principal bedroom benefits from the property's elevated position and views, while a first-floor balcony provides an excellent spot from which to enjoy the impressive outlook towards the Solent and Southampton Water.
A family bathroom with roll-top bath and separate WC completes the accommodation.
The grounds are a particularly attractive feature of the property, extending to approximately 3.25 acres and incorporating established gardens, mature woodland, meadow and productive areas.
There is a polytunnel and a selection of useful outbuildings, providing excellent scope for those who enjoy gardening or simply want plenty of outdoor space.
A private driveway leads to the house, with a garage and generous parking.
The property is conveniently located for both Carisbrooke and Newport, whilst the surrounding countryside provides a good selection of walking and cycling routes.
With its combination of period character, spacious accommodation, extensive grounds and impressive views, this is a distinctive property offering plenty of space both inside and out, and one that is well worth viewing to appreciate the setting and scale on offer.
Porch Entrance Hall (4.06m x 1.96m) 13'4" x 6'5" Lounge (5.26m x 4.06m) 17'3" x 13'4" Dining Room (4.22m x 4.27m) 13'10" x 14' Kitchen/Breakfast Room (3.12m x 3.7m) 10'3" x 12'2" First Floor Landing Bedroom 1 (4.24m x 4.1m) 13'11" x 13'5" Bedroom 2 (4.55m x 4.1m) 14'11" x 13'5" Bedroom 3 (2.92m x 3.86m) 9'7" x 12'8" Bedroom 4 (2.64m x 2.97m) 8'8" x 9'9" Family Bathroom Seperate WC Garage (6.6m x 3.76m) 21'8" x 12'4" Outside Areas The property sits in an elevated plot of approximately 3.5 acres which comprises, wild flower meadow and woodland.
The views at the top of the garden again look out to Southampton. Driveway parking for several cars.
Services Mains Water, Drainage Gas & Electric Tenure Freehold Council Tax Band F EPC D Please Note Successful buyers will be required to complete online identity checks provided by Lifetime Legal.
The cost of these checks is £80 plus VAT per purchase which is paid in advance, directly to Lifetime Legal.
This charge verifies your identity in line with our obligations as agreed with hmrc and includes mover protection insurance to protect against the cost of an abortive purchase.
Value & comps
No previous sales on record.
Returns
Set an offer; the calculator follows it.
We're still gathering serviced-accommodation data for this area.
Archie refurb estimate: a Pro feature
0.0% below asking
This is not financial or investment advice. Prop AI Deals is not authorised by the Financial Conduct Authority (FCA) to provide investment advice.
All investment calculators, property analyses, and AI-generated insights are for informational purposes only. Property investment carries risk and may result in financial loss. All calculations should be independently verified and you should consult with FCA-authorised financial advisors before making any investment decisions.
Past performance does not guarantee future results. Tax implications vary by individual circumstances.
Deal
Properties like this can earn 2–3x BTL yields when converted to HMO, with retrofit costs around £10k/room. Sign in to see the full tier, yield projection, and cost breakdown.
Commercial properties like this can earn 30-50% higher yields when converted to residential under Class MA / Q / P / PA, with prior approval costing ~GBP 96/unit. Sign in to see the recommended route, yield uplift, and cost breakdown.
BRRR-suited properties can recycle 80-100% of investor capital on refi, leaving a high-yielding rental with most of the money out. Sign in to see the refurb cost stack, ARV projection, and refinance maths.
Detached + large garden = sub-division play. Pro tier unlocks the tier badge, plot size, uplift estimate, and regional land benchmark.
Short-lease flats trade at deep discount, but extending under the 1993 Act often costs far less than the discount. Pro tier unlocks the tier badge, premium breakdown, long-lease ARV and arbitrage maths.
See projected short-stay revenue vs a vanilla BTL for this property.
See real sub-let margins (HMO room rates & SA nightly rates) vs the landlord rent.
Area
Agent & docs

FAQ
About St Kierans, 27, Calbourne Road, Isle of Wight
Explore nearby