4-bedroom detached house · PO30 1NY
Listing removedListed 260 days
Opportunity summary
See Archie’s verdict, returns by strategy and what to check before viewing.
About
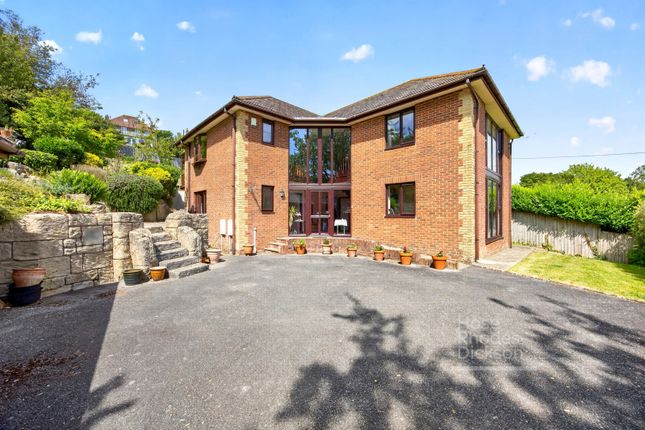
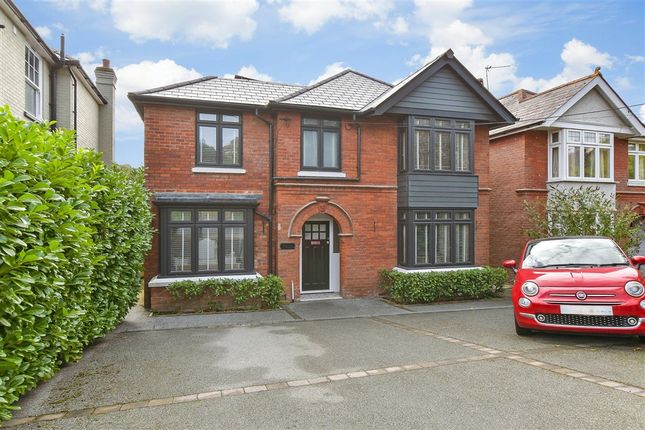
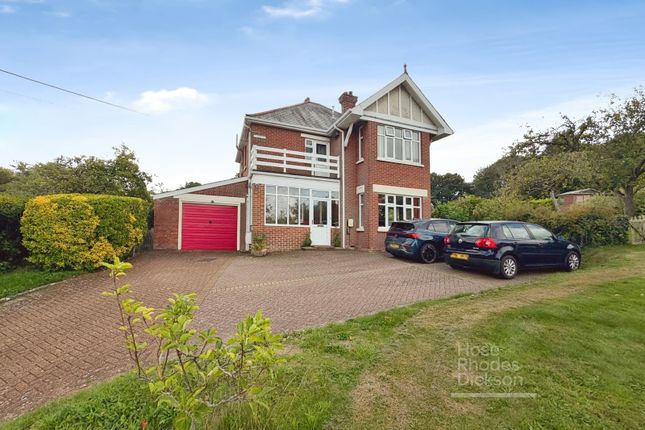
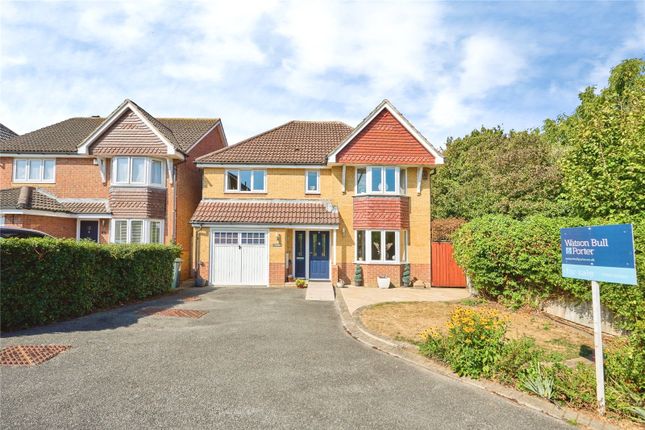
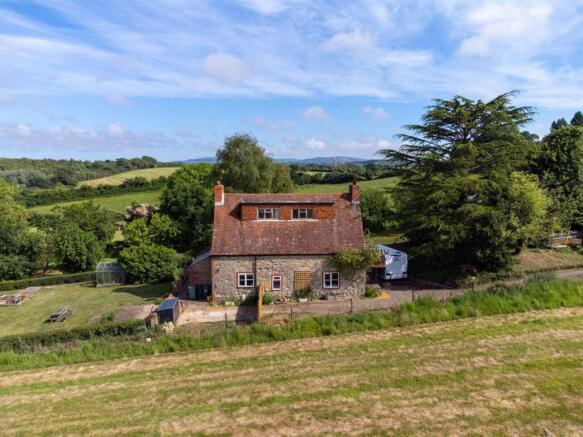
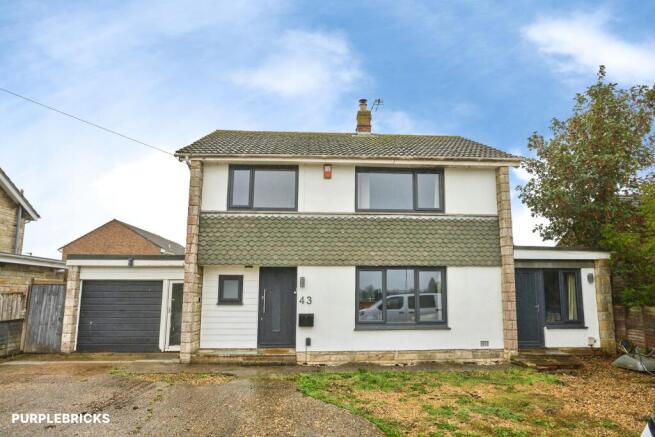
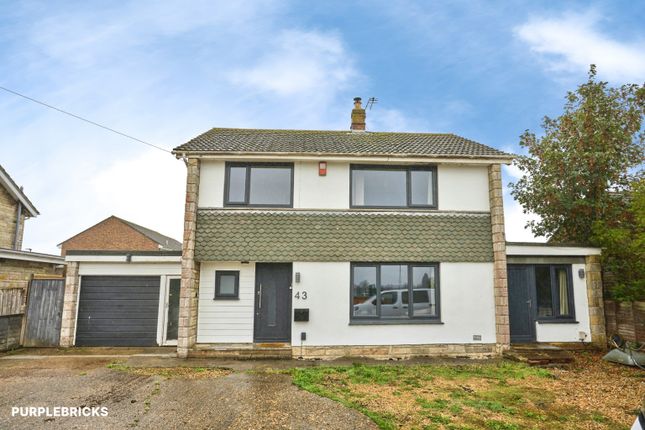
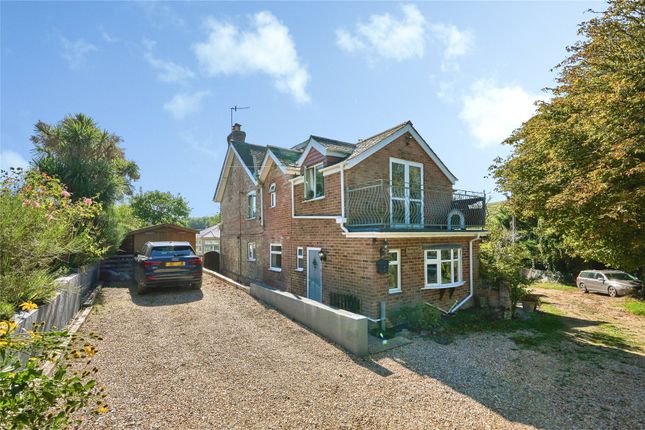
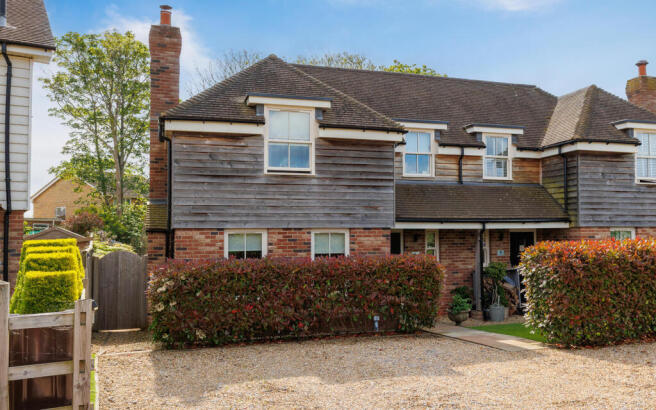
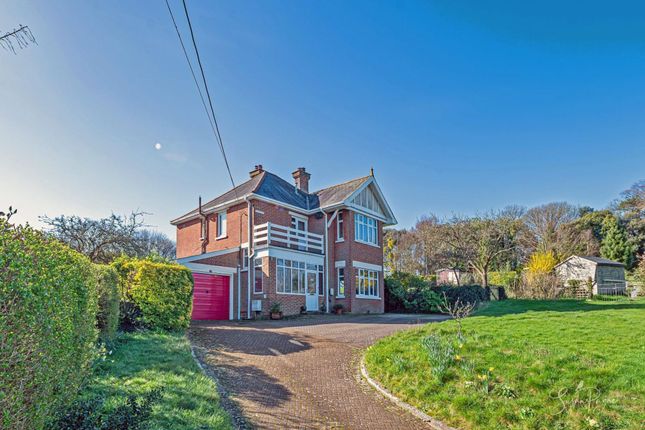
Set in an elevated position in the charming village of Carisbrooke, this splendid detached house on Nodgham Lane presents an exceptional opportunity for families seeking a perfect home.
With four spacious bedrooms and three well-appointed bathrooms, this property offers ample space for comfortable living.
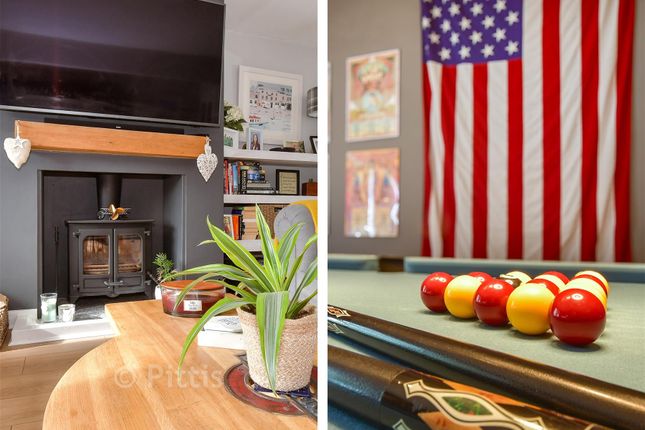
The two inviting reception rooms provide a warm and welcoming atmosphere, ideal for both relaxation and entertaining guests. The spacious kitchen completes this stunning home.
One of the standout features of this home is its generous garden, which is perfect for families to enjoy outdoor activities and create lasting memories.
The property also boasts a double garage and parking for up to seven vehicles, ensuring convenience for residents and visitors alike.
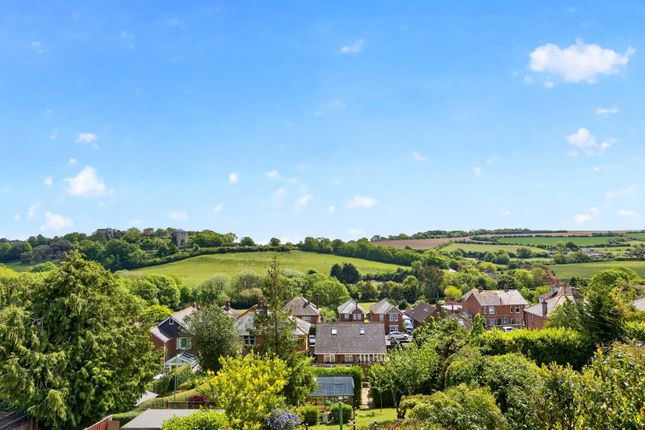
The location is particularly desirable, as it offers stunning views of Carisbrooke Castle and the surrounding countryside, providing a picturesque backdrop to daily life.
Additionally, the property is conveniently situated close to schools catering to all ages, making it an excellent choice for families with children.
In summary, this delightful family home combines spacious living with a prime location, making it a rare find in the sought-after village of Carisbrooke.
Whether you are looking to settle down or invest in a property that offers both comfort and convenience, this house is sure to meet your needs.
The home is a 10-15 minute walk from the bustling town centre of Newport which offers a wide range of shops and supermarkets, a cinema, restaurants and cafes, and the Southern Vectis bus station providing a network of public transport across the Island.
The historic village of Carisbrooke with its famous castle, village amenities including a convenience store, health centre and pharmacy, restaurants and schools for all ages.
There are rural footpaths, bridleways and trails within easy reach, providing picturesque walks.
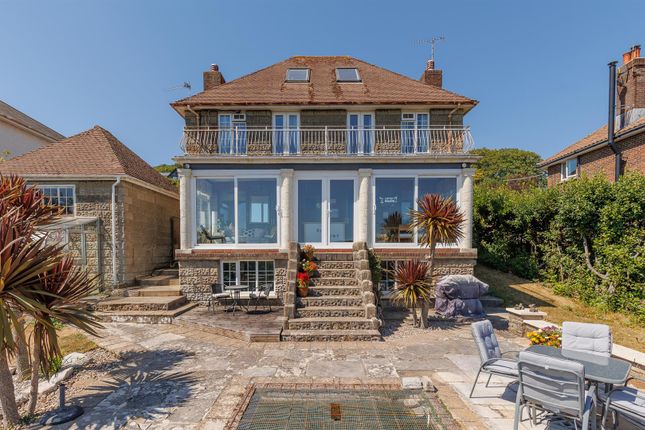
Hallway - Lounge - 5.49m x 3.71m (18'0" x 12'2" ) - Kitchen/ Diner - 3.69m x 3.33m plus 2.87m x 2.67m (12'1" x 10'11" - Dining Room - 3.63m x 3.53m (11'10" x 11'6" ) - Shower Room - Study - 2.87m x 2.57m (9'4" x 8'5" ) - Cloakroom Wc - First Floor - Landing - Bedroom 1 - 3.81m x 3.56m (12'5" x 11'8" ) - Bathroom - Bedroom 2 - 4.52m x 2.80m - Bedroom 3 - 3.36m x 2.75m (11'0" x 9'0" ) - Bedroom 4 - 3.76m x 3.69m (12'4" x 12'1" ) - Cloakroom - Outside - Externally, the property boasts stunning gardens, predominantly located to the front of the home to make the most of the beautiful views.
The elevated deck extends across the front of the property and leads down to well-maintained lawned garden which is ideal for children to play. The garden is bordered by mature shrubs and trees.
Parking - There is driveway parking for multiple vehicles.
Double Garage - 5.52m x 5.03m (18'1" x 16'6" ) - Tenure - Freehold Council Tax - Band F Services - Mains water, drainage, gas, electric Agents Notes - Our particulars are designed to give a fair description of the property, but if there is any point of special importance to you we will be pleased to check the information for you.
None of the appliances or services have been tested, should you require to have tests carried out, we will be happy to arrange this for you.
Nothing in these particulars is intended to indicate that any carpets or curtains, furnishings or fittings, electrical goods (whether wired in or not), gas fires or light fitments, or any other fixtures not expressly included, are part of the property offered for sale.
Value & comps
No previous sales on record.
Returns
Set an offer; the calculator follows it.
We're still gathering serviced-accommodation data for this area.
Archie refurb estimate: a Pro feature
0.0% below asking
This is not financial or investment advice. Prop AI Deals is not authorised by the Financial Conduct Authority (FCA) to provide investment advice.
All investment calculators, property analyses, and AI-generated insights are for informational purposes only. Property investment carries risk and may result in financial loss. All calculations should be independently verified and you should consult with FCA-authorised financial advisers before making any investment decisions.
Past performance does not guarantee future results. Tax implications vary by individual circumstances.
Deal
Properties like this can earn 2–3x BTL yields when converted to HMO, with retrofit costs around £10k/room. Sign in to see the full tier, yield projection, and cost breakdown.
Commercial properties like this can earn 30-50% higher yields when converted to residential under Class MA / Q / P / PA, with prior approval costing ~GBP 96/unit. Sign in to see the recommended route, yield uplift, and cost breakdown.
BRRR-suited properties can recycle 80-100% of investor capital on refi, leaving a high-yielding rental with most of the money out. Sign in to see the refurb cost stack, ARV projection, and refinance maths.
Detached + large garden = sub-division play. Pro tier unlocks the tier badge, plot size, uplift estimate, and regional land benchmark.
Short-lease flats trade at deep discount, but extending under the 1993 Act often costs far less than the discount. Pro tier unlocks the tier badge, premium breakdown, long-lease ARV and arbitrage maths.
See projected short-stay revenue vs a vanilla BTL for this property.
See real sub-let margins (HMO room rates & SA nightly rates) vs the landlord rent.
Area
Agent & docs

FAQ
About Nodgham Lane, Carisbrooke
Explore nearby