4-bedroom detached house · DY13 0BE
For saleListed 24 days
Opportunity summary
See Archie’s verdict, returns by strategy and what to check before viewing.
About
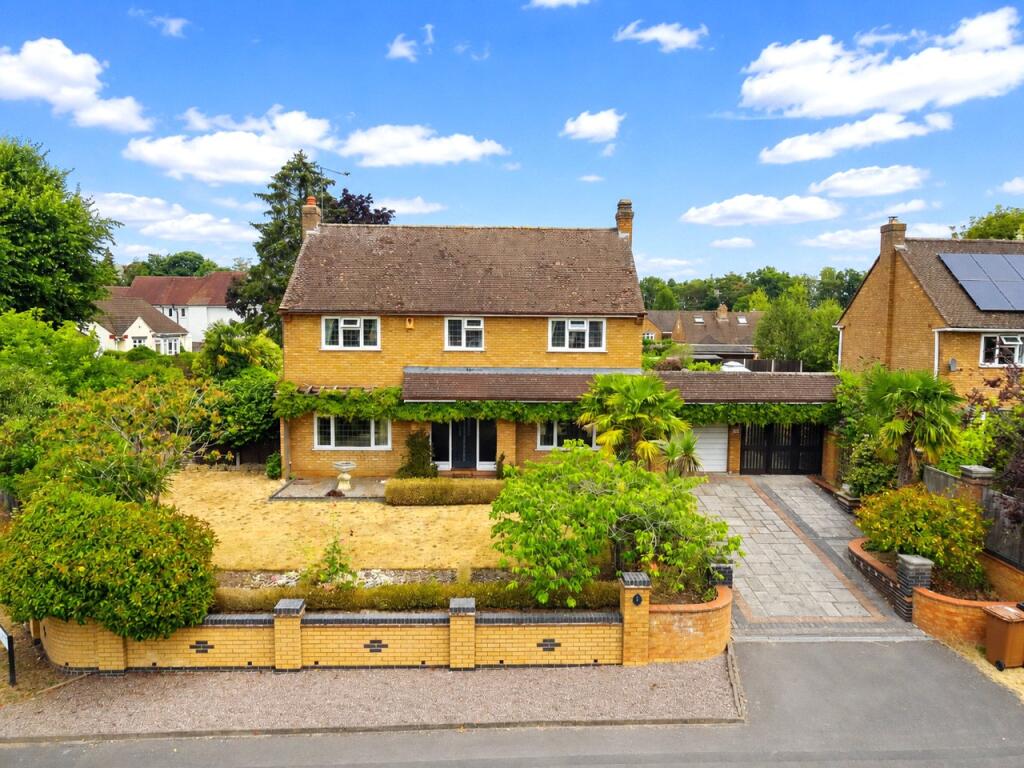
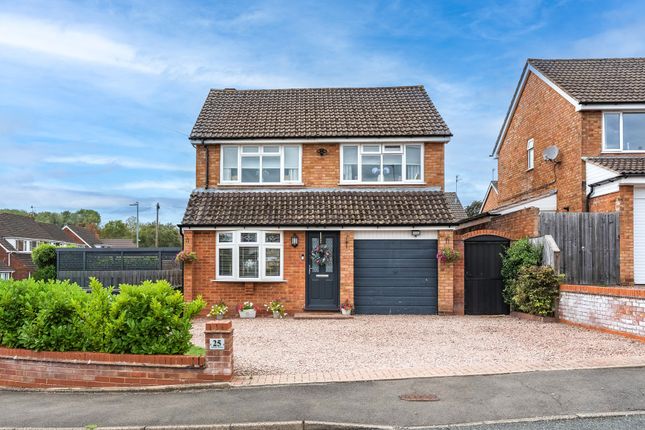
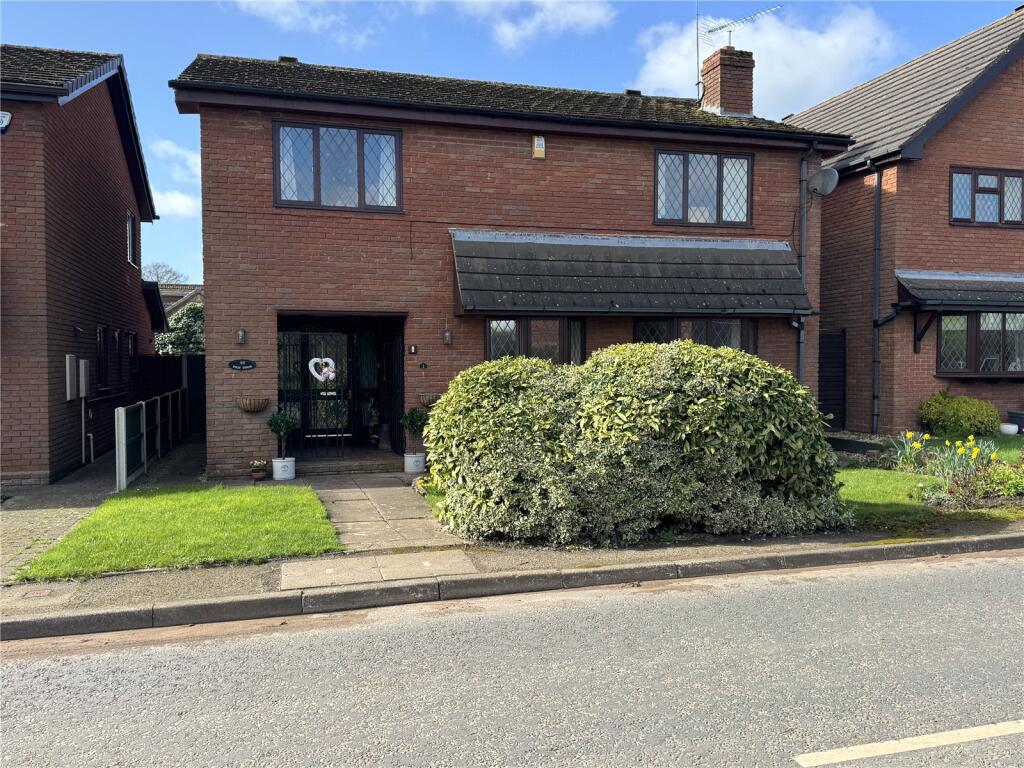
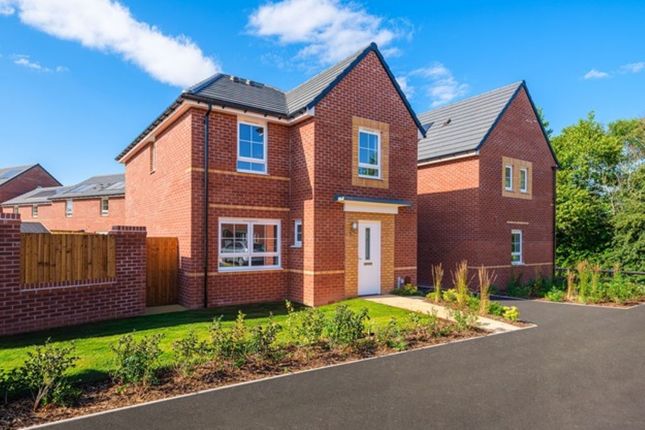
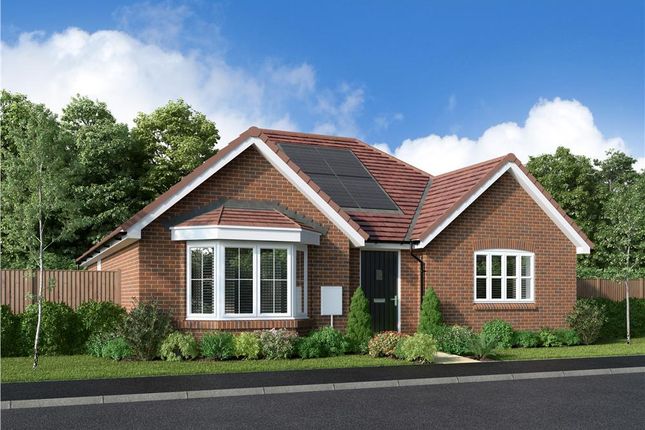
Situated close to the end of the cul-de-sac in this desirable address off Dunley Road, this four bedroom detached house benefits from the extensive upgrading works carried out by the owner in 2024, when virtually every aspect of the property was replaced and upgraded.
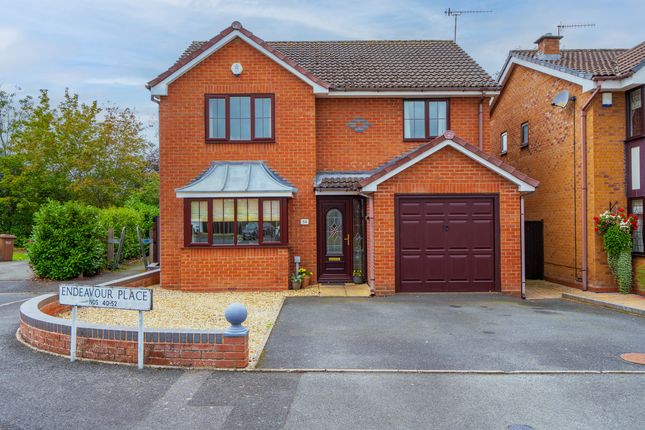
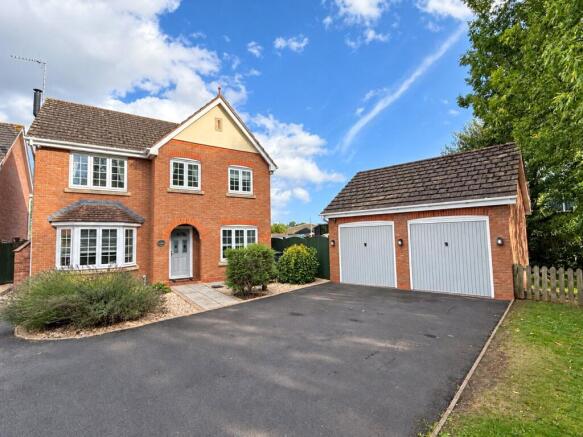
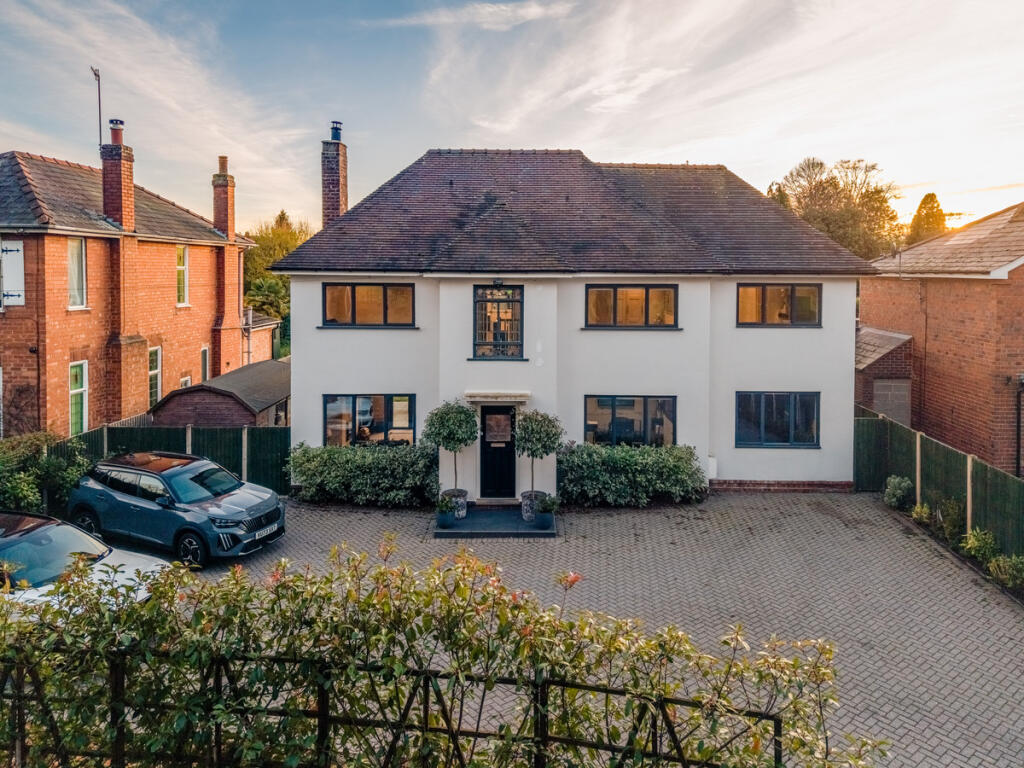
The house stands well back from the road behind a lengthy tarmac driveway providing parking for at least three cars, whilst the accommodation within is presented to an excellent standard throughout.
The entrance hall has a useful understairs store cupboard, with the guest cloakroom fitted with a wc & vanity unit with hand basin, plus chrome heated towel rail and heated mirror.
To the front of the house is a spacious lounge and separate study, ideal for anyone working from home.
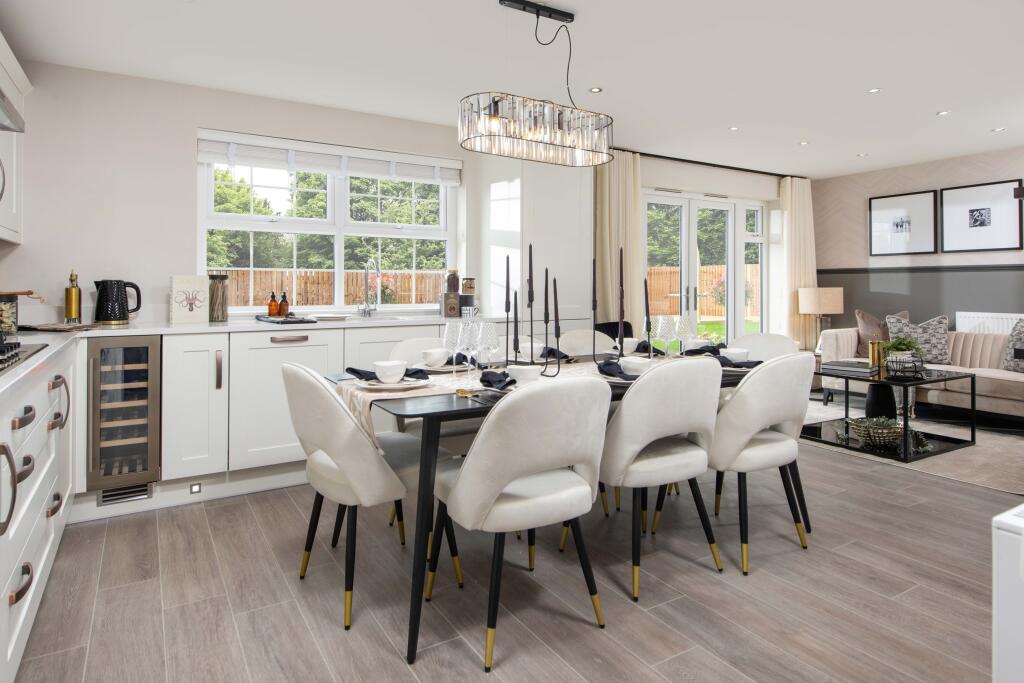
To the rear of the property there is a full width kitchen/ diner with a dark blue Howdens range of wall & base cabinets plus appliances to include electric oven, induction hob, hood, dishwasher, fridge, freezer, wine cooler plus washing machine & tumble dryer available by separate negotiation.
The kitchen features wood-effect work surfaces and wood flooring, with french doors opening out to the rear patio.
To the first floor, the master bedroom has an en-suite shower room with floor tiling, chrome heated towel rail, vanity unit with tabletop hand basin plus wc and cubicle with rainfall mixer shower.
There are three further bedrooms plus a family bathroom featuring floor tiling, wall tiling to half height, chrome heated towel rail, vanity unit with hand basin & drawers below, plus wc and panelled bath with screen and rainfall mixer shower above.
To the side of the house is a garage with electric roller shutter door plus central heating radiator, cold water tap, loft storage space with drop-down folding wooden ladder plus window to rear and door giving access to rear garden.
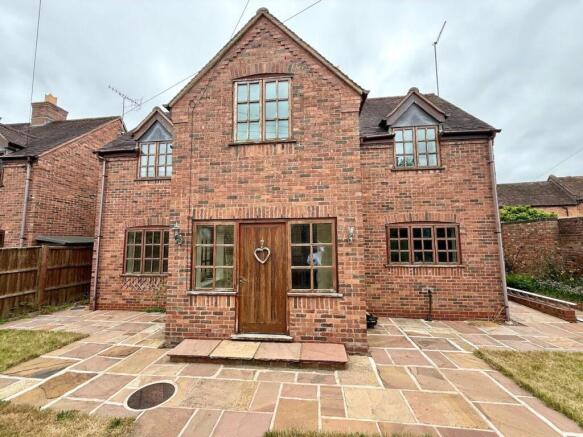
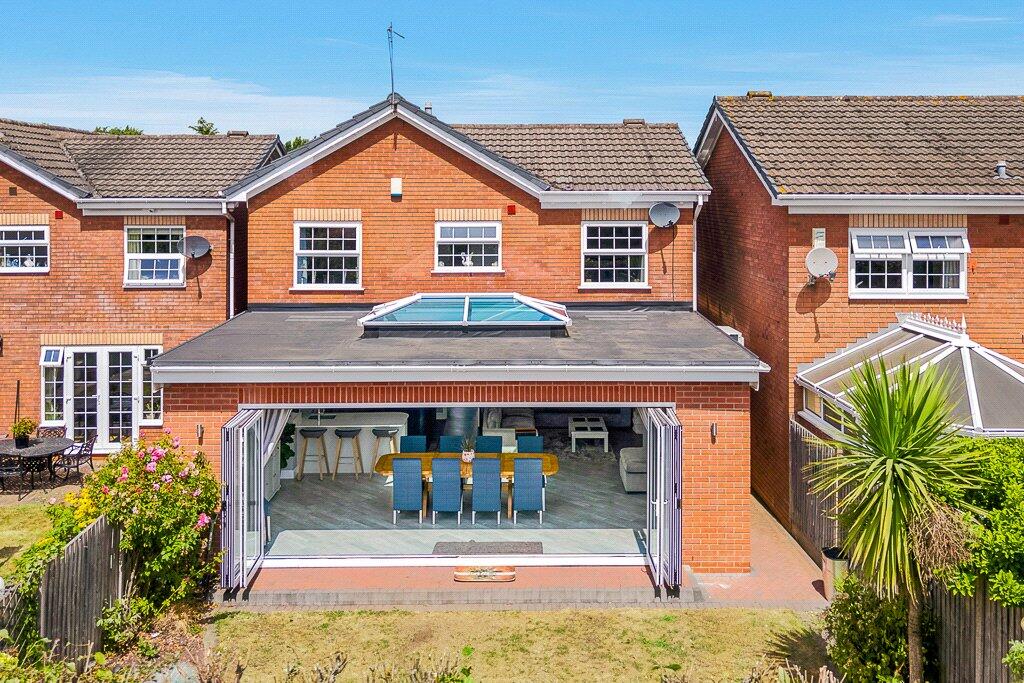
To the rear of the house is a full width paved patio and gated footpaths to both sides of the house.
A central flight of steps leads up to the lawned garden with raised timber decking to the rear where there is a timber garden shed.
The gardens enjoy a sunny south-east facing aspect and are not overlooked from the rear, having a leafy outlook in the summer months and a view of the local landmark windmill once the leaves are off the trees.
Tenure: Freehold Local Authority: Wyre Forest District Council Council Tax: Band E Services: Mains gas, electricity, water & drainage Heating: Gas-fired central heating served by a Worcester combination boiler fitted in 2024 and last serviced April 2026.
Glazing: All upvc double glazing installed in 2024.
Mobile: Good outdoor (Ofcom) Broadband: Ultrafast available (Ofcom) Disclaimer Disclaimer: Whilst these particulars are believed to be correct and are given in good faith, they are not warranted, and any interested parties must satisfy themselves by inspection, or otherwise, as to the correctness of each of them.
These particulars do not constitute an offer or contract or part thereof and areas, measurements and distances are given as a guide only. Photographs depict only certain parts of the property.
Nothing within the particulars shall be deemed to be a statement as to the structural condition, nor the working order of services and appliances
Value & comps
No previous sales on record.
Returns
Set an offer; the calculator follows it.
We're still gathering serviced-accommodation data for this area.
Archie refurb estimate: a Pro feature
0.0% below asking
This is not financial or investment advice. Prop AI Deals is not authorised by the Financial Conduct Authority (FCA) to provide investment advice.
All investment calculators, property analyses, and AI-generated insights are for informational purposes only. Property investment carries risk and may result in financial loss. All calculations should be independently verified and you should consult with FCA-authorised financial advisers before making any investment decisions.
Past performance does not guarantee future results. Tax implications vary by individual circumstances.
Deal
Properties like this can earn 2–3x BTL yields when converted to HMO, with retrofit costs around £10k/room. Sign in to see the full tier, yield projection, and cost breakdown.
Commercial properties like this can earn 30-50% higher yields when converted to residential under Class MA / Q / P / PA, with prior approval costing ~GBP 96/unit. Sign in to see the recommended route, yield uplift, and cost breakdown.
BRRR-suited properties can recycle 80-100% of investor capital on refi, leaving a high-yielding rental with most of the money out. Sign in to see the refurb cost stack, ARV projection, and refinance maths.
Detached + large garden = sub-division play. Pro tier unlocks the tier badge, plot size, uplift estimate, and regional land benchmark.
Short-lease flats trade at deep discount, but extending under the 1993 Act often costs far less than the discount. Pro tier unlocks the tier badge, premium breakdown, long-lease ARV and arbitrage maths.
See projected short-stay revenue vs a vanilla BTL for this property.
See real sub-let margins (HMO room rates & SA nightly rates) vs the landlord rent.
Area
Agent & docs

FAQ
About 54, Heightington Place, Stourport-on-Severn
Explore nearby