1-bedroom flat · FY5 3PH
For saleListed 119 days
Opportunity summary
See Archie’s verdict, returns by strategy and what to check before viewing.
About
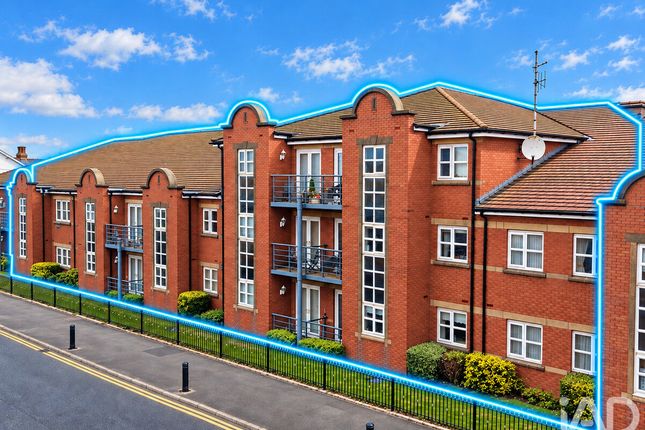
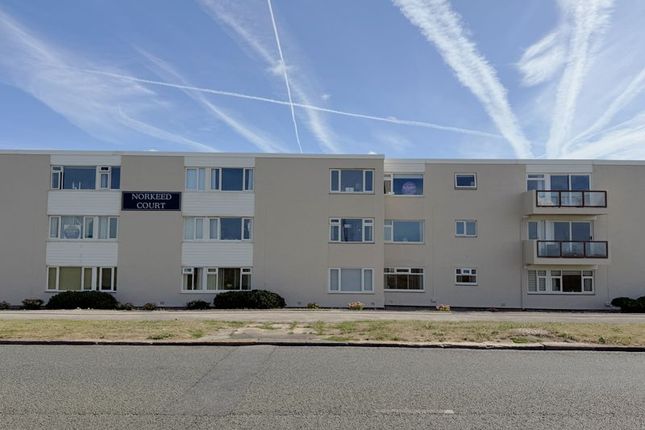
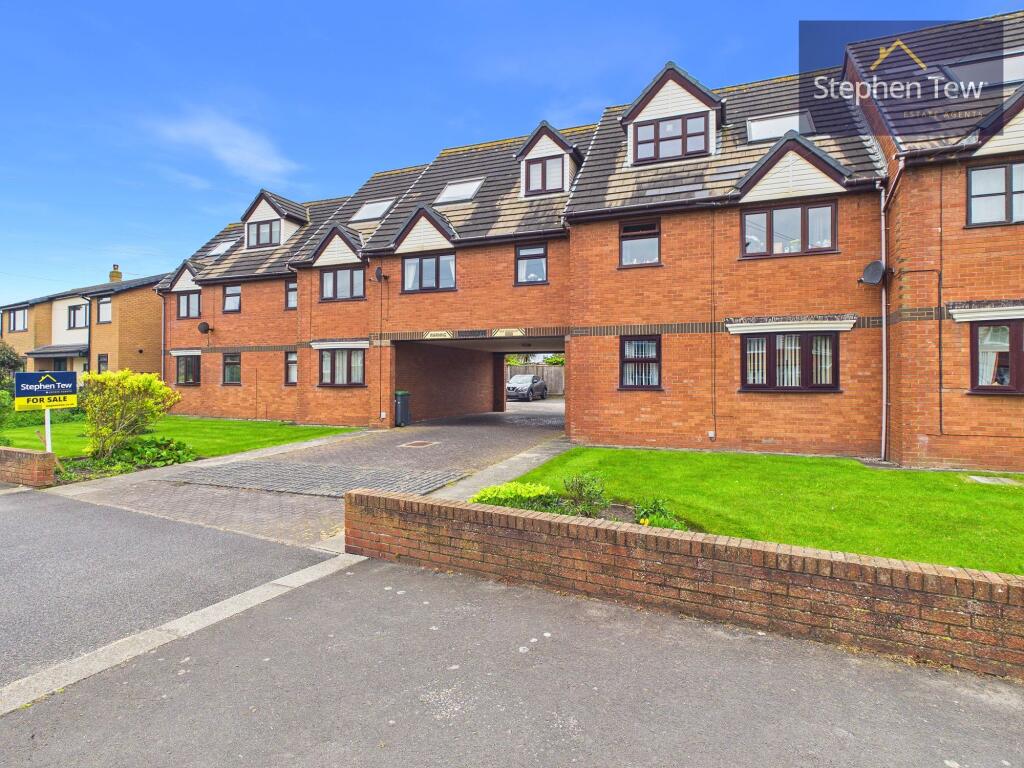
* NO CHAIN * ONE DOUBLE BEDROOM GROUND FLOOR APARTMENT, PART OF A SOUGHT AFTER PURPOSE BUILT RETIREMENT BLOCK, WITH A GREAT COMMUNITY ATMOSPHERE.
BOASTING A 23' SPACIOUS LOUNGE, ENCLOSED BALCONY OVERLOOKING THE COMMUNAL GARDEN, MODERN FITTED KITCHEN, MODERN SHOWER ROOM, COMMUNAL AREAS & GARDENS...
GENERAL INFORMATION On arrival we were immediately impressed with the well maintained hallways and many additional features this property has to offer including a very welcoming community atmosphere and a range of convenient facilities for all occupants to enjoy.
The communal areas and facilities are vast with spacious welcoming lounge and kitchen from which many weekly events and planned activities including tea mornings for everyone to enjoy, who so wish too.
There are also two lifts for convenience, a laundry room, rubbish collections and a secure lock up room for all occupants to park mobile scooters and mobility aids.
A house manager, whom manages the building, is present to talk and assist on the premises between the hours of 8.30am to 2.30pm Monday to Friday.
Each occupant receives a call button which can be called at anytime if assistance is required (for emergencys only.) Available to all over 55's, with a wide range of age groups at present.
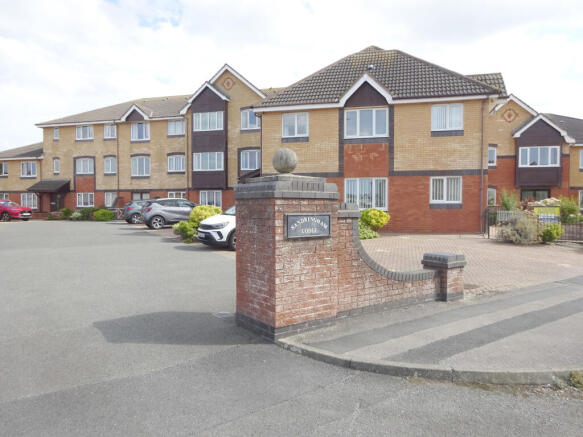
LOCATION A stones throw from many local amenities and conveniently located within a short walking distance to the sea front, Cleveleys town centre and on all good bus and tram routes.
In a good residential area in the heart of Cleveleys.
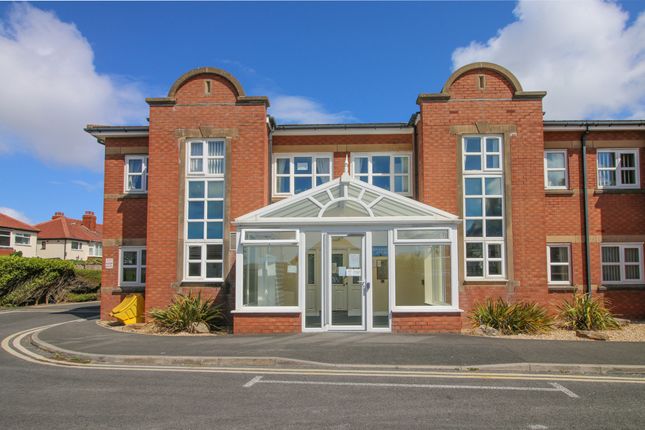
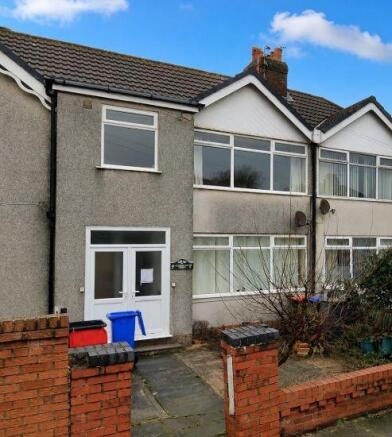
COMMUNAL ENTRANCE As you walk through the exterior front door you will find yourself in the secure entrance porch, with access to individual post boxes, security 'call to enter' intercom system and an automatic 'touch to enter' key pad for which all occupants have a key fob to gain entry for ease and convenience.
A hardwood exterior door gives access into the communal hallway. Open plan into the communal lounge. An internal door leads from the end of this hallway into the main corridor.
COMMUNAL LOUNGE & KITCHEN A spacious well kept lounge with ample seating for socialising, light and airy with two double glazed windows overlooking the front of the property.
Regular coffee and tea meetings and social events are held here for all to enjoy. The social calendar and upto date events are posted on the notice board in the main corridor.
An internal door from here leads into the communal kitchen, with a full range of facilities. MAIN CORRIDOR The events notice board is located on your immediate left.
The next door along gives access to the secure lock up room for all mobile scooters and mobility aids, and the next door along is the refuse room.
A lift is located on the either side of the building to all floors. The laundry room is located on the first floor. Continue along the corridor to your right and you will approach the lifts.
From here turn left and the apartment is on your left, Apartment 110.
LAUNDRY ROOM This room is well vented with large open work surfaces, stainless steel sink and drainer unit and a comprehensive range of washing and drying facilities.
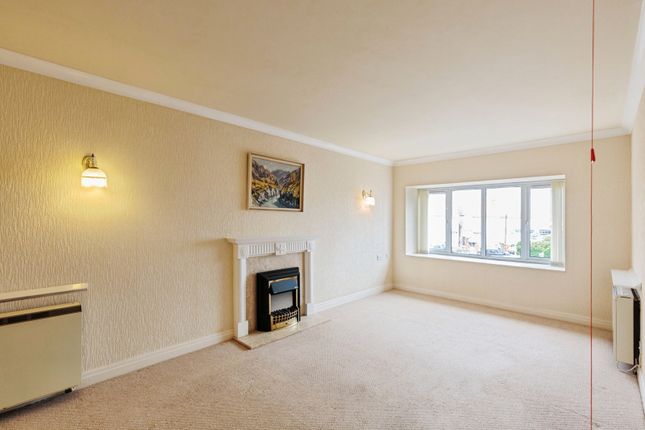
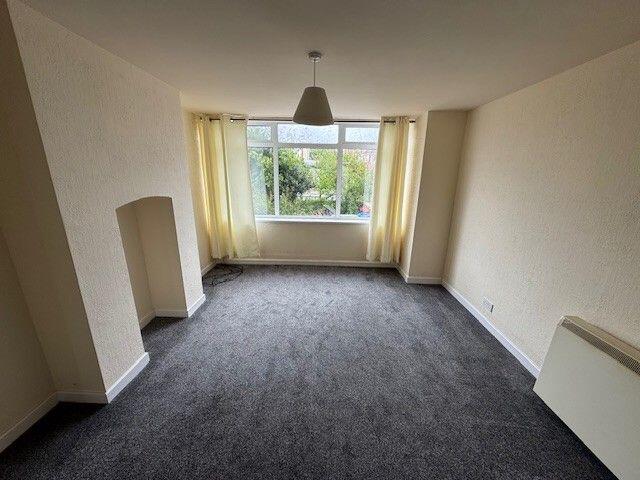
Seating area is also available. ENTRANCE HALLWAY 8' x 3'2 approx. Storage cupboard. Decorative coving. Pull cord for assistance. LOUNGE 23'9, narrowing to 20' x 10'8 approx.
UPVC double glazed French doors to the rear elevation. On the main feature wall there is a fireplace, housing an electric fire. Two electric heaters. Decorative coving. Internal door into the kitchen.
BALCONY Lovely outlook, over the rear communal garden. KITCHEN 7'9 x 7'7 approx. UPVC double glazed window to the rear elevation.
Fitted top & base units, complemented by a co-ordinating work surface, housing a stainless steel sink & drainer unit.
Comprising of a four ring electric hob, combination 'Neff' microwave, extractor hood and a built-in oven. Space for a fridge freezer. The walls are tiled to the splashback areas.
The ceiling has individual spotlights. BEDROOM 15'5, narrowing to 14'1 x 10' approx. UPVC double glazed window to the rear elevation. Fitted up and over wardrobes. Electric heater.
Decorative coving. SHOWER ROOM 7'3 x 6'6 approx. Three piece suite comprising of a low flush WC, vanity housing a hand wash basin with mixer tap and step-in double shower. Heated towel rail.
Pull cord for assistance. The walls are tiled. The ceiling has individual spotlights. TENURE We have been advised that the property is Leasehold, with a 125 year term from 1 January 2003.
All prospective purchasers should verify this information with their solicitors prior to exchange of contracts. PROPERTY INFORMATION Council Tax Band - B.
Payable to Blackpool Council, according to the Government UK Website. Energy Performance Certificate - EPC rating: to be confirmed.
Broadband - Standard, Superfast and Ultrafast broadband speeds are available, according to the Ofcom Website.
We would suggest that you make your own enquiries via the Broadband Availability checker on the Ofcom Website.
Mobile - Good outdoor and variable in-home coverage is available via Vodafone, according to the Ofcom Website.
We would suggest that you make your own enquiries via the Mobile Data coverage checker on the Ofcom Website. Electric - Mains supply. Water - Mains supply. Heating - Mains supply.
Sewerage - Mains supply. Flooding - We have been advised that the property has not flooded in the previous five years.
FIXTURES & FITTINGS All fixtures & fittings are excluded from the sale unless separately included within the legal 'fixtures and fittings' details.
INFORMATION Please note this brochure including photography was prepared by Susan Eve Estate Agency in accordance with the sellers instructions.
PROPERTY MISDESCRIPTIONS ACT Under the Consumer Protection from Unfair Trading Regulations 2014, we endeavour to make our sales details accurate and reliable, but they should not be relied upon as statements or representations of fact and they do not constitute any part of an offer or contract these particulars are thought to be materially correct though their accuracy is not guaranteed & they do not form part of any contract.
MEASUREMENTS All measurements are taken electronically and whilst every care is taken with their accuracy they must be considered approximate and should not be relied upon when purchasing carpets or furniture.
No responsibility is taken for any error, omission or misunderstanding in these particulars which do not constitute an offer or contract.
WARRANTIES The seller does not make any representations or give any warranty in relation to the property and we have no authority to do so on behalf of the seller.
GENERAL We strongly recommend that all information we provide about the property is verified by yourself or your advisors.
VIEWING By prior appointment with the vendors agent Susan Eve Estate Agency, 79 Victoria Road East, Thornton Cleveleys, Lancashire FY5 5BU.
Value & comps
No previous sales on record.
Returns
Set an offer; the calculator follows it.
We're still gathering serviced-accommodation data for this area.
Archie refurb estimate: a Pro feature
0.0% below asking
This is not financial or investment advice. Prop AI Deals is not authorised by the Financial Conduct Authority (FCA) to provide investment advice.
All investment calculators, property analyses, and AI-generated insights are for informational purposes only. Property investment carries risk and may result in financial loss. All calculations should be independently verified and you should consult with FCA-authorised financial advisors before making any investment decisions.
Past performance does not guarantee future results. Tax implications vary by individual circumstances.
Deal
Properties like this can earn 2–3x BTL yields when converted to HMO, with retrofit costs around £10k/room. Sign in to see the full tier, yield projection, and cost breakdown.
Commercial properties like this can earn 30-50% higher yields when converted to residential under Class MA / Q / P / PA, with prior approval costing ~GBP 96/unit. Sign in to see the recommended route, yield uplift, and cost breakdown.
BRRR-suited properties can recycle 80-100% of investor capital on refi, leaving a high-yielding rental with most of the money out. Sign in to see the refurb cost stack, ARV projection, and refinance maths.
Detached + large garden = sub-division play. Pro tier unlocks the tier badge, plot size, uplift estimate, and regional land benchmark.
Short-lease flats trade at deep discount, but extending under the 1993 Act often costs far less than the discount. Pro tier unlocks the tier badge, premium breakdown, long-lease ARV and arbitrage maths.
See projected short-stay revenue vs a vanilla BTL for this property.
See real sub-let margins (HMO room rates & SA nightly rates) vs the landlord rent.
Area
Agent & docs

FAQ
About Sovereign Court - Thornton-cleveleys - FY5 3PH
Explore nearby