We've tightened what earns a Pursue. A home now needs a published valuation, a strategy that still makes money after real running costs and lender stress tests, and no listing problems that would stop a mortgage. You'll see fewer Pursues, and each one has been checked harder.
See how verdicts work3-bedroom semi-detached house · BN8 5FR
Sold STCListed 339 days
Opportunity summary
See Archie’s verdict, returns by strategy and what to check before viewing.
About
Overview SOLD STC by Mansell McTaggart The Property is Offered for Sale with a 75% Shared Equity, Valued at £326,250.
The Full Purchase price is a Guide Price of £435,000 which will be available during your ownership and after the purchase of the 75% share has completed with land registry.
Shared Equity differs from Shared Ownership and there is no rent payable for the outstanding 25% share.
Instead, the Shared Equity Firm receive their funds from the expected increase in value once the remaining 25% share is purchased or the property is sold on.
Owners are welcome to sell their 75% Share at anytime and can purchase the remaining 25% share, at anytime during their ownership. Full details can be found direct from the company.
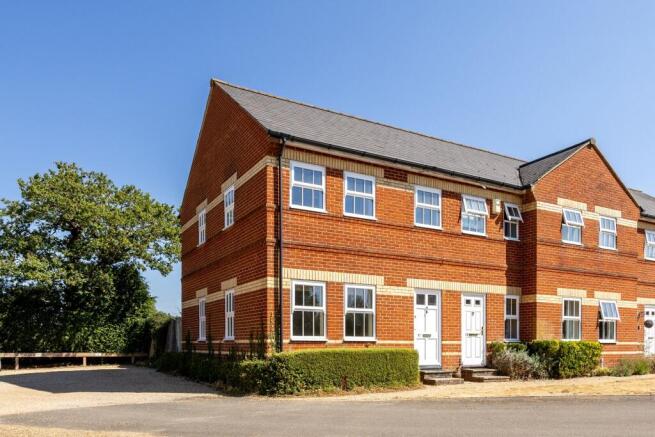
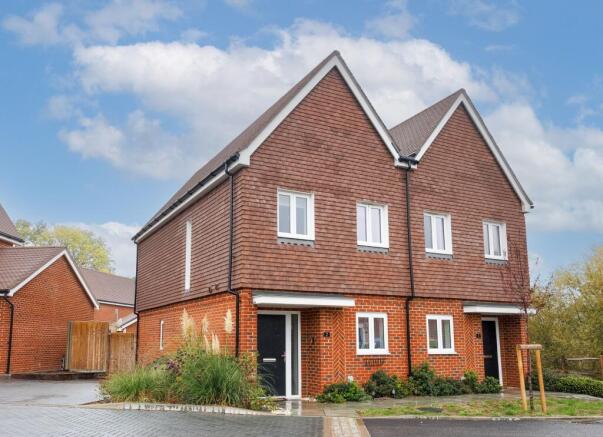
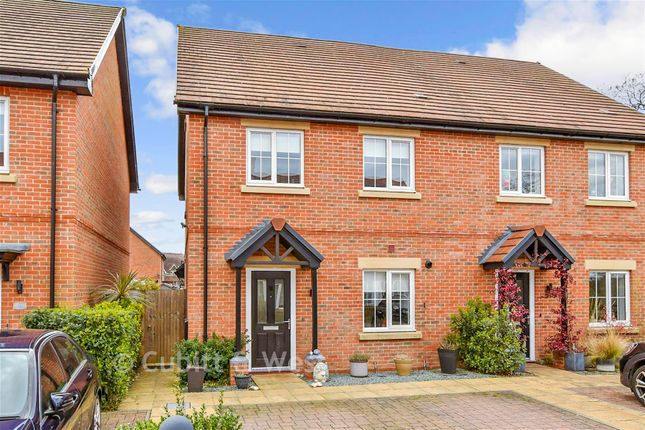
The 3 Bedroom property is immaculately presented and features a 26ft Through Sitting Room / Dining Room, Modern Kitchen, Gorgeous Garden Room, ground floor Cloakroom and Modern Bathroom.
South Facing Landscaped Garden and 2 Parking Spaces The property boasts an excellent EPC Rating of B. Viewings are highly recommended.
The property ENTRANCE HALL- An inviting entrance hall with openings to the Through Sitting Room, and doors to the Kitchen and Ground Floor Cloakroom.
Stairs with timber handrail and painted balustrade lead to the first floor. CLOAKROOM- Modern suite comprising of wc and wash hand basin.
THROUGH SITTING ROOM / DINING ROOM- Measuring an impressive 26ft the dual aspect room enjoys open views to the front and side. Double doors open to the Garden Room.
KITCHEN- A modern kitchen finished in a timeless white and complimented by stainless steel handles and grey coloured worksurfaces.
The kitchen comprises of an excellent choice of cupboards and drawers and provides space for appliances.
GARDEN ROOM- A fantastic addition to the home,this modern extension boasts an uninterrupted view into the garden through floor to ceiling windows and sliding doors.
further windows to the side and a pair of roof windows set into the vaulted ceiling flood the room with an abundance of natural light.
FIRST FLOOR LANDING- Modern oak panelled doors to principal rooms and hand rail with painted balustrade over stairs. Linen cupboard.
BEDROOM 1 - A generous double bedroom with fitted wardrobes and far reaching views to the front. BEDROOM 2 – Another generous double bedroom with elevated views over the garden and countryside beyond.
BEDROOM 3- Generously sized for a third bedroom and enjoying views to the local countryside.
BATHROOM- A modern bathroom suite comprising of a bath with shower over and glass screen door, wc and wash hand basin. Modern tiled surrounds and heated towel rail, window to the front.
OUTSIDE REAR GARDEN- A private landscaped garden which backs onto open fields.
The Southerly Facing garden has been landscaped to create a paved terrace formed from Indian sandstone which leads onto an area of astro turf.
The garden is enclosed by modern fenced boundaries and benefits from gated side access. PARKING- 2 Allocated Parking Spaces, located in front of the property.
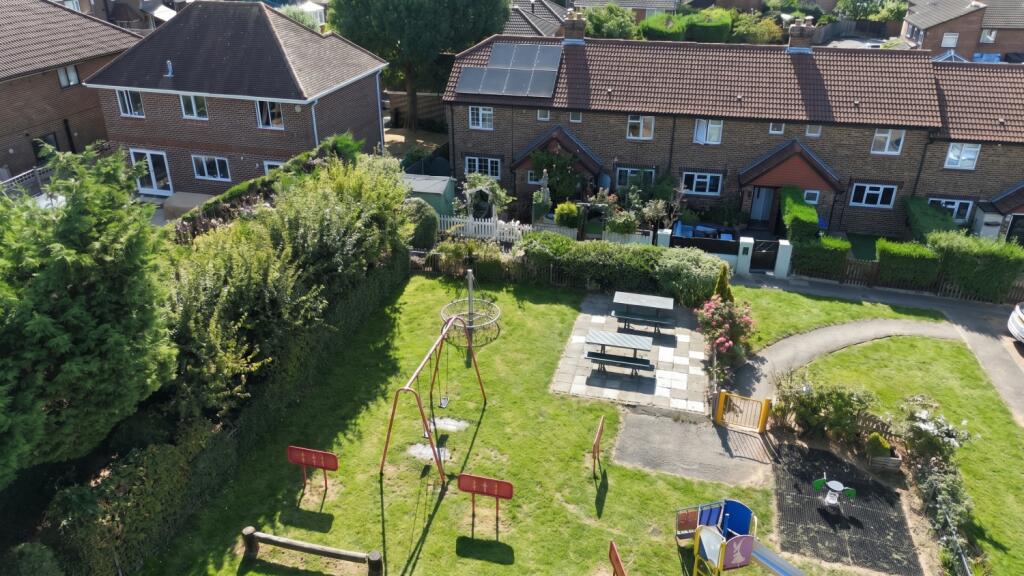
Location The Orchards, is a boutique developmentcomprising of a small number of detached and semi detached homes.
Constructed circa 2020 this pretty development is conveniently located between Lewes, Uckfield and Ringmer.
The development boasts immediate access to countryside walks and is within easy reach of the picturesque Barcombe Mills with its pretty weir.
Across the road is a modern Nisa convenience store which is extremely well stocked and just outside the development are two bus stops offering regular services to Uckfield and Tunbridge Wells to the North and Lewes and Brighton to the South.
The property falls into the parish of Ringmer which boasts, a nursery school, primary school and secondary school.
The village is considered to the largest in the East Sussex featuring a parade of shops, a modern doctors surgery and pharmacy, a Morrisons Local, a butchers, a bakers and a selection of eateries to name a few.
Ringmer is proud to host a number of sports clubs including cricket, football, stoolball and bowls amongst others.
Tenure – Freehold Electric Air source heat pump heating with under floor heating to the ground floor and radiators to the first floor - Modern Double Glazed Sash Windows – Private waste water treatment plant.
Residents Association Charge - £369.86 per annum New Build Warranty – approximately 5 years remaining EPC Rating – B Council Tax Band – D EPC Rating: B Parking - Allocated parking
Value & comps
No previous sales on record.
Returns
Set an offer; the calculator follows it.
We're still gathering serviced-accommodation data for this area.
Archie refurb estimate: a Pro feature
0.0% below asking
This is not financial or investment advice. Prop AI Deals is not authorised by the Financial Conduct Authority (FCA) to provide investment advice.
All investment calculators, property analyses, and AI-generated insights are for informational purposes only. Property investment carries risk and may result in financial loss. All calculations should be independently verified and you should consult with FCA-authorised financial advisers before making any investment decisions.
Past performance does not guarantee future results. Tax implications vary by individual circumstances.
Deal
Properties like this can earn 2–3x BTL yields when converted to HMO, with retrofit costs around £10k/room. Sign in to see the full tier, yield projection, and cost breakdown.
Commercial properties like this can earn 30-50% higher yields when converted to residential under Class MA / Q / P / PA, with prior approval costing ~GBP 96/unit. Sign in to see the recommended route, yield uplift, and cost breakdown.
BRRR-suited properties can recycle 80-100% of investor capital on refi, leaving a high-yielding rental with most of the money out. Sign in to see the refurb cost stack, ARV projection, and refinance maths.
Detached + large garden = sub-division play. Pro tier unlocks the tier badge, plot size, uplift estimate, and regional land benchmark.
Short-lease flats trade at deep discount, but extending under the 1993 Act often costs far less than the discount. Pro tier unlocks the tier badge, premium breakdown, long-lease ARV and arbitrage maths.
See projected short-stay revenue vs a vanilla BTL for this property.
See real sub-let margins (HMO room rates & SA nightly rates) vs the landlord rent.
Area
Agent & docs

FAQ
About The Orchards, Ringmer, BN8
Explore nearby