We've tightened what earns a Pursue. A home now needs a published valuation, a strategy that still makes money after real running costs and lender stress tests, and no listing problems that would stop a mortgage. You'll see fewer Pursues, and each one has been checked harder.
See how verdicts work4-bedroom house · HR2 8BG
Listing removedReduced £50k (−8.3%) on 20 JunListed 228 days
Opportunity summary
See Archie’s verdict, returns by strategy and what to check before viewing.
About
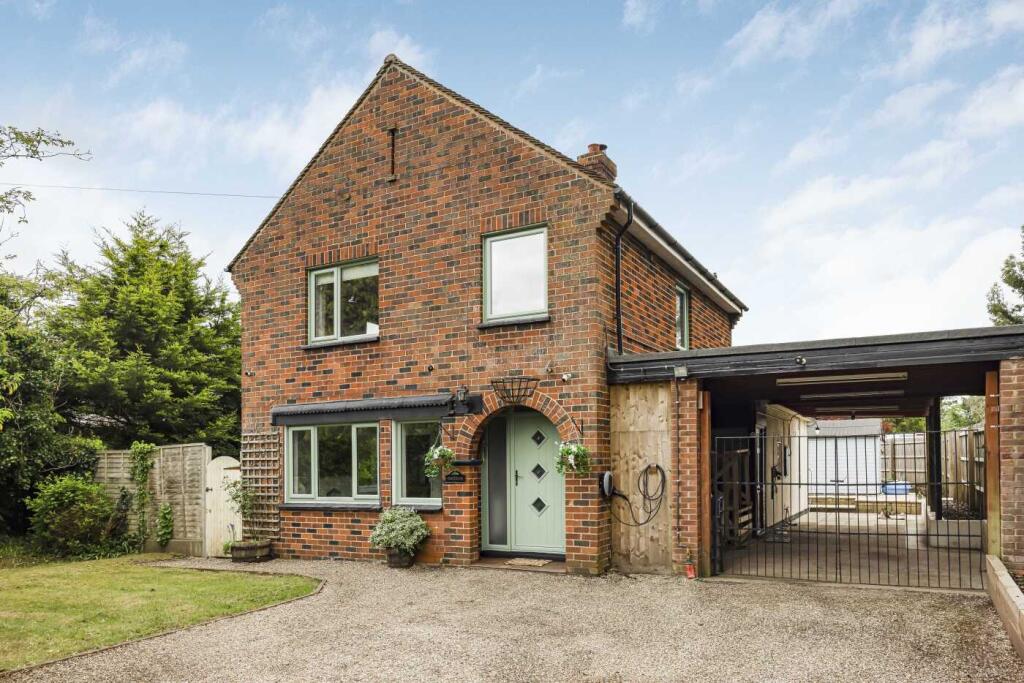
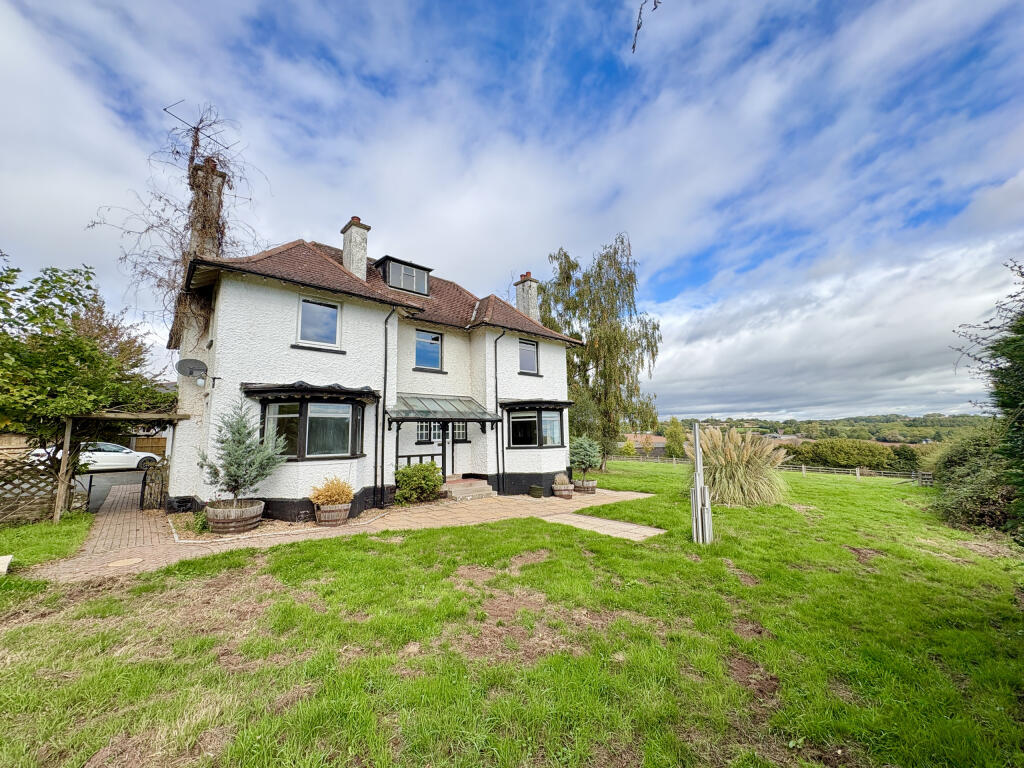
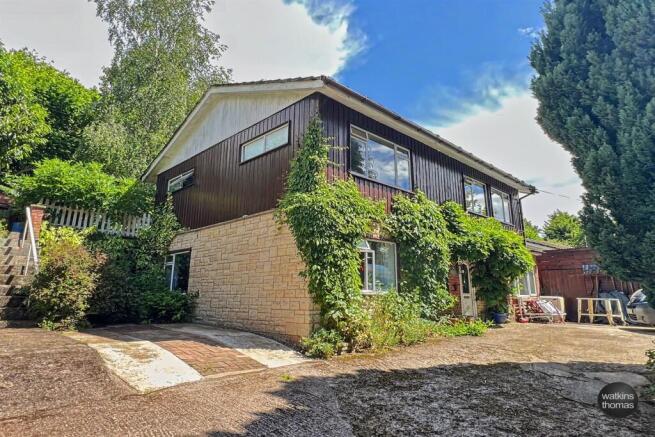
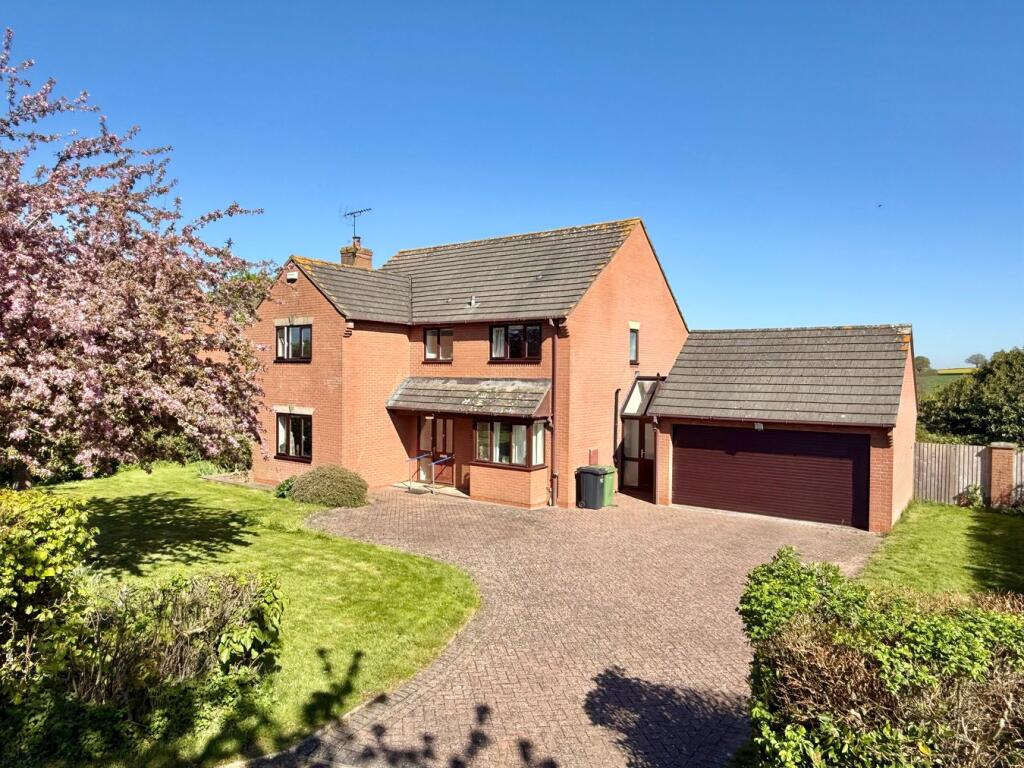
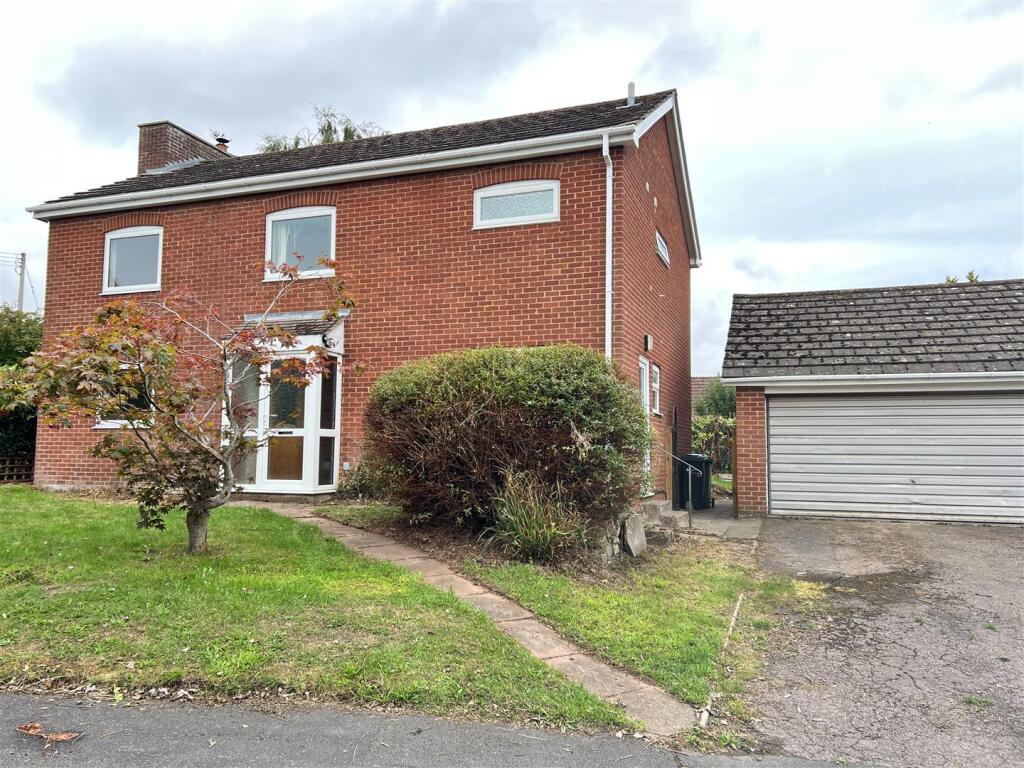
An exceptional opportunity to purchase a fantastic executive style detached home built in the late 1990s in a lovely quiet cul-de-sac with open rural views, on the edge of this popular village to the South of Hereford city.
Offering four double bedrooms, two with en-suite facilities and a dressing room to the master.
Living room, dining room, study, kitchen/breakfast room, utility and downstairs WC - the property is fully double glazed throughout and has oil fired central heating.
The outside has ample driveway parking plus a gated secure parking area, detached double garage, gardens to all sides extending to over 1/4 acre in total and far reaching open rural views.
Viewing highly recommended - call to book Dimensions Kitchen/Breakfast room - 19'4 x 8'6 Living Room - 16'10 x 14'4 Dining Room - 11'7 x 10'1 Office/Study - 10'1 x 6'10 Bedroom 1 - 13'2 x 11'7 Bedroom 2 - 13'4 x 8'7 Bedroom 3 - 14'5 x 9'3 Bedroom 4 - 10'8 x 7'3 Property Description The property is approached from the driveway via a canopy porch with a double glazed entrance door into the spacious hallway with doors off to all rooms and stairs to the first floor.
The living room has a window to the front and sliding doors out into the rear garden making the room light and airy, there is also an open fire grate with marble hearth and surround.
A glazed door opens into the dining room with a window to the rear and a further glazed door into the kitchen/breakfast room that features a tiled floor, sliding doors to the rear garden, window to the side, matching range of wall and base units with drawers, space for fridge freezer, inset 5 ring gas hob, 1 1/2 bowl stainless steel sink, Bosch double oven and door back to the hall.
The downstairs WC has 1/2 tiled walls, obscure window to the side, WC and wash hand basin.
The utility room has an exterior door to the side, window to the front, tiled floor, worktop with sink inset, floor mounted boiler, space and plumbing for a washing machine and tumble dryer.
At the front can be found the study with a window to the front aspect.
The carpeted stairs rise to a galleried landing with feature window overlooking the front, there is also an airing cupboard with hot water tank and shelving and doors leading off to all other rooms.
The master bedroom feature a window to the rear with far reaching countryside views, a separate dressing area which leads into the en-suite where can be found WC, bidet, tiled shower cubicle and window.
Bedroom two has dual aspect windows, door to the en-suite with pedestal wash hand basin, WC and shower cubicle.
Bedroom three features fitted wardrobes with hanging space and shelving and bedroom four has a window to the front.
The family bathroom has 1/2 tiled walls, obscure window to the side, panel bath with shower attachment, WC and pedestal basin.
Gardens & Outside The property is approached from the road via a large tarmac driveway that provides off road parking and also leads to both the double garage and a secure parking area through double wooden gates.
A path leads to the canopy porch and continues across the front of the property leading to a gate giving access to the side and rear.
The front garden has a lawn enclosed by mature trees that provide added privacy and there are borders housing various shrubs and bushes.
The rear garden is accessed from the house through sliding doors in either the living room or kitchen onto a patio with a large lawn area extending down to the rear hedge boundary and featuring a central border housing shrubs, bushes, plants and trees.
A path leads to the pedestrian garage access, the oil tank and the secure gravel parking area where there are also raised veg gardens and a greenhouse all enclosed by wooden fencing.
The path to the other side leads to a block paved area with plant and flower borders from which there is a door into the utility room and a wooden gate to the front garden.
The rear garden has an outstanding open rural outlook across un-spoilt countryside. Double Garage (17'8 x 17'4) Two metal up and over doors, pedestrian door to rear, loft storage, power and light.
Location The village lies in he heart of rural Herefordshire about 6 miles (10 km) south of Hereford and features The Black Swan pub, 12th century Norman church and The Steiner Academy school.
There are the number 33 and 413 buses that stop in the village. Services Mains electricity, water and drainage are connected.
Oil fired central heating, lpg cylinders for the hob Mobile Phone Coverage Please see Broadband Broadband Download Upload Availability Standard 15 Mbps 1 Mbps Superfast 45 Mbps 8 Mbps Ultrafast 1800 Mbps 220 Mbps Networks in your area - Openreach Anti-Money Laundering Regulations In accordance with The Money Laundering Regulations 2007, Cobb Amos are required to carry out customer due diligence checks by identifying the customer and verifying the customer’s identity on the basis of documents, data or information obtained from a reliable and independent source.
At the point of your offer being verbally accepted, you agree to paying a non-refundable fee of £20 +VAT (£24.00 inc. VAT) per purchaser in order for us to carry out our due diligence
Value & comps
No previous sales on record.
Returns
Set an offer; the calculator follows it.
We're still gathering serviced-accommodation data for this area.
Archie refurb estimate: a Pro feature
0.0% below asking
This is not financial or investment advice. Prop AI Deals is not authorised by the Financial Conduct Authority (FCA) to provide investment advice.
All investment calculators, property analyses, and AI-generated insights are for informational purposes only. Property investment carries risk and may result in financial loss. All calculations should be independently verified and you should consult with FCA-authorised financial advisers before making any investment decisions.
Past performance does not guarantee future results. Tax implications vary by individual circumstances.
Deal
Properties like this can earn 2–3x BTL yields when converted to HMO, with retrofit costs around £10k/room. Sign in to see the full tier, yield projection, and cost breakdown.
Commercial properties like this can earn 30-50% higher yields when converted to residential under Class MA / Q / P / PA, with prior approval costing ~GBP 96/unit. Sign in to see the recommended route, yield uplift, and cost breakdown.
BRRR-suited properties can recycle 80-100% of investor capital on refi, leaving a high-yielding rental with most of the money out. Sign in to see the refurb cost stack, ARV projection, and refinance maths.
Detached + large garden = sub-division play. Pro tier unlocks the tier badge, plot size, uplift estimate, and regional land benchmark.
Short-lease flats trade at deep discount, but extending under the 1993 Act often costs far less than the discount. Pro tier unlocks the tier badge, premium breakdown, long-lease ARV and arbitrage maths.
See projected short-stay revenue vs a vanilla BTL for this property.
See real sub-let margins (HMO room rates & SA nightly rates) vs the landlord rent.
Area
Agent & docs

FAQ
About 6 Pool Meadow, Much Dewchurch, Hereford
Explore nearby