We've tightened what earns a Pursue. A home now needs a published valuation, a strategy that still makes money after real running costs and lender stress tests, and no listing problems that would stop a mortgage. You'll see fewer Pursues, and each one has been checked harder.
See how verdicts work4-bedroom house · BD6 2DR
Listing removedListed 104 days
Opportunity summary
See Archie’s verdict, returns by strategy and what to check before viewing.
About
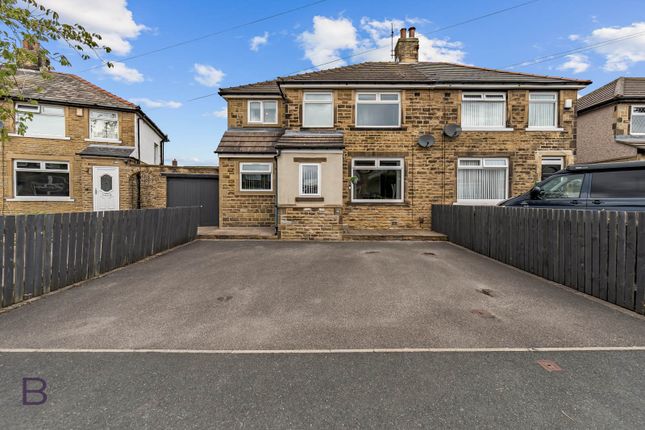
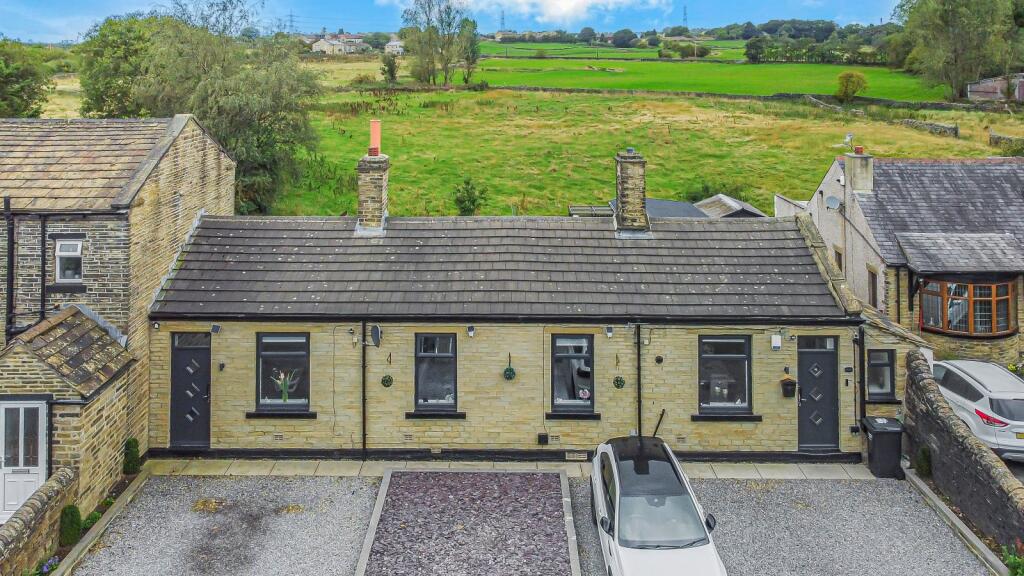
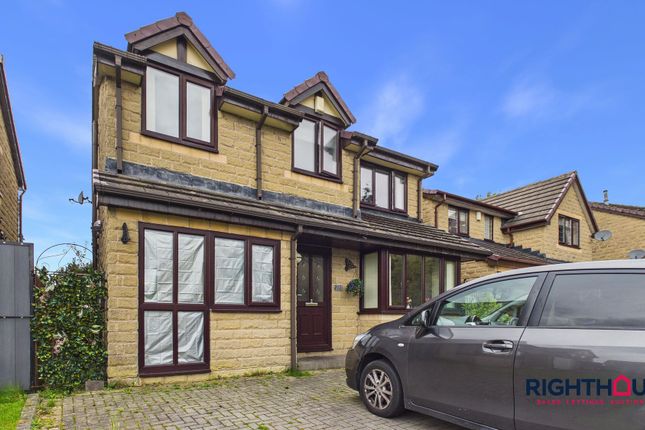
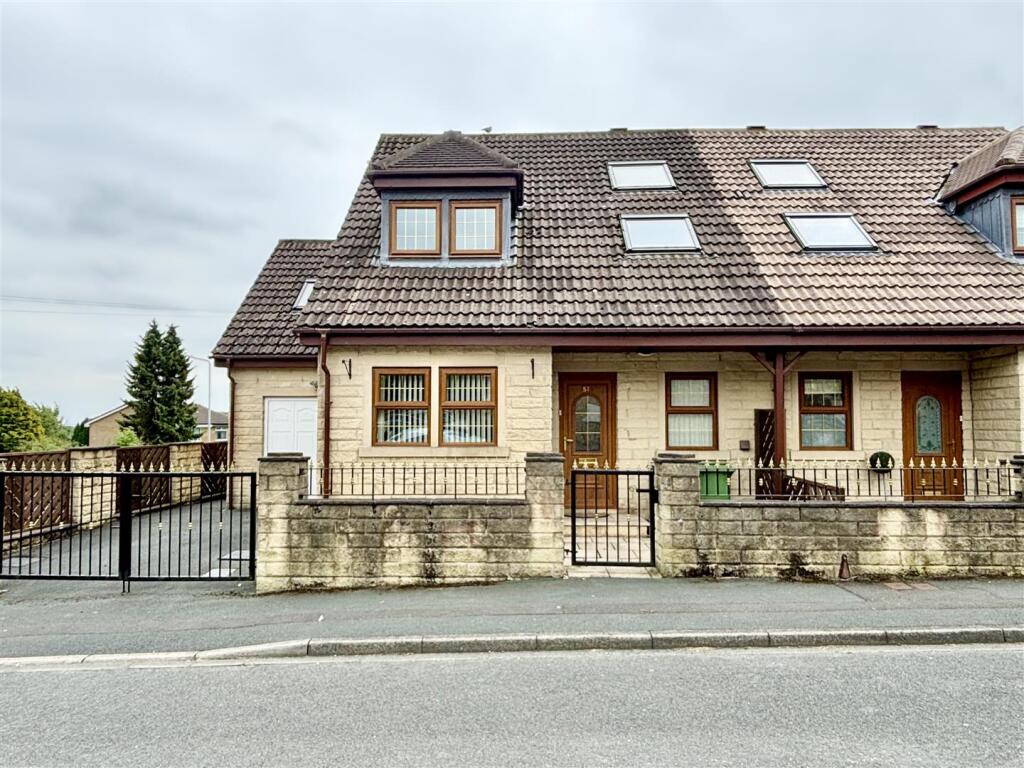
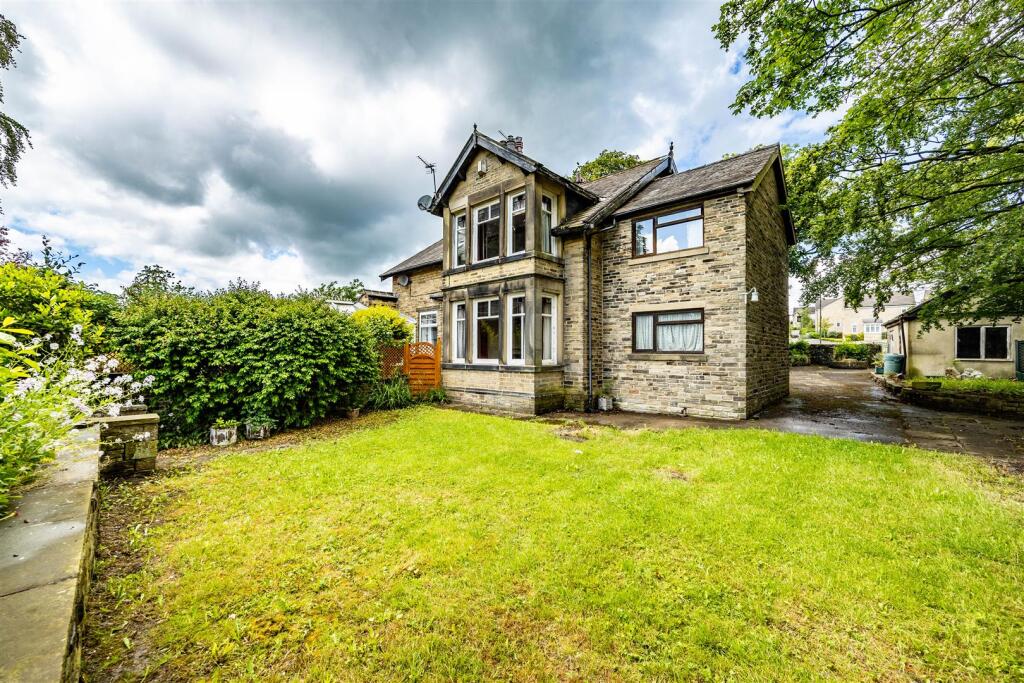
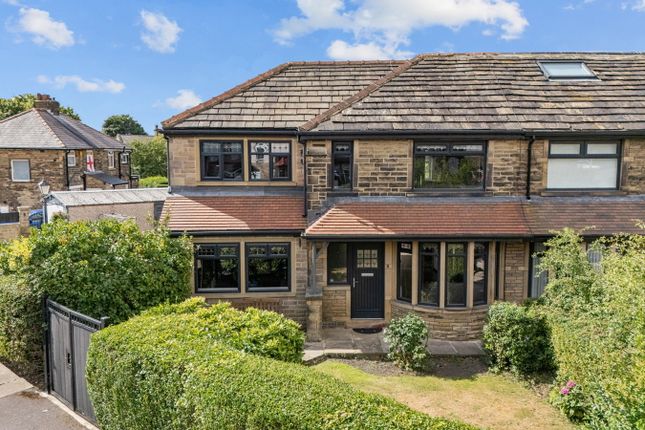
Beautifully renovated throughout, this substantial four-bedroom end-terrace home seamlessly blends period character with contemporary family living.
Set over four spacious floors, the property boasts a stunning open-plan kitchen/dining room, elegant living room, versatile lower ground floor with bar, gym/home office and utility, together with a luxurious principal bedroom suite occupying the entire top floor.
Externally, a generous enclosed garden provides excellent space for entertaining and family life, with potential to extend (subject to the necessary planning consents).
Ideally located in a sought-after residential area, the property is close to local schools, shops and transport links.
A Beautifully Renovated Four-Bedroom Period Home with Exceptional Living Space Nestled in a sought-after residential location, 6 Brow Wood Terrace is an exceptional **four-bedroom end-terrace home that effortlessly blends timeless period charm with stylish contemporary living.
Lovingly renovated to an impressive standard throughout, this substantial family home offers spacious accommodation across four floors, making it ideal for growing families or those seeking versatile living and entertaining spaces.
Retaining a wealth of original character, including decorative coving, stained glass windows, fireplaces and elegant proportions, the property has been thoughtfully modernised to create a truly turnkey home.
Outside, the generous enclosed garden provides an excellent space for entertaining and family life, with potential for further development, subject to the necessary planning permissions.
Entrance Hall A welcoming entrance sets the tone for the rest of the home, featuring attractive wooden flooring, a beautiful original stained-glass window and a traditional staircase with painted spindles and natural wood handrail.
Doors lead to the principal reception rooms and staircase to the upper floors.
Open-Plan Kitchen & Dining Room The heart of the home is undoubtedly the stunning kitchen and dining room, beautifully renovated with quality finishes throughout.
Yorkshire stone flooring complements an extensive range of shaker-style wall and base units, whilst metro tiled splashbacks add a timeless touch.
The kitchen is equipped with a Range cooker with extractor hood, integrated dishwasher and integrated fridge freezer, making it perfectly suited to modern family living.
A feature wood-burning stove creates a warm and inviting atmosphere, whilst there is ample space for a large family dining table, making this an ideal room for everyday living and entertaining.
A window overlooks the rear garden, allowing plenty of natural light. Living Room A beautifully presented reception room full of character and elegance.
Bespoke wall panelling, decorative ceiling coving and an original ceiling rose combine with a striking fireplace featuring a stone surround and timber mantel.
The attractive bay window is fitted with stylish New England-style plantation shutters and incorporates a bespoke window seat, creating a wonderful place to relax.
Lower Ground Floor – Leisure & Lifestyle Space A standout feature of the property is the converted lower ground floor, offering exceptional versatility.
Currently designed as a fantastic entertaining space, it features a bespoke fitted bar with direct access to the garden, creating the perfect setting for hosting family and friends.
There is also a separate gym/home office, ideal for those working remotely or requiring additional recreational space.
Completing this floor is a practical utility room with space for both a washing machine and tumble dryer, together with a separate WC.
First Floor The first floor offers three generously proportioned double bedrooms, all beautifully presented, together with a stylish family bathroom serving this level.
Principal Bedroom Suite Occupying the entire second floor, the impressive principal suite offers a luxurious private retreat.
Accessed via a characterful spiral staircase, the bedroom features elegant herringbone flooring, exposed beams and decorative timber panelling, creating a boutique hotel feel.
A dedicated dressing area and vanity space further enhance this superb suite.
The contemporary en-suite shower room is fitted with a large walk-in shower, providing a luxurious finish to this outstanding principal bedroom.
Outside Externally, the property enjoys a generous enclosed garden with a combination of patio and lawned areas, providing excellent space for outdoor entertaining, children and pets.
Given the size of the plot, there may also be future potential to extend or develop further, subject to obtaining the relevant planning consents.
Value & comps
No previous sales on record.
Returns
Set an offer; the calculator follows it.
We're still gathering serviced-accommodation data for this area.
Archie refurb estimate: a Pro feature
0.0% below asking
This is not financial or investment advice. Prop AI Deals is not authorised by the Financial Conduct Authority (FCA) to provide investment advice.
All investment calculators, property analyses, and AI-generated insights are for informational purposes only. Property investment carries risk and may result in financial loss. All calculations should be independently verified and you should consult with FCA-authorised financial advisers before making any investment decisions.
Past performance does not guarantee future results. Tax implications vary by individual circumstances.
Deal
Properties like this can earn 2–3x BTL yields when converted to HMO, with retrofit costs around £10k/room. Sign in to see the full tier, yield projection, and cost breakdown.
Commercial properties like this can earn 30-50% higher yields when converted to residential under Class MA / Q / P / PA, with prior approval costing ~GBP 96/unit. Sign in to see the recommended route, yield uplift, and cost breakdown.
BRRR-suited properties can recycle 80-100% of investor capital on refi, leaving a high-yielding rental with most of the money out. Sign in to see the refurb cost stack, ARV projection, and refinance maths.
Detached + large garden = sub-division play. Pro tier unlocks the tier badge, plot size, uplift estimate, and regional land benchmark.
Short-lease flats trade at deep discount, but extending under the 1993 Act often costs far less than the discount. Pro tier unlocks the tier badge, premium breakdown, long-lease ARV and arbitrage maths.
See projected short-stay revenue vs a vanilla BTL for this property.
See real sub-let margins (HMO room rates & SA nightly rates) vs the landlord rent.
Area
Agent & docs

FAQ
About 6, Brow Wood Terrace, Bradford
Explore nearby