We've tightened what earns a Pursue. A home now needs a published valuation, a strategy that still makes money after real running costs and lender stress tests, and no listing problems that would stop a mortgage. You'll see fewer Pursues, and each one has been checked harder.
See how verdicts work4-bedroom house · SY13 4AF
For saleReduced £25k (−3.3%) on 24 OctListed 100 days
Opportunity summary
See Archie’s verdict, returns by strategy and what to check before viewing.
About
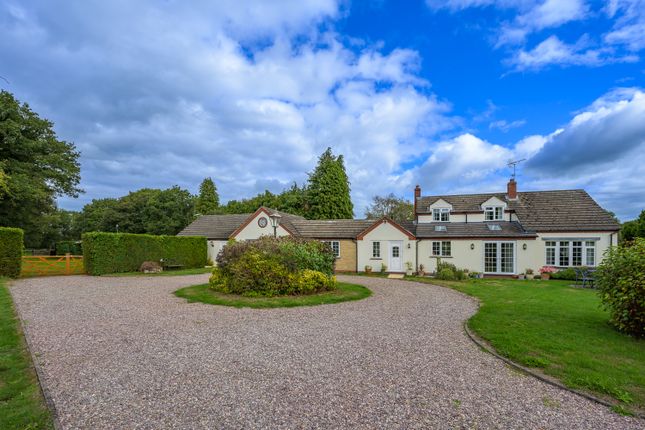
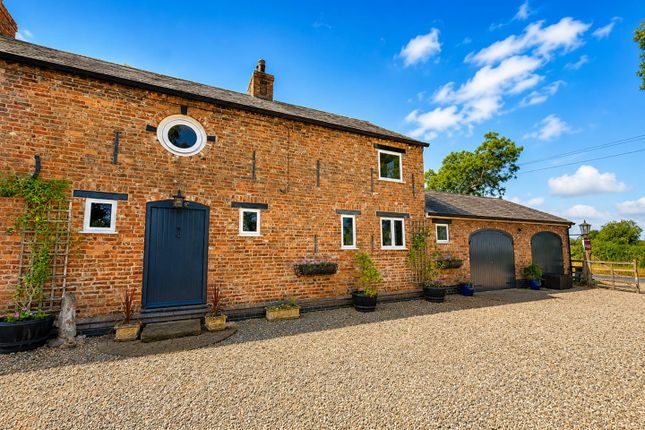
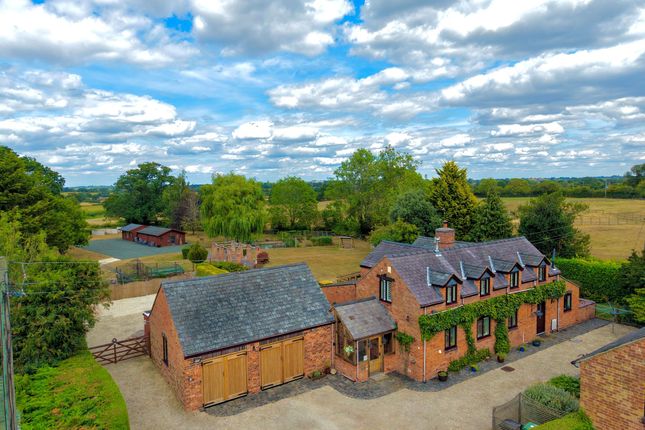
● An Impressive Four-Bedroom Barn Conversion in a Sought-After Rural Setting ● Separate Two-Bedroom Annexe ● Substantial Rear Garden with Countryside Views ● Gated Driveway Providing Ample Parking for Multiple Vehicles ● Useful Workshop/Barn, Store and Adjoining Yard Area ● Close to Whitchurch, with Good Transport Links ● Offered For Sale with No Upward Chain Oak View is an impressive lifestyle property, offering a versatile and spacious four-bedroom barn conversion together with a separate two-bedroom annexe.
The property provides generous driveway parking for multiple vehicles, a spacious rear garden and patio, and a rural setting with attractive countryside views to the rear.
Offered for sale with no upward chain, Oak View is ideally suited to families seeking flexible living space, multi-generational accommodation or those who work from home.
The property occupies a sought-after rural position close to the historic Shropshire market town of Whitchurch, amid attractive rolling countryside.
Whitchurch offers a vibrant town centre with a range of shops, cafés, restaurants, supermarkets and everyday amenities.
The town also provides primary schooling, with Sir John Talbot’s School for secondary education, while Ellesmere College, The King’s School Chester and Queen’s School Chester are also within reach.
Championship golf is available at the Macdonald Hill Valley Hotel, Golf & Spa. Whitchurch also has a mainline railway station with services towards Manchester and London Euston.
The wider area is well served by a network of a-roads, providing access to larger towns and cities including Chester and Shrewsbury, while the M6 is less than 20 miles away, giving onward links to major cities and airports.
A four bedroom barn conversion with character features, benefiting from double glazing and oil-fired central heating.
The accommodation in brief is as follows, please refer to the floor plan for approximate room sizes.
The Main Entrance opens into a spacious Entrance Hall with tiled flooring, stairs rising to the first floor and two useful understairs storage cupboards.
The hall gives access to the office, lounge and formal dining room.
The spacious Lounge provides a superb family reception space, featuring a multi-fuel burner set into a brick fireplace with timber mantel and tiled hearth.
Two sets of French doors open out to the rear garden, while exposed timbers add character and charm. The Office has a continuation of the tiled flooring and a rear-facing window.
Located nearby is the ground floor Shower Room , fitted with an electric shower in cubicle, wash hand basin with vanity below and WC, with tiling to the walls and floor.
The Formal Dining Room features bi-folding doors opening to the rear garden, exposed brickwork, timbers and tiled flooring, and leads through to the kitchen.
The Kitchen is fitted with a comprehensive range of wooden wall and base units with wooden work surfaces, a double ceramic Belfast sink with mixer tap and tiled splashbacks, space and plumbing for a dishwasher, space for an American-style fridge freezer, and a range-style dual fuel cooker with gas hob, electric ovens and extractor above.
Triple aspect windows and a front-facing door allow excellent natural light.
A door leads into a practical Utility Room , with access to the rear and space and plumbing for a washing machine and additional white goods.
To the First Floor the spacious Landing can be used as a sitting area and enjoys front and rear aspect windows. Doors lead to Four Bedrooms and the Family Bathroom.
The Principal Bedroom is a particularly attractive room, with triple aspect windows allowing excellent natural light and a high ceiling with exposed timbers, with an En-Suite Bathroom , comprising a Jacuzzi-style bath, wash hand basin in vanity unit and WC.
The remaining Three Bedrooms are all doubles, with Bedroom Two enjoying a front-facing aspect and Bedrooms Three and Four overlooking the rear.
Bedroom Four is currently used as a second Office , further enhancing the flexibility of the accommodation.
The Family Bathroom includes a Jacuzzi-style corner bath with shower attachment, wash hand basin in vanity unit, WC and heated towel rail.
The Annexe The separate two-storey annexe is positioned across the access drive and offers valuable additional accommodation, ideal for extended family, guests or independent living.
The accommodation comprises the following accommodation.
The Kitchen is fitted with a range of base and wall units with wooden work surfaces, a useful breakfast bar, sink unit with mixer tap, tiled splashbacks, space for a fridge/freezer and space for a cooker, wood-effect laminate flooring, stairs rising to the first floor, and a door and window to the front elevation.
The Lounge is located off the kitchen and has two front-facing windows, continuation of the laminate flooring and a feature fireplace.
To the First Floor , the Landing gives access to Two Bedrooms , a Bathroom fitted with a corner jacuzzi-style bath, WC, wash hand basin with vanity below and chrome heated towel rail, and an Eaves Storage Room with light.
Externally, the main property is approached via double gates opening onto a generous gravel driveway, providing ample parking for multiple vehicles, including space for a caravan or motorhome.
To the rear is a substantial garden, mainly laid to lawn, with a generous paved patio area ideal for outdoor dining, relaxing and enjoying the views over the surrounding fields.
Located behind the annexe is a Workshop/Barn c. 10.3m x 3.5m (33'10 x 11'6), benefiting from power and lighting, together with an Adjoining Yard Area Adjacent is a Boiler Room/Store c.
4.1m x 3.3m (13'5 x 10'10), housing the oil-fired boiler serving both properties, with plumbing for a washing machine, space for a tumble dryer and space for gas bottles for the cooker.
Value & comps
No previous sales on record.
Returns
Set an offer; the calculator follows it.
We're still gathering serviced-accommodation data for this area.
Archie refurb estimate: a Pro feature
0.0% below asking
This is not financial or investment advice. Prop AI Deals is not authorised by the Financial Conduct Authority (FCA) to provide investment advice.
All investment calculators, property analyses, and AI-generated insights are for informational purposes only. Property investment carries risk and may result in financial loss. All calculations should be independently verified and you should consult with FCA-authorised financial advisers before making any investment decisions.
Past performance does not guarantee future results. Tax implications vary by individual circumstances.
Deal
Properties like this can earn 2–3x BTL yields when converted to HMO, with retrofit costs around £10k/room. Sign in to see the full tier, yield projection, and cost breakdown.
Commercial properties like this can earn 30-50% higher yields when converted to residential under Class MA / Q / P / PA, with prior approval costing ~GBP 96/unit. Sign in to see the recommended route, yield uplift, and cost breakdown.
BRRR-suited properties can recycle 80-100% of investor capital on refi, leaving a high-yielding rental with most of the money out. Sign in to see the refurb cost stack, ARV projection, and refinance maths.
Detached + large garden = sub-division play. Pro tier unlocks the tier badge, plot size, uplift estimate, and regional land benchmark.
Short-lease flats trade at deep discount, but extending under the 1993 Act often costs far less than the discount. Pro tier unlocks the tier badge, premium breakdown, long-lease ARV and arbitrage maths.
See projected short-stay revenue vs a vanilla BTL for this property.
See real sub-let margins (HMO room rates & SA nightly rates) vs the landlord rent.
Area
Agent & docs

FAQ
About OAK VIEW, Broughall Farm, Broughall, WHITCHURCH
Explore nearby